
Search results for "Socialization" in Home Design Ideas
 J. Jorgensen
www.j-jorgensen.com
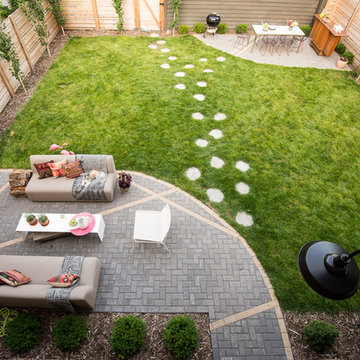
Mid-sized minimalist backyard brick patio photo in Minneapolis with a fire pit and no cover
Mid-sized minimalist backyard brick patio photo in Minneapolis with a fire pit and no cover
 Donohoe Living Landscapes

The landscape design for this private residence brings together a diverse array of elements to create an ethereal, multi-sensory experience where sound, movement, colour and scent are simultaneously evoked. Shielded by a forty foot hedge, the site challenged us to create an exterior, yet interior, world where Asian and Western influences intersect. In honouring the traditions of Feng Shui, the retaining wall does not sit directly on the entrance. Meditation pathways lead to areas of retreat and socialization (including an outdoor fire, a restored pool and covered seating area). An ergonomic garden and potting station lined with fruit trees allows the client to grow her own plants and vegetables. A multi-leveled water feature is framed with lush camellias and peonies; the landscape is lined with evergreens and decorated with Chinese basalt and local granite. The multi-sensory design comes to life in the grove of Shirofugen cherry trees as it sheds its petals to the music of a custom Corten steel wind chime sculpture made by English artist David Harber. A weather station was placed on site for a month to determine the weight of the chimes—each one set to the pentatonic scale. This is a space where our clients can grow and evolve their lives with the seasons.
 Sea Island Builders LLC

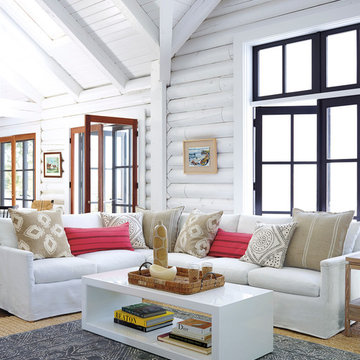
This stylish coastal family room is open to the kitchen and dining space for maximum entertaining flow. A wall of French doors open to a covered porch with views of the Atlantic Ocean. A palette of blues and whites highlight the coastal feel of this family room.
Find the right local pro for your project
 Stressless®
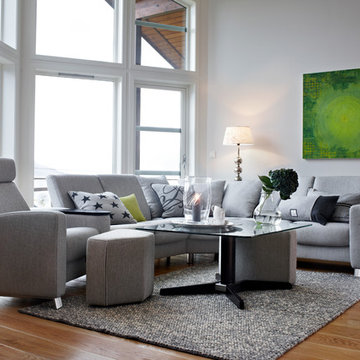
Stylish yet comfortable, the Stressless Arion sofa is the most versatile model in our collection. The Arion delivers all of the comfort you would expect from Stressless with timeless lines that suit every room. Popular for building custom home theater seating, the Stressless Arion comes with the patented Glide and Plus systems responding to your body's slightest movement. Enjoy home entertainment in the best comfort available. Coupled with individually reclining seats and, this collection delivers superior support and unparalleled comfort. You may also combine Arion with our Medium Corner for the perfect sectional. Complete your room with coordinating Orion and Taurus recliners.
 ARKIHAUS

The Advantage Model is a two-story housing unit, with integrated double height social area. It is configurable in sizes from 230 m2 to 425 m2.
- A Configuration (Standard):
3 Rooms; 3.5 bathrooms; + SR + SB (*) (425 m2 +105 m2 exterior)
- B Configuration:
1 Rooms; 1.5 Baths; + SR + SB (*) (230 m2 + 90 m2 exterior)
- C Configuration:
4 Rooms; 4.5 bathrooms; + SR + SB (*) (425 mt2 + 105 mt2 outdoors)
(*) SR + SB: Service Room + Service Bathroom
Important note: The outdoor footage is conditioned to the land topology.
In its standard configuration of 425 m2, the Advantage Model comes with:
- Double height social area that integrates the living room, dining room and kitchen.
- Social bathroom.
- Study.
- Clothes room.
- Service bedroom with bathroom.
- Master bedroom with bathroom and dressing room.
- 2 bedrooms with private bathroom.
- Deck integrated into the social area.
- Bar with roofed grill integrated to the deck.
- Fireplace integrated to the social area. (Conditional to the construction land temperature and the client's desire).
- Water fountain at the main entrance.
- Interior garden at the main entrance.
- Covered parking for 3 cars.
- Deposit.
Like all ARKIHAUS houses, the Advantage Model can be configured with our finishing and appliances kits , which can be combined as you wish, according to your needs and budget.
The Advantage Model has the following additional options:
- Home automation kits, levels 1, 2 or 3.
- Solar energy kit.
- Rainwater and gray water recycling kit.
- Pool.
- Jacuzzi.
- Architectural lighting design.
- Landscape design in green areas.
 CAST architecture

The renovation of this Wallingford craftsman-style bungalow is a thoughtful mix of contemporary ideals within the traditional language of the existing home. Overall, the house was in good shape, but there were unique changes the owner wanted to promote socializing and cooking, relatable to the craftsman style, setting an eclectic balance.
Natural light transforms the space. The vaulted ceiling and five over-sized skylights, plus glass doors allow sunlight to pour through and fill the kitchen and social space with tons of daylight.
To extend the kitchen, the busiest room in the home, a NanaWall opens to a tiered deck with a connection to the backyard and intimate garden views. There is an in-kitchen Wood Stone pizza oven. An 18-foot long island runs the length of the kitchen where homemade pizzas are made, plus it conceals a shuffleboard table. A black metal wall holds eight beer taps and a surface for creativity.
The tatami room serves as an adaptive space – for eating, sleeping, playing games, and socializing.
 ARKIHAUS

The Innova Model is a one-story housing unit, with an integrated social area of height and a half. It is configurable in sizes from 240 m2 to 345 m2.
- A Configuration (Standard):
3 Rooms; 3.5 bathrooms; + SR + SB (*) (310 m2 +165 m2 exterior)
- B Configuration:
2 Rooms; 2.5 Baths (240 m2 + 146 m2 exterior)
- C Configuration:
4 Rooms; 4.5 bathrooms; + SR + SB (*) (345 m2 + 152 m2 exterior)
(*) SR + SB: Service Room + Service Bathroom
Important note: The outdoor footage is conditioned to the land topology.
In its standard configuration of 310 m2, the Innova Model comes with:
- Social area of height and a half that integrate the living room, dining room and kitchen.
- Social bathroom.
- Study overlooking the facade.
- Clothes room.
- Service bedroom with bathroom.
- Master bedroom with bathroom and dressing room.
- 2 bedrooms with private bathroom.
- Deck integrated into the social area.
- Grill integrated to the deck.
- Fireplace integrated to the social area. (Conditional to the construction land temperature and the client's desire).
- Water fountain at the main entrance.
- Covered parking for 2 cars.
- Deposit.
Like all ARKIHAUS houses, the Innova Model can be configured with our finishing and appliances kits , which can be combined as you wish, according to your needs and budget.
The Innova Model has the following additional options:
- Home automation kits, levels 1, 2 or 3.
- Solar energy kit.
- Rainwater and gray water recycling kit.
- Pool.
- Jacuzzi.
- Architectural lighting design
- Landscape design in green areas.

 Garrell Associates, Incorporated
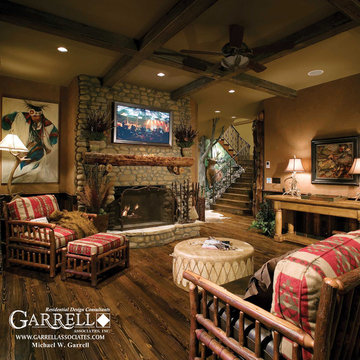
The Amicalola Cottage House Plan # 05168, Social Room, Garrell Associates, Inc.
Family room - craftsman family room idea in Atlanta
Family room - craftsman family room idea in Atlanta
 Greey Pickett

This residence is a renovation of a traditional landscape into a contemporary garden. Custom contemporary steel planters complement the steel detailing on the home and offer an opportunity to highlight unique native plant species. A large front yard living space offers easy socialization with this active neighborhood. The spectacular salvaged 15ft Organ Pipe Cactus grabs your eye as you enter the residence and anchors the contemporary garden.
The back terrace has been designed to create inviting entertainment areas that overlook the golf course as well as protected private dining areas. A large family gathering spot is nestled between the pool and centered around the concrete fire pit. The relaxing spa has a negative edge that falls as a focal point towards the master bedroom.
A secluded private dining area off of the kitchen incorporates a steel louver wall that can be opened and closed providing both privacy from adjacent neighbors and protection from the wind. Masses of succulents and cacti reinforce the structure of the home.
Project Details:
Architect: PHX Architecture
Landscape Contractor: Premier Environments
Photography: Art Holeman
 J. Jorgensen
www.j-jorgensen.com

Patio - mid-sized modern backyard brick patio idea in Minneapolis with a fire pit and no cover
Patio - mid-sized modern backyard brick patio idea in Minneapolis with a fire pit and no cover
 One Kings Lane
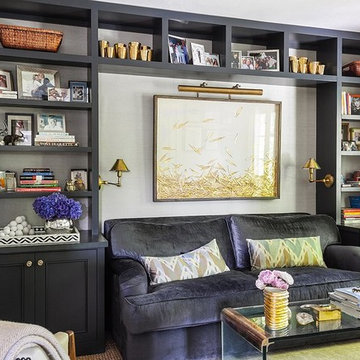
Just as fashionistas swear by tailoring, if you can’t find furnishings that are the right size for your space, get them made! In Susan’s case, this meant a custom bookshelf and a blue-velvet couch crafted to fit in the nook.
 Southern Perfection Painting Inc.

Embrace a new beginning with Sherwin Williams color of the year, Evergreen fog. A cool and soothing gray-green hue. This is an organic grey-green that is soothing and subtle. This is the color of new beginnings.
#paintcontractor #paint #painting #exteriorpainting #interiordesign #residentialpainting #commercialpainting #paintlife #interiorpainting #painter #paintingcontractor #paintersofinstagram #professionalpainter #contractors #homedecor #grayson #ATL #atlanta #Georgia #GA #gapainter #paintprimer #paintingfaq #FAQs #askmeaquestion
 J. Jorgensen
www.j-jorgensen.com

Inspiration for a mid-sized modern backyard brick patio remodel in Minneapolis with a fire pit and no cover
Inspiration for a mid-sized modern backyard brick patio remodel in Minneapolis with a fire pit and no cover

 User
UserAnchored by the homeowner’s 42-foot-long painting, the interiors of this Palm Springs residence were designed to showcase the owner’s art collection, and create functional spaces for daily living that can be easily adapted for large social gatherings.
Referencing the environment and architecture in both form and material, the finishes and custom furnishings bring the interior to life. Alluding to the roofs that suspend over the building, the sofas seem to hover above the carpets while the knife-edge table top appears to float above a metal base. Bleached and cerused wood mimic the “desert effect” that would naturally occur in this environment, while the textiles on the sofa are the same shade as the rocks of the landscape.
Monolithic concrete floors connect all of the spaces while concealing mechanical systems, and stone thresholds signal vertical level changes and exterior transitions. Large wall masses provide the optimal backdrop for the homeowner’s oversized art. The wall structures ground the interior, while the opposing expanses of glass frame the desert views. The location and use of operable doors and windows allows the house to naturally ventilate, reducing cooling loads. The furnishings create spaces in an architectural fashion.
Designed and fabricated for flexibility, the pieces easily accommodate the owners’ large social gatherings. The dining table can be split into two and the sofas can be pushed out along the walls, opening the center of the space to entertain. The design of the interior spaces and furnishings seamlessly integrates the setting, architecture, artwork and spaces into a cohesive whole.

 Viral Nation
Promote your business, brand or app on social media with top influencer on Vine, Instagram, Twitter, YouTube, Facebook, Snapchat.
Viral Nation help brands connect with the most influential social media stars, Social Celebrities. We use our influencer network to develop & manage creative Influencer Marketing strategies.
Visit: http://viralnation.com
17