
Search results for "Socialization" in Home Design Ideas
 La-Z-Boy Ottawa & Kingston
Cesar ArraisPhotos by: Cesar Henrique Arrais
Before & After: Orleans Living Room
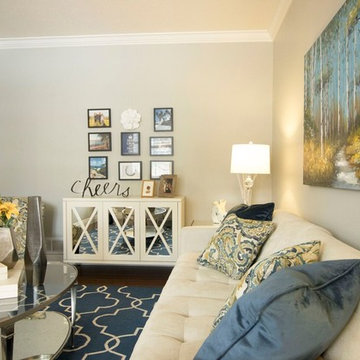
Here is a great example of how our in-home designers can work with furniture and accessories you already have and add to them to create a functional and beautiful space. Designer Dea Attar accomplished this with her Orleans living room project.
The Before:
This client had already begun the project and needed a designer to help finish the room. She wanted to keep the sofa, new rug and artwork and work around them to complete the look. The room is used occasionally for socializing purposes. As it is the first room you see when you come in to the house, the goal was to give it the WOW factor!
The designer’s concept and vision:
Inspired by the vibrant colours in the artwork, Dea planned to use the blues and greens as accents. She wanted the bigger pieces such as the furniture to remain neutral in order to make the accents pop. Dea selected a chair-and-a-half that had similar arms to the sofa and mixed the two styles together. Since the room was to be used occasionally, the chair-and-a-half could fit 2 people in a pinch but wouldn’t overwhelm the space. A small armless chair was introduced in the opposite corner of the room to create a circle of seating and accommodate socializing and conversations. She selected a fresh paisley pattern that combines the greens and blues together.
The after:
The result, a happy room with bright colours and strong accents that express exactly what the client had requested. Dea played with patterns of different scales and proportions to create a nice balance in the room. The multiple pillows used tied the mixed pieces together to complement the design and the accent colours. The introduction of mirrors created elegant reflections and made the room brighter. The chest and photo combo are a statement and a conversation starter that catch the eye of anyone entering the home.
 Spark Modern Fires
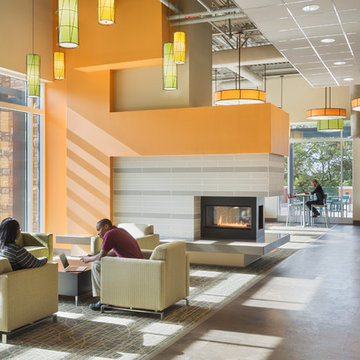
Perkins Eastman designed a new 55,000 sf dining destination that serves as the focal point for uniting and reinvigorating the South Village neighborhood of the UNC Charlotte campus. The new building serves as a dynamic gathering space for students to eat and socialize. The Lower Level is a full Market Place Dining Facility while the Upper Level incorporates Neighborhood Lounges for students to gather, socialize, study and enjoy the views of Davis Lake. The Spark Modern Fire 3 Sided Vu-Thru Fire Ribbons were used to divide the upper level into neighborhoods to create more intimate spaces. The fireplaces have wide \"hearths\" that can also be used for seating. The surrounds use contemporary earth tone horizontally banded tiles with gypsum board surrounds in bright energizing colors. The fireplaces added warmth (both literally and figuratively) to a dynamic space with direct connections to the beautiful wooded site. The project was awarded three out of four Green Globes by the U.S. Green Building Initiative's Green Globe Rating system demonstrating excellent progress in achieving eco-efficiency results through current best practices in energy and environmental design.
Model: Fire Ribbon Vent Free 3 ft
Architect: Brad Crotts - Perkins Eastman
Architect Website: www.perkinseastman.com
Designer: Katherine Darling - Perkins Eastman
Designer Website: www.perkinseastman.com
Photographer: Sarah Mechling - Perkins Eastman Photographer Website: www.perkinseastman.com
 Inspire Living, Modern Home Decor
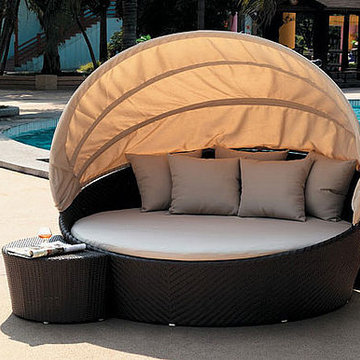
The Somerset is perfect for any outdoor living area. This large canopy allows the canopy to be left up to provide shade, or folded down to get some rays! Is perfect for socializing as it can fit 4-5 adults. It's coated resin wicker allows this set to be left out all seasons.
Dimensions:
Daybed: diam 65" x 31"H
Side Table: 24" x 16" x 16" H
Find the right local pro for your project
 kitchendesigner.naushadmaredia

Beautiful open concept kitchen in contemporary style. Dark color doors with beautiful quartz countertop and full quartz backsplash
Eat-in kitchen - mid-sized contemporary l-shaped porcelain tile and white floor eat-in kitchen idea in Toronto with a double-bowl sink, flat-panel cabinets, brown cabinets, quartz countertops, white backsplash, quartz backsplash, stainless steel appliances, an island and white countertops
Eat-in kitchen - mid-sized contemporary l-shaped porcelain tile and white floor eat-in kitchen idea in Toronto with a double-bowl sink, flat-panel cabinets, brown cabinets, quartz countertops, white backsplash, quartz backsplash, stainless steel appliances, an island and white countertops
 4 Seasons Remodeling & Design Inc.
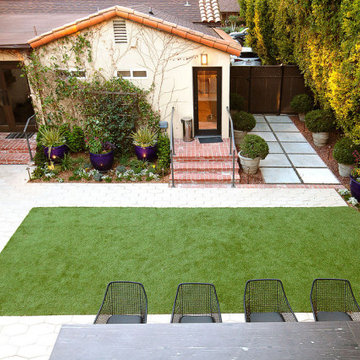
From a top-down perspective, this captivating picture showcases the charming back yard with multiple inviting elements. The focal point is the entry to the back room addition, which serves as a tranquil office space. The addition seamlessly integrates with the surrounding outdoor area, offering a serene and productive environment.
To the left of the room addition, a section of the back yard features lush green turf, providing a refreshing and inviting atmosphere. On the right side, a well-designed arrangement of concrete bricks creates an elegant pathway, leading the way to a delightful outdoor living space.
This outdoor living area boasts six comfortable wood chairs, arranged around a large bar counter that is perfect for socializing and enjoying delicious barbecue. The outdoor barbecue area adds a touch of culinary delight to the space, inviting friends and family to gather and savor memorable moments together.
The combination of the cozy office addition, the lush turf, the elegant brick pathway, and the inviting outdoor living space creates a harmonious retreat that caters to both productivity and relaxation. It's a picture-perfect back yard that offers the best of indoor and outdoor living, making it an ideal place to unwind and create cherished memories with loved ones.
 MICHAEL MOLTHAN LUXURY HOMES
M2 Social Media Productions
Welcome to the M2 Family! Michael Molthan - Owner | Founder | CEO - of Michael Molthan Luxury Homes and M2 Social Media Productions is the Most Followed, LIKED, Entertaining Luxury Homebuilder in the country today with over 5 million followers. His basement education and in the field videos are a must see. Michael Molthan wants to invite you to join us and enjoy watching Michael Molthan execute Social Media Networking not Social Media Marketing. If you are need of Michael Molthan's services please email him at Michael@MichaelMolthanLuxuryHomes.com. Michael actually performs all the communications himself 4 times per day with his followers. M2 is Creating Relationships For Life.
https://www.facebook.com/MichaelMolthanHomes
https://www.facebook.com/M2SocialMediaProductions
 Nathan Taylor for Obelisk Home
Historical Renovation
Objective: The homeowners asked us to join the project after partial demo and construction was in full
swing. Their desire was to significantly enlarge and update the charming mid-century modern home to
meet the needs of their joined families and frequent social gatherings. It was critical though that the
expansion be seamless between old and new, where one feels as if the home “has always been this
way”.
Solution: We created spaces within rooms that allowed family to gather and socialize freely or allow for
private conversations. As constant entertainers, the couple wanted easier access to their favorite wines
than having to go to the basement cellar. A custom glass and stainless steel wine cellar was created
where bottles seem to float in the space between the dining room and kitchen area.
A nineteen foot long island dominates the great room as well as any social gathering where it is
generally spread from end to end with food and surrounded by friends and family.
Aside of the master suite, three oversized bedrooms each with a large en suite bath provide plenty of
space for kids returning from college and frequent visits from friends and family.
A neutral color palette was chosen throughout to bring warmth into the space but not fight with the
clients’ collections of art, antique rugs and furnishings. Soaring ceiling, windows and huge sliding doors
bring the naturalness of the large wooded lot inside while lots of natural wood and stone was used to
further complement the outdoors and their love of nature.
Outside, a large ground level fire-pit surrounded by comfortable chairs is another favorite gathering
spot.
 MICHAEL MOLTHAN LUXURY HOMES
M2 Social Media Productions
Welcome to the M2 Family! Michael Molthan - Owner | Founder | CEO - of Michael Molthan Luxury Homes and M2 Social Media Productions is the Most Followed, LIKED, Entertaining Luxury Homebuilder in the country today with over 5 million followers. His basement education and in the field videos are a must see. Michael Molthan wants to invite you to join us and enjoy watching Michael Molthan execute Social Media Networking not Social Media Marketing. If you are need of Michael Molthan's services please email him at Michael@MichaelMolthanLuxuryHomes.com. Michael actually performs all the communications himself 4 times per day with his followers. M2 is Creating Relationships For Life.
https://www.facebook.com/MichaelMolthanHomes
https://www.facebook.com/M2SocialMediaProductions
 MAKHNO studio
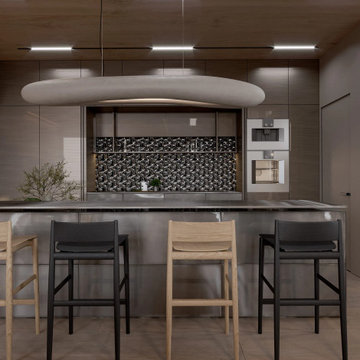
The kitchen combines modern design with a touch of warmth and functionality. Sleek, suspended linear lights add a bright and clean look above the central island, which doubles as a casual dining and socializing spot. Neutral tones, mixed with the rich textures of wood paneling and stainless steel counters, create a balanced aesthetic. An intricate bottle display adds an artistic focal point, making the space not just practical but also stylish.
 kitchendesigner.naushadmaredia

Beautiful open concept kitchen in contemporary style. Dark color doors with beautiful quartz countertop and full quartz backsplash
Mid-sized trendy l-shaped porcelain tile and white floor eat-in kitchen photo in Toronto with a double-bowl sink, flat-panel cabinets, brown cabinets, quartz countertops, white backsplash, quartz backsplash, stainless steel appliances, an island and white countertops
Mid-sized trendy l-shaped porcelain tile and white floor eat-in kitchen photo in Toronto with a double-bowl sink, flat-panel cabinets, brown cabinets, quartz countertops, white backsplash, quartz backsplash, stainless steel appliances, an island and white countertops
 Sosna Inc
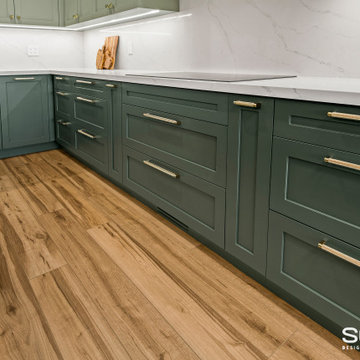
The client, a single man in his thirties, was unhappy with his dark, closed-off home. He wanted a space for entertaining but lacked a functional kitchen and dining area. The master bathroom also felt cramped and outdated.
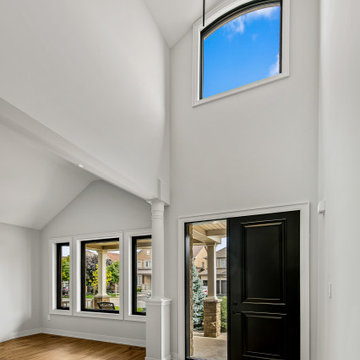
To address these issues, we focused on creating an open-concept kitchen with a dedicated entertainment zone and a multifunctional island. We also updated the master bathroom with a walk-in shower and floating vanity. Additionally, we modernized the front entrance and mudroom with improved storage solutions.
Key features of the renovation include:
Open-concept kitchen: Removed the wall between the kitchen and dining room to create a more spacious and inviting area.
Entertainment zone: Added a stylish bar area and a space for a large TV to create a dedicated space for socializing and watching TV.
Multifunctional island: Designed a large island that can be used for food preparation, casual dining, and socializing.
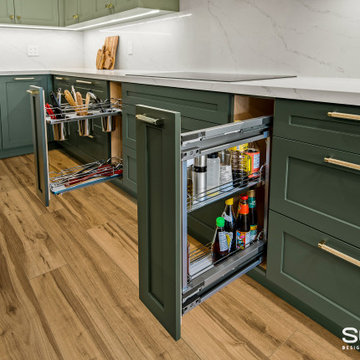
Ample storage: Incorporated custom cabinets and drawers to keep the kitchen organized and clutter-free.
Master bathroom renovation: Installed a spacious walk-in shower and a floating vanity to create a more modern and spa-like feel.
Front entrance and mudroom update: Modernized the entrance with updated fixtures and added clever storage solutions.
The final result is a stylish and functional home that perfectly reflects the client's personality and lifestyle.
 MICHAEL MOLTHAN LUXURY HOMES
M2 Social Media Productions
Welcome to the M2 Family! Michael Molthan - Owner | Founder | CEO - of Michael Molthan Luxury Homes and M2 Social Media Productions is the Most Followed, LIKED, Entertaining Luxury Homebuilder in the country today with over 5 million followers. His basement education and in the field videos are a must see. Michael Molthan wants to invite you to join us and enjoy watching Michael Molthan execute Social Media Networking not Social Media Marketing. If you are need of Michael Molthan's services please email him at Michael@MichaelMolthanLuxuryHomes.com. Michael actually performs all the communications himself 4 times per day with his followers. M2 is Creating Relationships For Life.
https://www.facebook.com/MichaelMolthanHomes
https://www.facebook.com/M2SocialMediaProductions
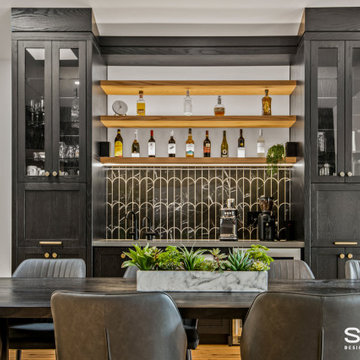 Sosna Inc
The client, a single man in his thirties, was unhappy with his dark, closed-off home. He wanted a space for entertaining but lacked a functional kitchen and dining area. The master bathroom also felt cramped and outdated.
To address these issues, we focused on creating an open-concept kitchen with a dedicated entertainment zone and a multifunctional island. We also updated the master bathroom with a walk-in shower and floating vanity. Additionally, we modernized the front entrance and mudroom with improved storage solutions.
Key features of the renovation include:
Open-concept kitchen: Removed the wall between the kitchen and dining room to create a more spacious and inviting area.
Entertainment zone: Added a stylish bar area and a space for a large TV to create a dedicated space for socializing and watching TV.
Multifunctional island: Designed a large island that can be used for food preparation, casual dining, and socializing.
Ample storage: Incorporated custom cabinets and drawers to keep the kitchen organized and clutter-free.
Master bathroom renovation: Installed a spacious walk-in shower and a floating vanity to create a more modern and spa-like feel.
Front entrance and mudroom update: Modernized the entrance with updated fixtures and added clever storage solutions.
The final result is a stylish and functional home that perfectly reflects the client's personality and lifestyle.
 Nathan Taylor for Obelisk Home
Historical Renovation
Objective: The homeowners asked us to join the project after partial demo and construction was in full
swing. Their desire was to significantly enlarge and update the charming mid-century modern home to
meet the needs of their joined families and frequent social gatherings. It was critical though that the
expansion be seamless between old and new, where one feels as if the home “has always been this
way”.
Solution: We created spaces within rooms that allowed family to gather and socialize freely or allow for
private conversations. As constant entertainers, the couple wanted easier access to their favorite wines
than having to go to the basement cellar. A custom glass and stainless steel wine cellar was created
where bottles seem to float in the space between the dining room and kitchen area.
A nineteen foot long island dominates the great room as well as any social gathering where it is
generally spread from end to end with food and surrounded by friends and family.
Aside of the master suite, three oversized bedrooms each with a large en suite bath provide plenty of
space for kids returning from college and frequent visits from friends and family.
A neutral color palette was chosen throughout to bring warmth into the space but not fight with the
clients’ collections of art, antique rugs and furnishings. Soaring ceiling, windows and huge sliding doors
bring the naturalness of the large wooded lot inside while lots of natural wood and stone was used to
further complement the outdoors and their love of nature.
Outside, a large ground level fire-pit surrounded by comfortable chairs is another favorite gathering
spot.

 Jordan Design Build Group
Distinctive quartzite counters are a showstopper, with unique veining and striking color variation, from blue to gray to ochre. The pearlescent blue-gray backsplash unites the entire space.
The overall goal was to create an expansive entertaining kitchen that could accommodate our clients’ large gatherings of family and friends, and provide them with several zones for prepping, serving, seating, and socializing. Also high on the clients’ wish list: a more generous island, professional appliances, and better storage. We expanded the island in two directions to allow for comfortable seating at the counter with plenty of room for a table in the breakfast nook. An expandable bar height table in the adjacent dining area offers even more flexibility for eating and socializing.
We designed a custom hutch which has a multitude of storage options and functionality – open display shelves, roll-outs, drawers, extra counter/serving space, as well as a beverage fridge and appliance garage/coffee center. On the opposite side of the kitchen, we replaced a small pantry closet with a furniture style built-in that took advantage of underutilized space. Anticipating issues with supply chain, we opted to use a local cabinet maker on this project which allowed us to fully customize the cabinets for optimal functionality.
Other stand-out features include a Thermador appliance package, workstation farmhouse sink, ‘touch’ faucet, hot+cold water dispenser, and hidden toe-kick storage. Our clients now have a beautiful, cohesive space that reflects their personal style and fulfills their dream of a having an expansive kitchen where they can cook and entertain for years to come.
 kitchendesigner.naushadmaredia
Beautiful open concept kitchen in contemporary style. Dark color doors with beautiful quartz countertop and full quartz backsplash
Mid-sized trendy l-shaped porcelain tile and white floor eat-in kitchen photo in Toronto with a double-bowl sink, flat-panel cabinets, brown cabinets, quartz countertops, white backsplash, quartz backsplash, stainless steel appliances, an island and white countertops
Mid-sized trendy l-shaped porcelain tile and white floor eat-in kitchen photo in Toronto with a double-bowl sink, flat-panel cabinets, brown cabinets, quartz countertops, white backsplash, quartz backsplash, stainless steel appliances, an island and white countertops
 MICHAEL MOLTHAN LUXURY HOMES
M2 Social Media Productions
Welcome to the M2 Family! Michael Molthan - Owner | Founder | CEO - of Michael Molthan Luxury Homes and M2 Social Media Productions is the Most Followed, LIKED, Entertaining Luxury Homebuilder in the country today with over 5 million followers. His basement education and in the field videos are a must see. Michael Molthan wants to invite you to join us and enjoy watching Michael Molthan execute Social Media Networking not Social Media Marketing. If you are need of Michael Molthan's services please email him at Michael@MichaelMolthanLuxuryHomes.com. Michael actually performs all the communications himself 4 times per day with his followers. M2 is Creating Relationships For Life.
https://www.facebook.com/MichaelMolthanHomes
https://www.facebook.com/M2SocialMediaProductions
 Sosna Inc
The client, a single man in his thirties, was unhappy with his dark, closed-off home. He wanted a space for entertaining but lacked a functional kitchen and dining area. The master bathroom also felt cramped and outdated.
To address these issues, we focused on creating an open-concept kitchen with a dedicated entertainment zone and a multifunctional island. We also updated the master bathroom with a walk-in shower and floating vanity. Additionally, we modernized the front entrance and mudroom with improved storage solutions.
Key features of the renovation include:
Open-concept kitchen: Removed the wall between the kitchen and dining room to create a more spacious and inviting area.
Entertainment zone: Added a stylish bar area and a space for a large TV to create a dedicated space for socializing and watching TV.
Multifunctional island: Designed a large island that can be used for food preparation, casual dining, and socializing.
Ample storage: Incorporated custom cabinets and drawers to keep the kitchen organized and clutter-free.
Master bathroom renovation: Installed a spacious walk-in shower and a floating vanity to create a more modern and spa-like feel.
Front entrance and mudroom update: Modernized the entrance with updated fixtures and added clever storage solutions.
The final result is a stylish and functional home that perfectly reflects the client's personality and lifestyle.
 Sosna Inc
The client, a single man in his thirties, was unhappy with his dark, closed-off home. He wanted a space for entertaining but lacked a functional kitchen and dining area. The master bathroom also felt cramped and outdated.
To address these issues, we focused on creating an open-concept kitchen with a dedicated entertainment zone and a multifunctional island. We also updated the master bathroom with a walk-in shower and floating vanity. Additionally, we modernized the front entrance and mudroom with improved storage solutions.
Key features of the renovation include:
Open-concept kitchen: Removed the wall between the kitchen and dining room to create a more spacious and inviting area.
Entertainment zone: Added a stylish bar area and a space for a large TV to create a dedicated space for socializing and watching TV.
Multifunctional island: Designed a large island that can be used for food preparation, casual dining, and socializing.
Ample storage: Incorporated custom cabinets and drawers to keep the kitchen organized and clutter-free.
Master bathroom renovation: Installed a spacious walk-in shower and a floating vanity to create a more modern and spa-like feel.
Front entrance and mudroom update: Modernized the entrance with updated fixtures and added clever storage solutions.
The final result is a stylish and functional home that perfectly reflects the client's personality and lifestyle.

20