
Search results for "Socialization" in Home Design Ideas
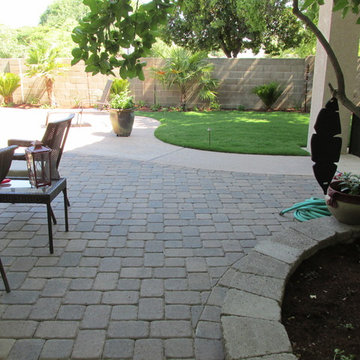
 R Lacy Interlocking Pavers
On this project, we were hired to transform a backyard overrun by roots into space perfect for socializing and enjoying their outdoor space. We did this by putting in a paver patio, jacuzzi, outdoor lighting, seating with a retaining wall, and a firepit with portable gas unit. Now this backyard is a timeless piece of value that is perfect for hosting their friends and family and that they will never have to replace.
R Lacy

Find the right local pro for your project
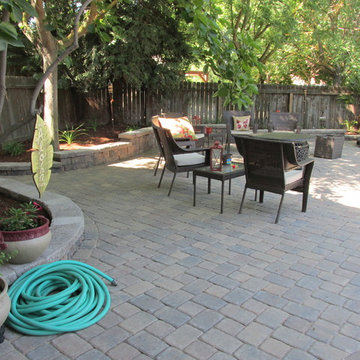 R Lacy Interlocking Pavers
On this project, we were hired to transform a backyard overrun by roots into space perfect for socializing and enjoying their outdoor space. We did this by putting in a paver patio, jacuzzi, outdoor lighting, seating with a retaining wall, and a firepit with portable gas unit. Now this backyard is a timeless piece of value that is perfect for hosting their friends and family and that they will never have to replace.
R Lacy
 Starfish Decorating
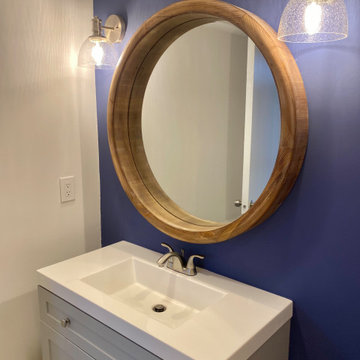
Coastal theme in a condo social room with a navy accent wall and wood mirror
Bathroom - coastal bathroom idea in Other
Bathroom - coastal bathroom idea in Other
 Starfish Decorating
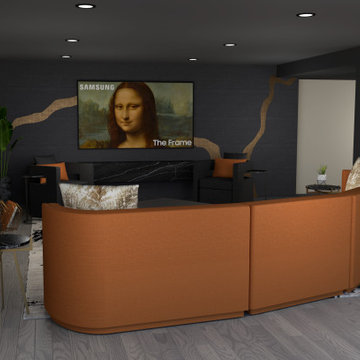
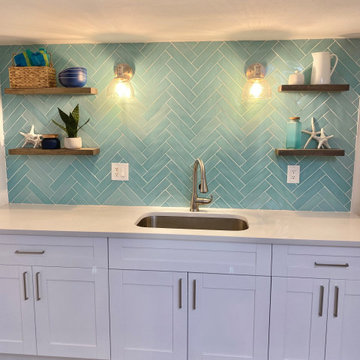
Singer Island Interior Decorator Starfish Decorating revives this Condo Social Room with a coastal feel including card tables, poker tables, TV area and coastal kitchen area
 Meredith Heron Design
Photo: Asa Weinstein

Inspiration for a mid-sized timeless open concept dark wood floor living room remodel in Toronto with a bar, gray walls, no fireplace and a wall-mounted tv
Inspiration for a mid-sized timeless open concept dark wood floor living room remodel in Toronto with a bar, gray walls, no fireplace and a wall-mounted tv
 Stephanie D Poole

The seating area is located near the sidewalk and the bocce ball court driveway for convenient socializing. The African Tulip Tree will eventually provide shade to the seating area.
 Inge Daniels Design LLC

We designed this lovely, private dining area with custom wood-slat screens and a concrete kitchen complete with seating, grilling, counters and wood storage.
 My House Design|Build|Team
The family who owned this 1965 home chose a dramatic upgrade for their Coquitlam full home renovation. They wanted more room for gatherings, an open concept kitchen, and upgrades to bathrooms and the rec room. Their neighbour knew of our work, and we were glad to bring our skills to another project in the area.
Choosing Dramatic Lines
In the original house, the entryway was cramped, with a closet being the first thing everyone saw.
We opened the entryway and moved the closet, all while maintaining separation between the entry and the living space.
To draw the attention from the entry into the living room, we used a dramatic, flush, black herringbone ceiling detail across the ceiling. This detail goes all the way to the entertainment area on the main floor.
The eye arrives at a stunning waterfall edge walnut mantle, modern fireplace.
Open Concept Kitchen with Lots of Seating
The dividing wall between the kitchen and living areas was removed to create a larger, integrated entertaining space. The kitchen also has easy access to a new outdoor social space.
A new large skylight directly over the kitchen floods the space with natural light.
The kitchen now has gloss white cabinetry, with matte black accents and the same herringbone detail as the living room, and is tied together with a low maintenance Caesarstone’s white Attica quartz for the island countertop.
This over-sized island has barstool seating for five while leaving plenty of room for homework, snacking, socializing, and food prep in the same space.
To maximize space and minimize clutter, we integrated the kitchen appliances into the kitchen island, including a food warming drawer, a hidden fridge, and the dishwasher. This takes the eyes to focus off appliances, and onto the design elements which feed throughout the home.

We also installed a beverage center just beside the kitchen so family and guests can fix themselves a drink, without disrupting the flow of the kitchen.
Updated Downstairs Space, Updated Guest Room, Updated Bathrooms
It was a treat to update this entire house. Upstairs, we renovated the master bedroom with new blackout drapery, new decor, and a warm light grey paint colour. The tight bathroom was transformed with modern fixtures and gorgeous grey tile the homeowners loved.
The two teen girls’ rooms were updated with new lighting and furniture that tied in with the whole home decor, but which also reflected their personal taste.
In the basement, we updated the rec room with a bright modern look and updated fireplace. We added a needed door to the garage. We upgraded the bathrooms and created a legal second suite which the young adult daughter will use, for now.
Laundry Its Own Room, Finally
In a family with four women, you can imagine how much laundry gets done in this house. As part of the renovation, we built a proper laundry room with plenty of storage space, countertops, and a large sink.






 Landed Interiors
Photography by Lauren Edith Andersen
Example of a mid-sized 1950s master light wood floor bedroom design in San Francisco with white walls
Example of a mid-sized 1950s master light wood floor bedroom design in San Francisco with white walls
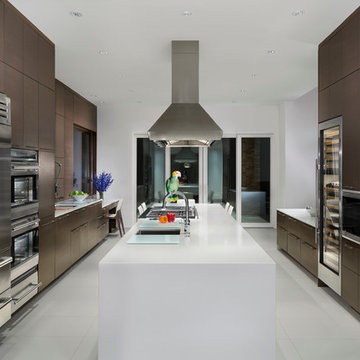
 Miro Kitchen Design
 This kitchen was designed utilizing the length and height of the space. While maintaining a truly functional working area. The emphases on a family kitchen as well as an entertainment area were achieved by keeping the functional components of the kitchen on one side while being able to socialize at an arms-length on the other. No one was to be made to feel left-out, with the island that eventual becomes a projected table to the workstation. Stainless steel was chosen to emphasize the gorgeousness and caliber of the appliances. Custom walnut cabinets accompanied by large format porcelain tile, and quartz counter-tops tie the space together. Hardware placement again reinforces clean lines of the kitchen.

32