
Search results for "Socialization" in Home Design Ideas
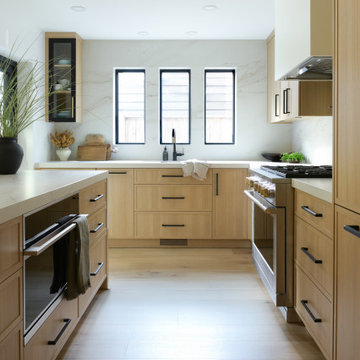
 ALTER Design Studio
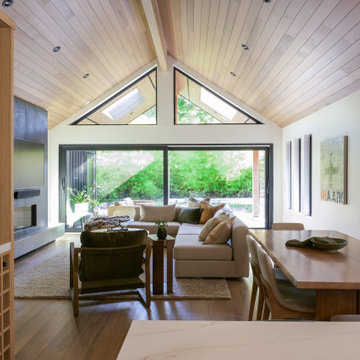
Beach Grove Social transforms a dated 3-bed, 2.5-bath into a modern, moody home made for entertaining. Vaulted cedar ceilings and triangular clerestories bathe white oak and graphite finishes in soft light, while a linear hearth anchors the open living–dining core. The reimagined kitchen hides the daily clutter with a concealed appliance garage and a grain-matched door to the laundry, keeping surfaces calm. Full-width sliders dissolve the boundary to a terrace designed for gatherings. Three new bathrooms—each tailored to its user—pair refined materials with serene lighting to deliver sophisticated, restorative spaces.

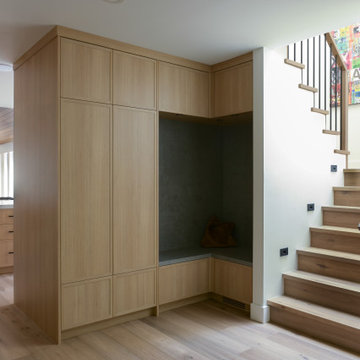 ALTER Design Studio
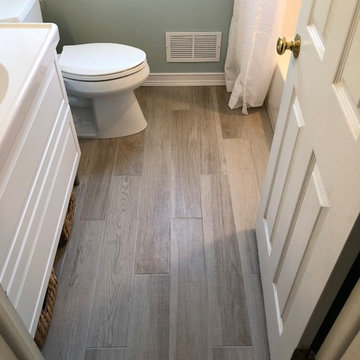
Beach Grove Social transforms a dated 3-bed, 2.5-bath into a modern, moody home made for entertaining. Vaulted cedar ceilings and triangular clerestories bathe white oak and graphite finishes in soft light, while a linear hearth anchors the open living–dining core. The reimagined kitchen hides the daily clutter with a concealed appliance garage and a grain-matched door to the laundry, keeping surfaces calm. Full-width sliders dissolve the boundary to a terrace designed for gatherings. Three new bathrooms—each tailored to its user—pair refined materials with serene lighting to deliver sophisticated, restorative spaces.
Find the right local pro for your project
 Allison Seidler Interiors, LLC
Michael Hunter
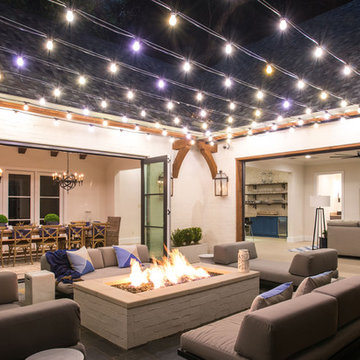
Transitional backyard stone patio photo in Dallas with a fire pit and no cover
Transitional backyard stone patio photo in Dallas with a fire pit and no cover
 Liv Companies LLC Design + Build
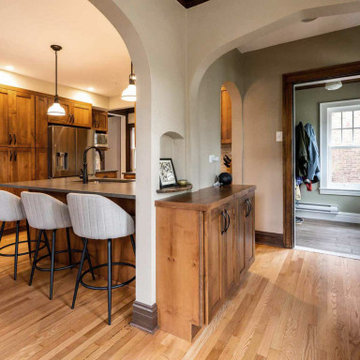
Stained alder cabinets are the backdrop in this vintage craftsman inspired social kitchen design
Example of a mid-sized classic galley dark wood floor and brown floor eat-in kitchen design in Chicago with an undermount sink, shaker cabinets, dark wood cabinets, quartzite countertops, blue backsplash, porcelain backsplash, stainless steel appliances, a peninsula and gray countertops
Example of a mid-sized classic galley dark wood floor and brown floor eat-in kitchen design in Chicago with an undermount sink, shaker cabinets, dark wood cabinets, quartzite countertops, blue backsplash, porcelain backsplash, stainless steel appliances, a peninsula and gray countertops


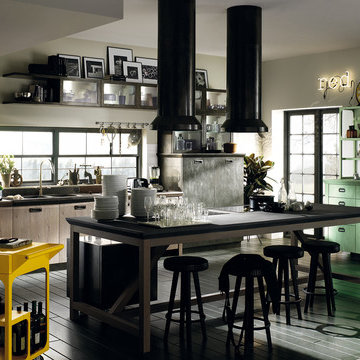
 Scavolini Store Brooklyn
Scavolini And Diesel
Inspiration for a mid-sized modern eat-in kitchen remodel in New York with stainless steel appliances
Inspiration for a mid-sized modern eat-in kitchen remodel in New York with stainless steel appliances
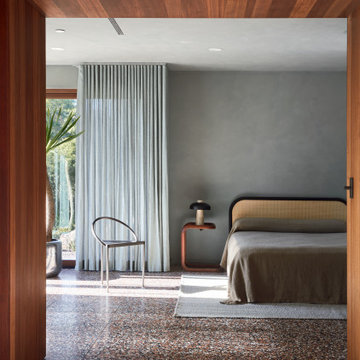
 Social Studio
Modern master bedroom.
Inspiration for a large mid-century modern master multicolored floor bedroom remodel in San Francisco with gray walls
Inspiration for a large mid-century modern master multicolored floor bedroom remodel in San Francisco with gray walls
 Liv Companies LLC Design + Build
Stained alder cabinets are the backdrop in this vintage craftsman inspired social kitchen design
Inspiration for a mid-sized timeless galley dark wood floor and brown floor eat-in kitchen remodel in Chicago with an undermount sink, shaker cabinets, dark wood cabinets, quartzite countertops, blue backsplash, porcelain backsplash, stainless steel appliances, a peninsula and gray countertops
Inspiration for a mid-sized timeless galley dark wood floor and brown floor eat-in kitchen remodel in Chicago with an undermount sink, shaker cabinets, dark wood cabinets, quartzite countertops, blue backsplash, porcelain backsplash, stainless steel appliances, a peninsula and gray countertops

 Rutt Quality Cabinetry
This craftsman style kitchen was designed by Carmel Kitchens & Baths using Rutt's Morgan series cabinetry in a rift-cut white oak.
Open concept kitchen - large craftsman u-shaped medium tone wood floor, brown floor and exposed beam open concept kitchen idea in Other with an undermount sink, shaker cabinets, light wood cabinets, beige backsplash, stone tile backsplash, stainless steel appliances and brown countertops
Open concept kitchen - large craftsman u-shaped medium tone wood floor, brown floor and exposed beam open concept kitchen idea in Other with an undermount sink, shaker cabinets, light wood cabinets, beige backsplash, stone tile backsplash, stainless steel appliances and brown countertops
 Allison Seidler Interiors, LLC
Michael Hunter
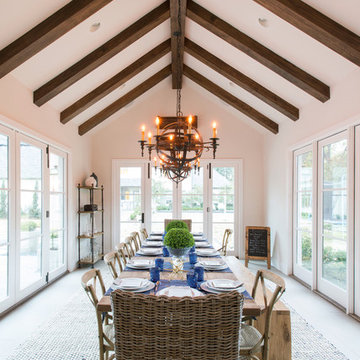
Inspiration for a mid-sized transitional kitchen/dining room combo remodel in Dallas with beige walls
Inspiration for a mid-sized transitional kitchen/dining room combo remodel in Dallas with beige walls
 Kristen Wall
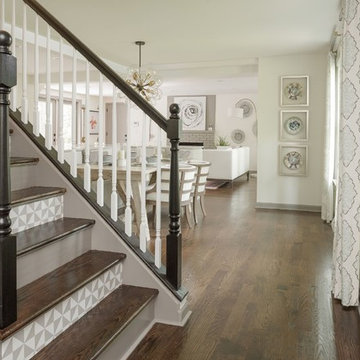
Entry at “The House that Social Media Built”
Photo by Jim Altieri
Entryway - mid-century modern entryway idea in Bridgeport
Entryway - mid-century modern entryway idea in Bridgeport

 ALTER Design Studio
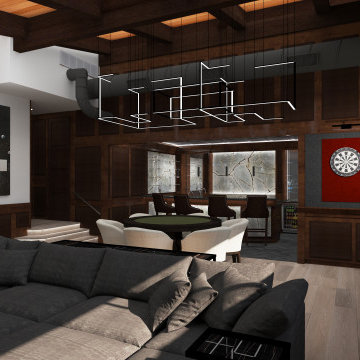
Beach Grove Social transforms a dated 3-bed, 2.5-bath into a modern, moody home made for entertaining. Vaulted cedar ceilings and triangular clerestories bathe white oak and graphite finishes in soft light, while a linear hearth anchors the open living–dining core. The reimagined kitchen hides the daily clutter with a concealed appliance garage and a grain-matched door to the laundry, keeping surfaces calm. Full-width sliders dissolve the boundary to a terrace designed for gatherings. Three new bathrooms—each tailored to its user—pair refined materials with serene lighting to deliver sophisticated, restorative spaces.
 ALTER Design Studio
Beach Grove Social transforms a dated 3-bed, 2.5-bath into a modern, moody home made for entertaining. Vaulted cedar ceilings and triangular clerestories bathe white oak and graphite finishes in soft light, while a linear hearth anchors the open living–dining core. The reimagined kitchen hides the daily clutter with a concealed appliance garage and a grain-matched door to the laundry, keeping surfaces calm. Full-width sliders dissolve the boundary to a terrace designed for gatherings. Three new bathrooms—each tailored to its user—pair refined materials with serene lighting to deliver sophisticated, restorative spaces.
 Social Studio
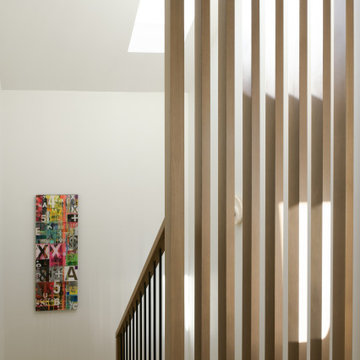
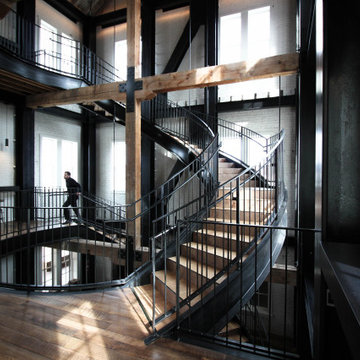
Selective cannibalization of the existing 1905 structure.
Urban staircase photo in Other
Urban staircase photo in Other
 Social Studio
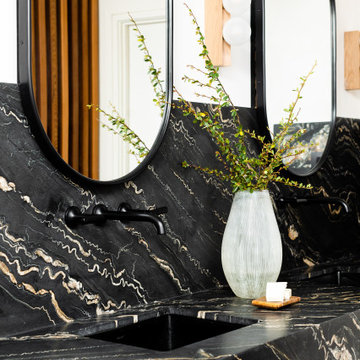
Bathroom - contemporary double-sink bathroom idea in San Francisco with black cabinets and a built-in vanity
36