
Search results for "Society's" in Home Design Ideas
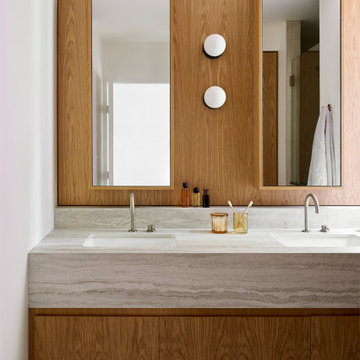
 Buckminster Green LLC
Dekton slabs make up the floors counter and one wall. Floating vanity and custom mirror.
Example of a mid-century modern bathroom design in Philadelphia
Example of a mid-century modern bathroom design in Philadelphia
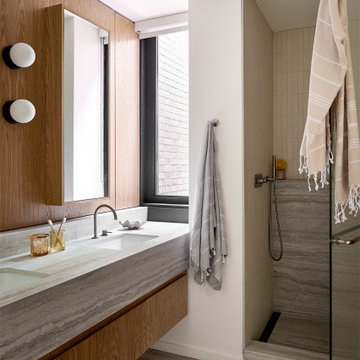 Buckminster Green LLC
Dekton slabs make up the floors counter and one wall. Floating vanity and custom mirror. Linear drain in shower.
1950s bathroom photo in Philadelphia
1950s bathroom photo in Philadelphia

 CARBO Landscape Architecture
Rear garden terraces are framed by forest and lower rain gardens, filled with native birch, willow, fern and iris. Roof drains on the residence and french drains in the lawn terrace fill the space defined by low stone walls. Cypress logs were harvested from nearby river bottoms and milled to create the bridge that connects the terraces. The rain garden extends from forest edge to a large window in the master suite of residence. Photo Credit :Rebecca A O'Neal
Find the right local pro for your project


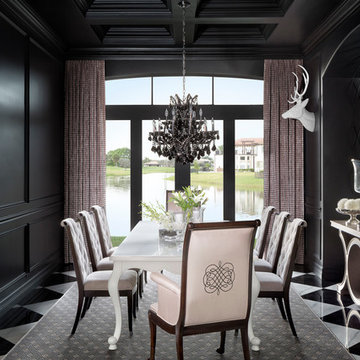
 Krista + Home
The design of this Parkland, Florida home won a 2018 American Society of Interior Designers Crystal Award and a 2017 American Society of Interior Designers (ASID) Design Excellence Award. We won in the Traditional Design category. The ASID Design Excellence Awards recognize outstanding design, creativity, commitment and service throughout the United States.
This home and this family was one of my favorites to work and create with. We are designing the second floor in their home as we speak (they needed to take a break to have a baby!) But this six bedroom home in Heron Bay Estates is a beautiful masterpiece. I hope you enjoy it as much as I do. It was just published in Florida Design magazine and was photographed by Jessica Glynn.

 Whitten Architects
Jonathan Reece
Mid-sized transitional brown two-story wood exterior home photo in Portland Maine with a metal roof
Mid-sized transitional brown two-story wood exterior home photo in Portland Maine with a metal roof

 k YODER design
Floor-to-ceiling, wall-to-wall windows and center sliding door afford total connection to the renonated garden patio. Photograph © Jeffrey Totaro.
Inspiration for a contemporary porcelain tile kitchen/dining room combo remodel in Philadelphia with white walls
Inspiration for a contemporary porcelain tile kitchen/dining room combo remodel in Philadelphia with white walls

Sponsored
Westerville, OH

Custom Home Works
Franklin County's Award-Winning Design, Build and Remodeling Expert
 k YODER design
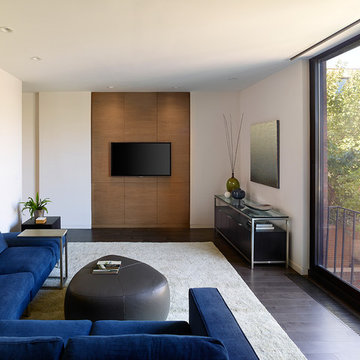
The second floor family room features a custom media wall with a light walnut wood recess for the thin panel TV screen, flanked by hidden audio speakers on each side. Photograph © Jeffrey Totaro.
 k YODER design
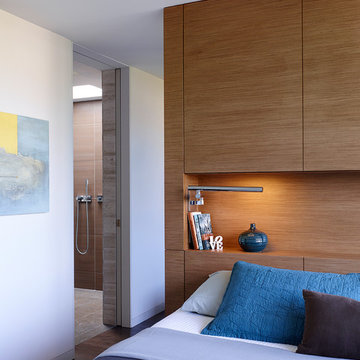
Integrated swing-arm LED reading lights are mounted in a niche in the headboard wall. A pocket door provides visual connection to the skylit master bath adjacent to the bedroom suite. Photograph © Jeffrey Totaro.
 Phillip Johnson Construction
Don Pearse Photographers
Inspiration for a huge modern white three-story metal exterior home remodel in Philadelphia
Inspiration for a huge modern white three-story metal exterior home remodel in Philadelphia

 CRiSCO & FRiSCO
Primary Bedroom with Phillip Jeffries wallpaper, woven leather headboard, and floating walnut bedside tables for a townhouse in Philadelphia designed by CRiSCO & FRiSCO.
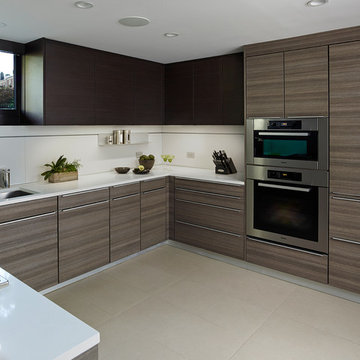 k YODER design
A Poggenpohl kitchen system features integrated appliances and an aluminum backsplash with a fully integrated paneled refrigerator. Photograph © Jeffrey Totaro.


 k YODER design
The third floor bath features a generous 6 foot soaking tub that is illuminated by the skylight above. The bath includes both an overhead rain shower head and hand shower wand. Photograph © Jeffrey Totaro.
 k YODER design
A glass fin wall separates the thick quartz surface of the master bathroom's double vanity from the adjacent shower. Natural Nublano Silver marble tile accents the vanity area. Photograph © Jeffrey Totaro.
 k YODER design
© Jeffrey Totaro
Example of a minimalist multicolored tile porcelain tile bathroom design in Philadelphia with an undermount sink, flat-panel cabinets, dark wood cabinets, quartz countertops and a two-piece toilet
Example of a minimalist multicolored tile porcelain tile bathroom design in Philadelphia with an undermount sink, flat-panel cabinets, dark wood cabinets, quartz countertops and a two-piece toilet

 Pete Veilleux, East Bay Wilds
Ceanothus and Poppies
Photo by Pete Veilleux, East Bay Wilds; all rights reserved.
Design ideas for a landscaping in San Francisco.
Design ideas for a landscaping in San Francisco.

Sponsored
Columbus, OH

Snider & Metcalf Interior Design, LTD
Leading Interior Designers in Columbus, Ohio & Ponte Vedra, Florida
 Ailtire Studio llc

Mid-sized cottage galley medium tone wood floor, brown floor and exposed beam open concept kitchen photo in Philadelphia with a farmhouse sink, shaker cabinets, blue cabinets, quartz countertops, white backsplash, porcelain backsplash, stainless steel appliances, an island and white countertops
 k YODER design
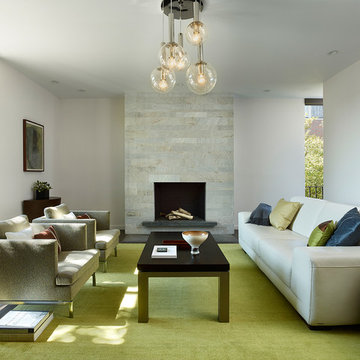
The second floor living room features a fireplace clad in natural spa-white quartzite. Full-height sliding doors flood the space with natural light. A multiple globe chandelier anchors the room and references the early 1960s era of the house.
Photograph © Jeffrey Totaro
 Allure Window Treatments

Example of a large trendy open concept dark wood floor living room design in Philadelphia with white walls and a wood stove
1