
Search results for "Society's" in Home Design Ideas
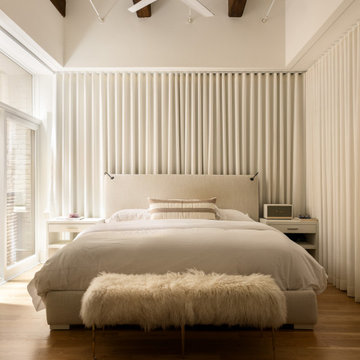
 Michael Shannon Designs
Bedroom - contemporary medium tone wood floor, brown floor, exposed beam and vaulted ceiling bedroom idea in Philadelphia with white walls

 King and Society Construction
Example of a beach style mosaic tile floor, blue floor and wall paneling powder room design in Charleston with green walls and a wall-mount sink

 Phillip Johnson Construction
Don Pearse Photographers
Inspiration for a mid-sized modern kids' white tile and ceramic tile marble floor alcove shower remodel in Philadelphia with an undermount sink, flat-panel cabinets, white cabinets, quartz countertops, an undermount tub, a two-piece toilet and white walls
Inspiration for a mid-sized modern kids' white tile and ceramic tile marble floor alcove shower remodel in Philadelphia with an undermount sink, flat-panel cabinets, white cabinets, quartz countertops, an undermount tub, a two-piece toilet and white walls
Find the right local pro for your project
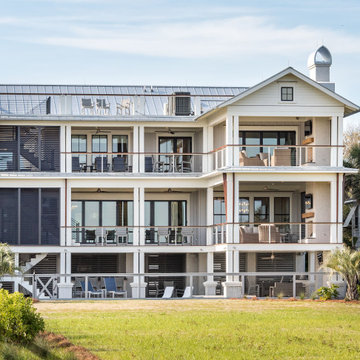 King and Society Construction
Beach style white three-story exterior home photo in Charleston with a metal roof and a gray roof
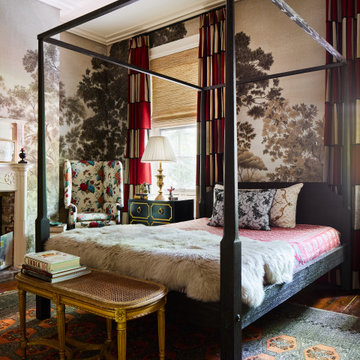
 Bellweather Design-Build
Loved collaborating with @amityworrelco on this eclectic, layered, and boldly stylish Society Hill home. Every detail sings with personality and polish.
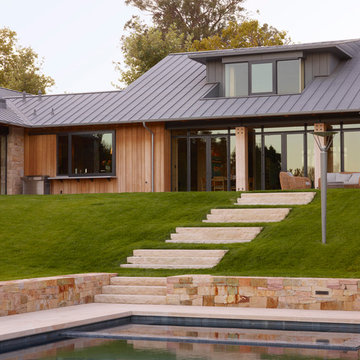
 American Society of Landscape Architects
Stone steps lead from the family room down to the swimming pool. (Photo by Marion Brenner)
Example of a trendy backyard stone and rectangular pool design in San Francisco
Example of a trendy backyard stone and rectangular pool design in San Francisco

 Allure Window Treatments
Example of a large trendy open concept dark wood floor living room design in Philadelphia with white walls and a wood stove



 CARBO Landscape Architecture
Rear garden terraces are framed by forest and lower rain gardens, filled with native birch, willow, fern and iris. Roof drains on the residence and french drains in the lawn terrace fill the space defined by low stone walls. Cypress logs were harvested from nearby river bottoms and milled to create the bridge that connects the terraces. The rain garden extends from forest edge to a large window in the master suite of residence. Photo Credit :Rebecca A O'Neal

 Diff Miller Style & Design
Lawrence Te
Kitchen/dining room combo - transitional kitchen/dining room combo idea in Philadelphia with white walls
Kitchen/dining room combo - transitional kitchen/dining room combo idea in Philadelphia with white walls

 User
UserThe challenge of merging contemporary design with a classic traditional interior is emblematic of the vitality experienced in the evolution of Philadelphia’s urban fabric. The design of this Center City apartment engages a rich discourse between the new and the existing, focusing on areas of the residence that contradicted the new owners’ aesthetic and lifestyle.
The elevator opens to the center of the spacious living area that includes the foyer, kitchen and living room. The serene, geometric character of the foyer enhances the sense of arrival – offering a moment to contemplate the owners’ art, the interplay of the old and the new, and the subtleties of light.
The kitchen, while fully functional, willingly and quietly participates in the composition. Symmetry and asymmetry are seamlessly woven.
The depth and endurance of daily experiences are the ingredients that transform architecture into a vital framework for living. As it relates to a home, the framework requires a resonate balance of comfort and drama, achieved here with a cast of dynamic materials and details that subtly collaborate in simple composition.
Barry Halkin and Todd Mason Photography

 Kitchen Society Design
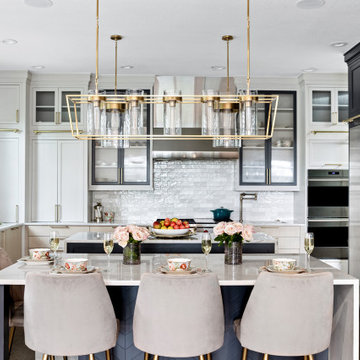
Inspiration for a mid-sized transitional light wood floor and beige floor kitchen remodel in Denver with a farmhouse sink, marble countertops, white backsplash, ceramic backsplash, paneled appliances, an island, glass-front cabinets and black cabinets
 Studio Revolution
Designed by: Studio Revolution
Photography by: Thomas Kuoh

Example of a danish dark wood floor dining room design in San Francisco with white walls
Example of a danish dark wood floor dining room design in San Francisco with white walls


Sponsored
Westerville, OH

Custom Home Works
Franklin County's Award-Winning Design, Build and Remodeling Expert

Example of a classic dark wood floor bedroom design in New York with blue walls and a standard fireplace
 Treebeard
Common Buckeye butterfly (Junonia coenia) feeding on California Buckwheat (Eriogonum fasciculatum) which is a native plant in California. Photo by Treebeard



 Murphy & Co. Design
Photo by Karen Melvin
Elegant gray floor entryway photo in Minneapolis with white walls and a black front door
Elegant gray floor entryway photo in Minneapolis with white walls and a black front door

Sponsored
Sunbury, OH

J.Holderby - Renovations
Franklin County's Leading General Contractors - 2X Best of Houzz!
 User
UserShiflet Group Architects
Photographer Nick Johnson
Inspiration for a cottage dining room remodel in Austin with white walls
Inspiration for a cottage dining room remodel in Austin with white walls

 k YODER design
A second floor bathroom features floating, wall-mounted cabinetry and toilet to create a spacious feel by keeping the floor space free. Nublano Silver marble accent tile highlights the wall niche. Photograph © Jeffrey Totaro.
3