
Search results for "Soda pop" in Home Design Ideas

 Cambria
There’s no question Bentley is the star of the show in this glam tuxedo kitchen by Soda Pop Design. A striking Bentley waterfall island pairs with a matching vent hood for a cohesive look. Add in the brass details, matte black appliances, and a high gloss backsplash and you’ve got a unique space we can’t take our eyes off of. Space by Soda Pop Design for Lev2 Millwork showroom


 Cambria
There’s no question Bentley is the star of the show in this glam tuxedo kitchen by Soda Pop Design. A striking Bentley waterfall island pairs with a matching vent hood for a cohesive look. Add in the brass details, matte black appliances, and a high gloss backsplash and you’ve got a unique space we can’t take our eyes off of. Space by Soda Pop Design for Lev2 Millwork showroom
Find the right local pro for your project

 Cranberry Hill Kitchens
Photo Credit- Jackson Photography
Mid-sized trendy formal and enclosed dark wood floor living room photo in Toronto with a standard fireplace, a plaster fireplace, a wall-mounted tv and white walls
Mid-sized trendy formal and enclosed dark wood floor living room photo in Toronto with a standard fireplace, a plaster fireplace, a wall-mounted tv and white walls

 Architect Heather Johnston
Kitchen with recessed linear fluorescents by Dreamscape Lighting, Los Angeles.
Eat-in kitchen - contemporary u-shaped eat-in kitchen idea in San Diego with flat-panel cabinets, white backsplash, paneled appliances, white walls and a peninsula
Eat-in kitchen - contemporary u-shaped eat-in kitchen idea in San Diego with flat-panel cabinets, white backsplash, paneled appliances, white walls and a peninsula

 Bentoreno
Look at that sunlight hitting the white and clean looking display shelf and TV unit coupled with an eye popping blue accent wall just gives you that feeling of freshness .

 TOTAL CONCEPTS
Inspiration for a contemporary enclosed dark wood floor family room remodel in San Francisco with gray walls



 Chi Renovation & Design
A retro 1950’s kitchen featuring green custom colored cabinets with glass door mounts, under cabinet lighting, pull-out drawers, and Lazy Susans. To contrast with the green we added in red window treatments, a toaster oven, and other small red polka dot accessories. A few final touches we made include a retro fridge, retro oven, retro dishwasher, an apron sink, light quartz countertops, a white subway tile backsplash, and retro tile flooring.
Home located in Humboldt Park Chicago. Designed by Chi Renovation & Design who also serve the Chicagoland area and it's surrounding suburbs, with an emphasis on the North Side and North Shore. You'll find their work from the Loop through Lincoln Park, Skokie, Evanston, Wilmette, and all of the way up to Lake Forest.
For more about Chi Renovation & Design, click here: https://www.chirenovation.com/
To learn more about this project, click here: https://www.chirenovation.com/portfolio/1950s-retro-humboldt-park-kitchen/

 Julia Cutler Interior Design
Michael J. Lee Photography
Example of a small transitional formal and enclosed dark wood floor living room design in Boston with beige walls, a tile fireplace and no tv
Example of a small transitional formal and enclosed dark wood floor living room design in Boston with beige walls, a tile fireplace and no tv

 studiobstyle
design + art direction: barbara schmidt, studiobstyle.com
faucet: "Pekoe chrome faucet", americanstandard-us.com
wallcovering: "Kasari Ikat", fschumacher.com
Stove Tile: Jeffrey Court "Arica" glass tile, tilexdesign.com
Pot Filler: Jado Contemporary pot filler, jadousa.com
stove + fridge: 30" Wolf range hood and Sub-Zero refridgerator, rothdistributing.com
Rug: aubryangelo.com
countertops/lower cabinets- brite white #459, island: top- natural concrete #603, front-white ash #8841-WR, formica.com
 Chi Renovation & Design
A retro 1950’s kitchen featuring green custom colored cabinets with glass door mounts, under cabinet lighting, pull-out drawers, and Lazy Susans. To contrast with the green we added in red window treatments, a toaster oven, and other small red polka dot accessories. A few final touches we made include a retro fridge, retro oven, retro dishwasher, an apron sink, light quartz countertops, a white subway tile backsplash, and retro tile flooring.
Home located in Humboldt Park Chicago. Designed by Chi Renovation & Design who also serve the Chicagoland area and it's surrounding suburbs, with an emphasis on the North Side and North Shore. You'll find their work from the Loop through Lincoln Park, Skokie, Evanston, Wilmette, and all of the way up to Lake Forest.
For more about Chi Renovation & Design, click here: https://www.chirenovation.com/
To learn more about this project, click here: https://www.chirenovation.com/portfolio/1950s-retro-humboldt-park-kitchen/

 WEST ONE DESIGN
Mountain style carpeted and beige floor living room photo in Vancouver with brown walls



Sponsored
Fredericksburg, OH

High Point Cabinets
Columbus' Experienced Custom Cabinet Builder | 4x Best of Houzz Winner

 Zelaya Properties LLC
We used: Custom cherry cabinetry in Arts & Crafts Shaker style by Kabinart in Boulder and Espresso stains. Liberty Hardware Venetian bronze 1-1/2" cabinet knobs. KitchenAid Architect II Series 22 CF counter-depth French door refrigerator. KitchenAid Architect Series II 27" convection single wall oven. KitchenAid 36" 6-burner dual fuel freestanding commercial-style range. KitchenAid Architect II Series 24" dishwasher. Sharp Insight Pro Series 24" built-in microwave drawer (Model #KB6524PS). Crystorama Solaris 12" wide pendant lights in English bronze. Granite countertops in Brown Fantasy. 3"x6" polished marble backsplash.
Paint colors:
Walls: Glidden Silver Cloud 30YY 63/024
Ceilings/Trims/Doors: Glidden Swan White GLC23
Robert B. Narod Photography

 Moderne Builders
Gorgeous master bath with dramatic retro "wave" tile. Peak Photography
Example of a 1950s bathroom design in Los Angeles
Example of a 1950s bathroom design in Los Angeles

 Cohesively Curated
Inspiration for a transitional open concept light wood floor and beige floor living room remodel in Seattle with beige walls, a standard fireplace and a stone fireplace

 Rayna Vogel
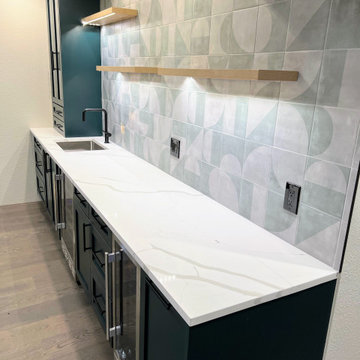
Admire these beautifully crafted shelves, thoughtfully placed to complement the geometric backsplash. The bold-colored cabinets add a striking pop of color, while the wine and soda refrigerators are essential features. This setup ensures that this family will host the best parties!

 Cabinet Studio, Inc.
Wet bar - mid-sized traditional single-wall dark wood floor wet bar idea with an undermount sink, beaded inset cabinets, white cabinets, gray backsplash and marble backsplash

 Patrice Nichole Studio

We love this living room with its large windows and natural light filtering in.
Example of a large trendy formal and open concept concrete floor living room design in Austin with beige walls, a ribbon fireplace, a wall-mounted tv and a stone fireplace
Example of a large trendy formal and open concept concrete floor living room design in Austin with beige walls, a ribbon fireplace, a wall-mounted tv and a stone fireplace
34