
Search results for "Sofa cozy" in Home Design Ideas

 Polsky Perlstein Architects
photo by Michael Hospelt
Example of a farmhouse family room library design in San Francisco with white walls, a standard fireplace and a tile fireplace
Example of a farmhouse family room library design in San Francisco with white walls, a standard fireplace and a tile fireplace



 Donald Joseph Inc.
Example of a large transitional open concept wood ceiling, dark wood floor and black floor family room design in Sacramento with white walls, a standard fireplace, a stone fireplace and a wall-mounted tv
Find the right local pro for your project

 Anne Becker Design
Living room with gas fireplace. Jeff Allen Photography. Construction by Cheney Brothers Construction.
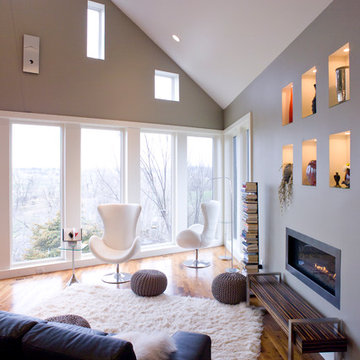
Living room - mid-sized transitional open concept medium tone wood floor living room idea with beige walls, a ribbon fireplace and a stone fireplace
Living room - mid-sized transitional open concept medium tone wood floor living room idea with beige walls, a ribbon fireplace and a stone fireplace

 Chapman Design Group, Inc.
Mark Hoyle - Townville, SC
Example of a mid-sized eclectic freestanding desk blue floor family room library design with beige walls
Example of a mid-sized eclectic freestanding desk blue floor family room library design with beige walls

 AE Interiors
Inspiration for a farmhouse open concept medium tone wood floor and brown floor living room remodel in Austin with beige walls, a standard fireplace, a metal fireplace and a wall-mounted tv

 Riviera Bronze Mfg.
Living room - mediterranean living room idea in Los Angeles with beige walls, a standard fireplace and a stone fireplace



Example of a cottage light wood floor and beige floor living room design with white walls, a standard fireplace, a metal fireplace and a wall-mounted tv
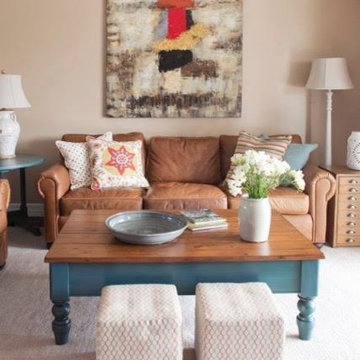


 Nicola's Home
Living room library - coastal living room library idea in Portland Maine with white walls, a standard fireplace, a stone fireplace and no tv

 Decorating Den Interiors - Bromberek Design Team
We replaced the brick with a Tuscan-colored stacked stone and added a wood mantel; the television was built-in to the stacked stone and framed out for a custom look. This created an updated design scheme for the room and a focal point. We also removed an entry wall on the east side of the home, and a wet bar near the back of the living area. This had an immediate impact on the brightness of the room and allowed for more natural light and a more open, airy feel, as well as increased square footage of the space. We followed up by updating the paint color to lighten the room, while also creating a natural flow into the remaining rooms of this first-floor, open floor plan.
After removing the brick underneath the shelving units, we added a bench storage unit and closed cabinetry for storage. The back walls were finalized with a white shiplap wall treatment to brighten the space and wood shelving for accessories. On the left side of the fireplace, we added a single floating wood shelf to highlight and display the sword.
The popcorn ceiling was scraped and replaced with a cleaner look, and the wood beams were stained to match the new mantle and floating shelves. The updated ceiling and beams created another dramatic focal point in the room, drawing the eye upward, and creating an open, spacious feel to the room. The room was finalized by removing the existing ceiling fan and replacing it with a rustic, two-toned, four-light chandelier in a distressed weathered oak finish on an iron metal frame.
Photo Credit: Nina Leone Photography

 Pam Baker & Associates
Trendy screened-in porch idea in Kansas City with decking and a roof extension
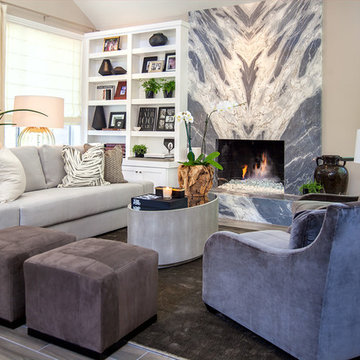
 Leo Parrella Design Group
Ed Olen Photography
Trendy living room photo in Orange County with beige walls, a standard fireplace and a stone fireplace
Trendy living room photo in Orange County with beige walls, a standard fireplace and a stone fireplace

Sponsored
Columbus, OH

Wannemacher Interiors
Customized Award-Winning Interior Design Solutions in Franklin Cnty OH
 Medley Creative

Patio - contemporary backyard stone patio idea in Salt Lake City with a fire pit and no cover
 Charlie & Co. Design, Ltd
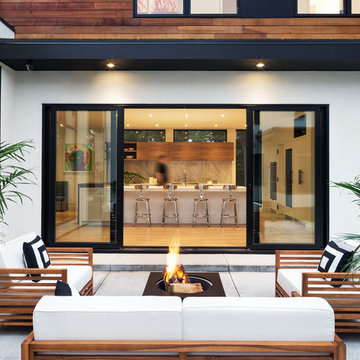
Patio - large contemporary concrete patio idea in Minneapolis with no cover and a fire pit

 Centre Sky Architecture Ltd
The design of this home drew upon historical styles, preserving the essentials of the original movement while updating these elements with clean lines and modern materials. Peers Homestead drew upon the American Farmhouse. The architectural design was based on several factors: orientation with views and connection to seasonal water elements, glass cubes, simplistic form and material palette, and steel accents with structure and cladding. To capture views, the floor to ceiling windows in the great room bring in the natural environment into the home and were oriented to face the Spanish Peaks. The great room’s simple gable roof and square room shape, accompanied by the large glass walls and a high ceiling, create an impressive glass cube effect. Following a contemporary trend for windows, thin-frame, aluminum clad windows were utilized for the high performance qualities as well as the aesthetic appeal.
(Photos by Whitney Kamman)
 Old Town Design Group

The built in shelving and wood columns around the fireplace bring character to this great room.
Photo by: Thomas Graham
Mid-sized arts and crafts formal and open concept brown floor and dark wood floor living room photo in Indianapolis with beige walls, a ribbon fireplace, a stone fireplace and no tv
Mid-sized arts and crafts formal and open concept brown floor and dark wood floor living room photo in Indianapolis with beige walls, a ribbon fireplace, a stone fireplace and no tv

Sponsored
Columbus, OH

Hope Restoration & General Contracting
Columbus Design-Build, Kitchen & Bath Remodeling, Historic Renovations
 Kim Rooney Design
Landscape by: Kim Rooney

Fire, Water, Wood, & Rock - A Northwest modern garden for family and friends
Patio - mid-sized contemporary backyard concrete patio idea in Seattle with a fire pit and a pergola
Patio - mid-sized contemporary backyard concrete patio idea in Seattle with a fire pit and a pergola

 Oito interiores

Mid-sized farmhouse formal and enclosed living room photo with white walls, a wood stove and no tv
12