
Search results for "Sofa essen" in Home Design Ideas

 YOLO Interiors
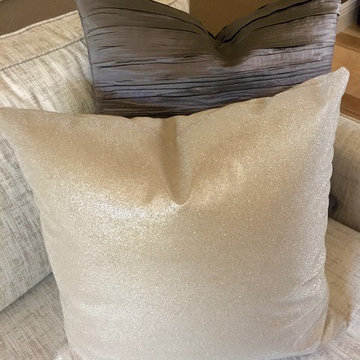
Mid-sized trendy formal and open concept porcelain tile and beige floor living room photo in Miami with gray walls, no fireplace and no tv
 Pamela Neel Interiors
Pamela Neel Interiors
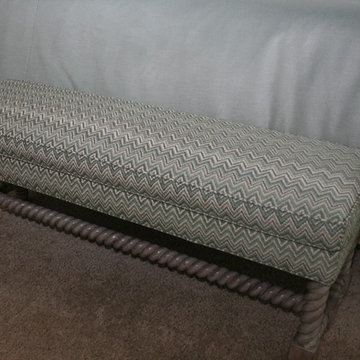
Example of a huge transitional master carpeted and gray floor bedroom design in Jacksonville with gray walls
Example of a huge transitional master carpeted and gray floor bedroom design in Jacksonville with gray walls
Find the right local pro for your project
 Modern Furniture Bay
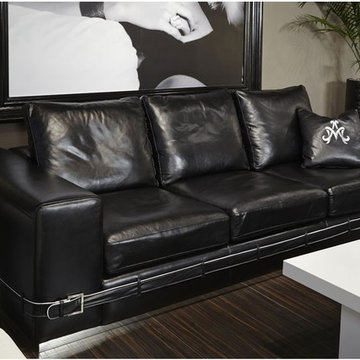
Mesmerizing from the first look, this luxurious and fashionable sofa comes upholstered in black full grain, ventilation & vacuum dried leather over 100% feather & HR foam with feathers pillows and kiln-dried hardwood frame.
from modernfurniturebay.com

 IL Decor
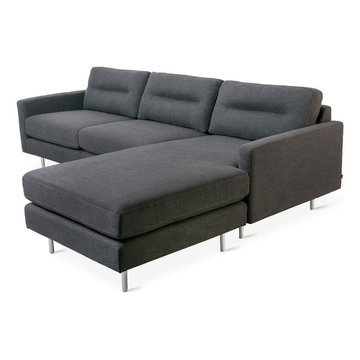
Dacron®-wrapped cushion fill for a structured look
Stainless steel legs
Seat and back cushions are flippable
Sectional components can be joined using connectors on underside Manufactured By GUS.


Sponsored
Columbus, OH

Wannemacher Interiors
Customized Award-Winning Interior Design Solutions in Franklin Cnty OH


 Elalux tile
Beauty of nature ✨ Bianco Light Grey Marble Slab for decorating living room wall! #designer #design #designidea #highquality #interiordesign #marbleslab #affordableprice #style #unique #remodeling #naturalstone #livingroom #livingroomdecor #livingroomdesign #marble #inspiration #interior #interiordesigner #homedecor #elegant #decorative #custommade

 Nancy Dyer Designs
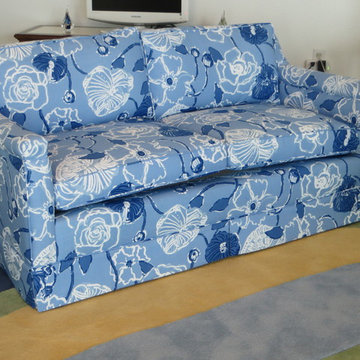
The customer owned many classic Florida styled furniture pieces mixed with contemporary accents. The Intensity of the colors in the fabric were of great importance to balance with the other colors in the room. The large scale pattern and the bright, playful, Florida look was a stunning compliment to the rest of the room.
 Atelier 616 Interiors, LLC
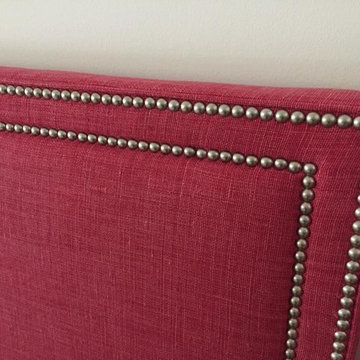
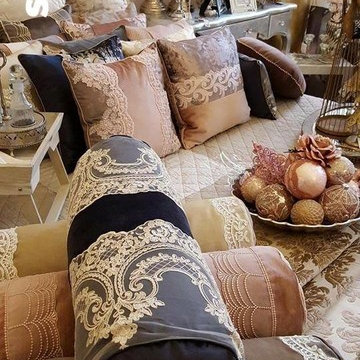
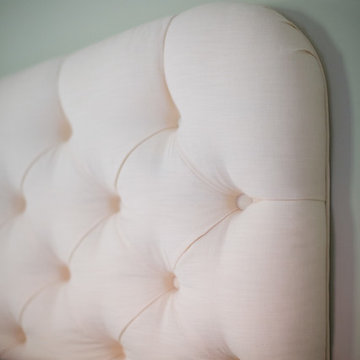
Wall mounting a custom upholstered head board is not only a space-saving technique but also allows you to dream up a combination of shape, pattern, and texture that is truly unique.

Sponsored
Columbus, OH

Structural Remodeling
Franklin County's Heavy Timber Specialists | Best of Houzz 2020!
 Siegler Design Services + INTERIORS
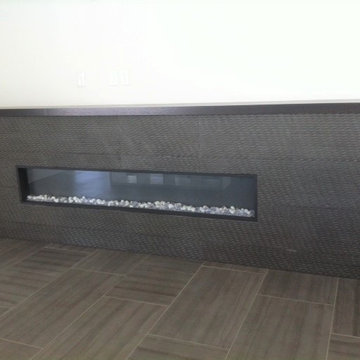
Open & airy Great Room Concept with 10’ high ceilings throughout, custom feel detailing, mid century, mid century modern, contemporary style built ins, designer, high end materials , modern fusion vibe ambiance, custom detailing, glass tile, modern fireplace faced in stone, custom wood mantle, modern front door, modern metal railing throughout, modern lighting, high ceilings, all daylight everywhere with clerestory windows, Sonoran desert views, 4 en suite Bedrooms, 4.5 Baths, 3500 square feet, PEARL Certified Energy Efficient & Automated Features, Wi-fi controlled appliances, Double Ovens & a 6-burner natural Gas Range plus Full-size Smudge-proof Stainless Steel Refrigerator w/ a full-size Freezer and separate built in beverage center in family space.
 Furnish
Michelle Hardy, Megan Garrett, Dory Barnes
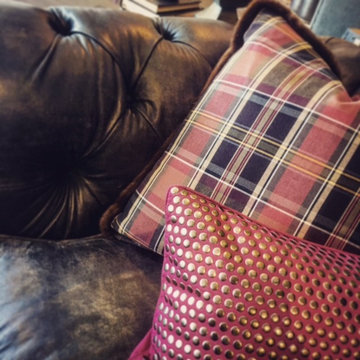
Inspiration for an eclectic home design remodel in Raleigh
Inspiration for an eclectic home design remodel in Raleigh

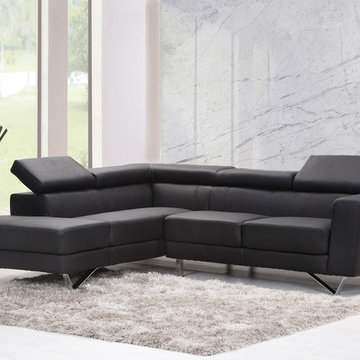
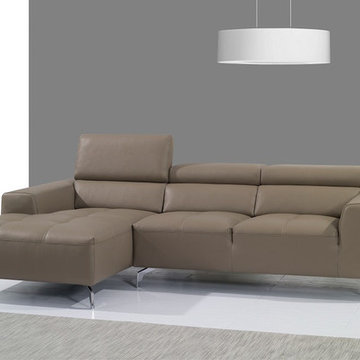 Modern Furniture Bay
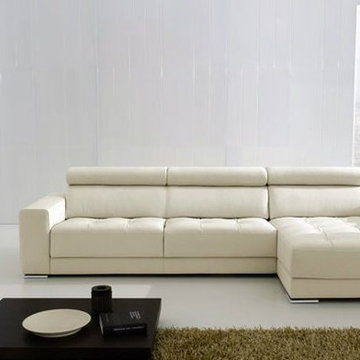
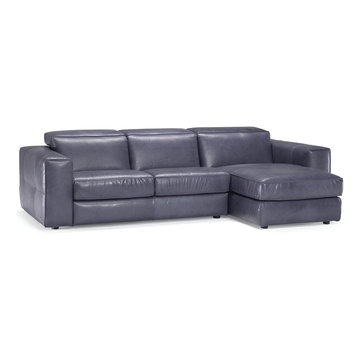
This model with left hand facing chaise comes fully upholstered in premium thick Italian leather over high density foam seating to bring the best comforts to your home. For extra comfort, the sectional has lumbar support and ratchet headrests.
from modernfurniturebay.com

Sponsored
Columbus, OH
Structural Remodeling
Franklin County's Heavy Timber Specialists | Best of Houzz 2020!
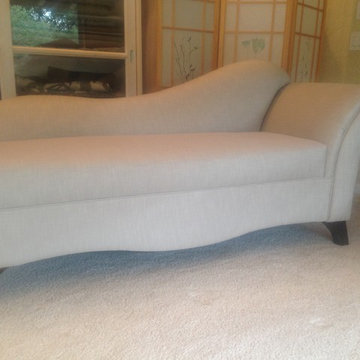
 Delight Home Designs, Upholstery & Interior
Chaise lounge was reupholstered in a upholstery weight linen.
Photo By: Denise L. Thuman
Example of a mid-sized trendy formal and enclosed carpeted living room design in Sacramento with beige walls
Example of a mid-sized trendy formal and enclosed carpeted living room design in Sacramento with beige walls
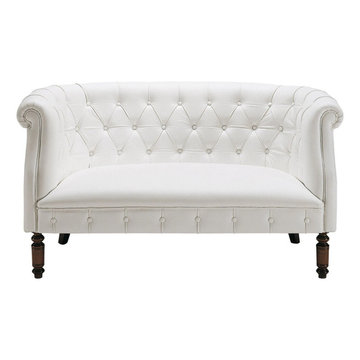
 My Italian Living
This is a comfortable and 195’s-style 2-seater sofa that is comfortable and has a fancy appearance. The entire filling is made from polyurethane and it will look good in both modern and classic interiors.
It has elegant wooden legs.
Quilted both at the back and the sitting.
Designed and made in Italy.
The dimensions are: L-138cm- W-78cm- H-75cm- HS-40-cm.
The sofa comes in many types of colors.
The product is available in the market for £ 2,187.00.
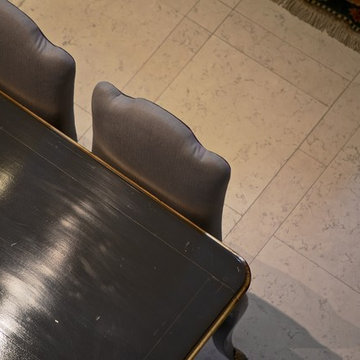
 camilleriparismode
camilleriparismode projects and design team were approached to rethink a previously unused double height room in a wonderful villa. the lower part of the room was planned as a sitting and dining area, the sub level above as a tv den and games room. as the occupants enjoy their time together as a family, as well as their shared love of books, a floor-to-ceiling library was an ideal way of using and linking the large volume. the large library covers one wall of the room spilling into the den area above. it is given a sense of movement by the differing sizes of the verticals and shelves, broken up by randomly placed closed cupboards. the floating marble fireplace at the base of the library unit helps achieve a feeling of lightness despite it being a complex structure, while offering a cosy atmosphere to the family area below. the split-level den is reached via a solid oak staircase, below which is a custom made wine room. the staircase is concealed from the dining area by a high wall, painted in a bold colour on which a collection of paintings is displayed.
photos by: brian grech
27