
Search results for "Sofa mo e" in Home Design Ideas
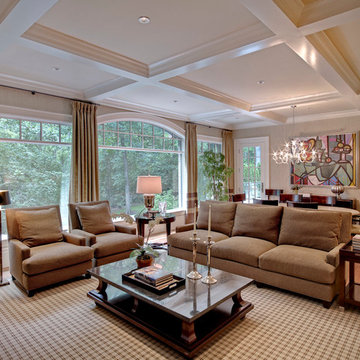


 Western Window Systems


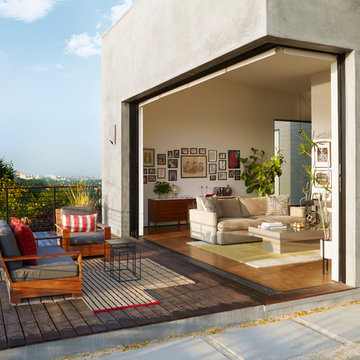
When a soft contemporary style meets artistic-minded homeowners, the result is this exquisite dwelling in Corona del Mar from Brandon Architects and Patterson Custom Homes. Complete with curated paintings and an art studio, the 4,300-square-foot residence utilizes Western Window Systems’ Series 600 Multi-Slide doors and windows to blur the boundaries between indoor and outdoor spaces. In one instance, the retractable doors open to an outdoor courtyard. In another, they lead to a spa and views of the setting sun. Photos by Jeri Koegel.

 Kim E Courtney Interiors & Design Inc
photo by marco ricca
Example of a large transitional open concept dark wood floor family room design in New York with beige walls, a corner fireplace and a wall-mounted tv
Example of a large transitional open concept dark wood floor family room design in New York with beige walls, a corner fireplace and a wall-mounted tv
Find the right local pro for your project

 Rosemarie Allaire Lighting Design
steve Lerum
Inspiration for a contemporary bedroom remodel in Orange County with beige walls and no fireplace
Inspiration for a contemporary bedroom remodel in Orange County with beige walls and no fireplace
 Ania Stempi

Custom bookcases made of Curly Cherry, the sofa in the Prairie style from Scott Jordan Furniture, Donegal style rug by James Tufenkian and a collection of vintage tables.


Sponsored
Columbus, OH

Structural Remodeling
Franklin County's Heavy Timber Specialists | Best of Houzz 2020!
 Booth Hansen
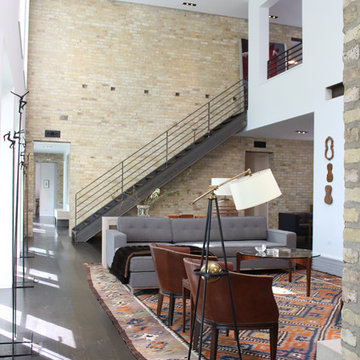
Steel stair from living room to lofted upper level
Minimalist living room photo in Chicago with white walls
Minimalist living room photo in Chicago with white walls
 Coats Homes

Example of a mid-sized transitional open concept brown floor and medium tone wood floor family room design in Dallas with white walls, a standard fireplace, a concrete fireplace and no tv
 Patterson Custom Homes
Chad Mellon Photography

Inspiration for a coastal medium tone wood floor and brown floor family room remodel in Orange County with white walls and a wall-mounted tv
Inspiration for a coastal medium tone wood floor and brown floor family room remodel in Orange County with white walls and a wall-mounted tv
 Stoneridge Custom Development
Spin Photography

Mid-sized trendy open concept dark wood floor and brown floor living room photo in Portland with white walls, a ribbon fireplace, a stone fireplace and a wall-mounted tv
Mid-sized trendy open concept dark wood floor and brown floor living room photo in Portland with white walls, a ribbon fireplace, a stone fireplace and a wall-mounted tv
 Nest Architectural Design, Inc.
Interior Design: Beth Armijo, Armijo Design Group (armijodesigngroup.com) Kitchen Design: Terri Rose, Exquisite Kitchen Design (myekdesign.com) Contractor: Steven Hillson, Boa Construction (boaaaa.com) Photography: David Lauer (davidlauerphotography.com)

 Amanda Kirkpatrick Photography
Amanda Kirkpatrick
Inspiration for a contemporary rooftop rooftop deck remodel in New York with no cover
Inspiration for a contemporary rooftop rooftop deck remodel in New York with no cover


 Tyler Karu Design + Interiors
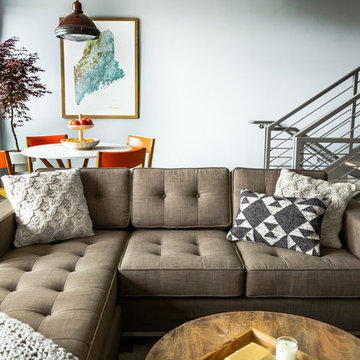
A new construction townhouse on the Eastern Prom in Portland, Maine.
Photos by Justin Levesque
Example of a trendy open concept living room design in Portland Maine with gray walls
Example of a trendy open concept living room design in Portland Maine with gray walls

 Prime Renovations, Inc.
Nursery - mid-sized contemporary gender-neutral medium tone wood floor and gray floor nursery idea in New York with multicolored walls


 John Cole Architect
Brian Vanden Brink

Inspiration for a cottage living room remodel in Portland Maine
Inspiration for a cottage living room remodel in Portland Maine

Sponsored
Columbus, OH

Wannemacher Interiors
Customized Award-Winning Interior Design Solutions in Franklin Cnty OH
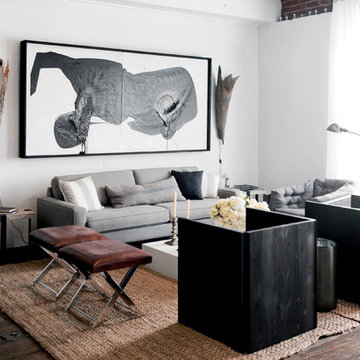
 LUKAS MACHNIK INTERIOR DESIGN
NBCUniversal, Inc + Lukas Machnik Design
Example of a beach style formal and open concept dark wood floor living room design in Los Angeles with white walls
Example of a beach style formal and open concept dark wood floor living room design in Los Angeles with white walls

 Nanette Wong
Photo: Nanette Wong © 2015 Houzz
Inspiration for an eclectic living room remodel in San Francisco with white walls
Inspiration for an eclectic living room remodel in San Francisco with white walls

45