
Search results for "Sofa throw blankets" in Home Design Ideas
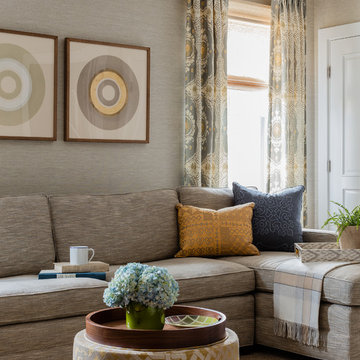
 LeBlanc Design
Michael J Lee Photograph
Inspiration for a mid-sized transitional open concept carpeted and beige floor living room library remodel in Boston with blue walls, no fireplace and no tv
Inspiration for a mid-sized transitional open concept carpeted and beige floor living room library remodel in Boston with blue walls, no fireplace and no tv
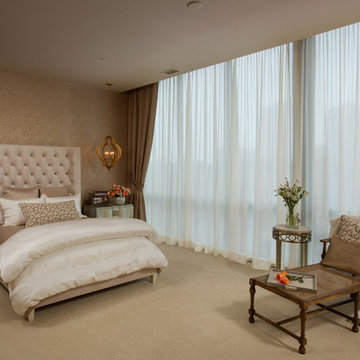
 Dixon Designs, LLC
JE Evans Photography
Example of a transitional master carpeted bedroom design in Columbus with beige walls
Example of a transitional master carpeted bedroom design in Columbus with beige walls

 Threshold Design
Threshold Goods & Design | Photography by Whitney Cooley Photography
Beach style master medium tone wood floor bedroom photo in San Francisco with beige walls
Beach style master medium tone wood floor bedroom photo in San Francisco with beige walls
Find the right local pro for your project
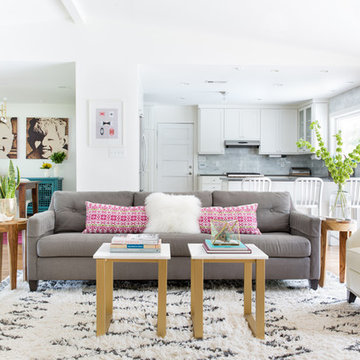
 Becca Stephens Interiors
Molly Winters Photography
Inspiration for a mid-sized contemporary open concept medium tone wood floor living room remodel in Austin with white walls
Inspiration for a mid-sized contemporary open concept medium tone wood floor living room remodel in Austin with white walls

 Morgan Howarth Photography
©Morgan Howarth Photography
Example of a transitional bedroom design in DC Metro with gray walls
Example of a transitional bedroom design in DC Metro with gray walls
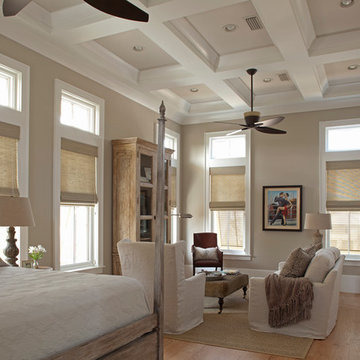
 Chris Clark Construction Incorporated
Inspiration for a coastal light wood floor bedroom remodel in Miami with beige walls
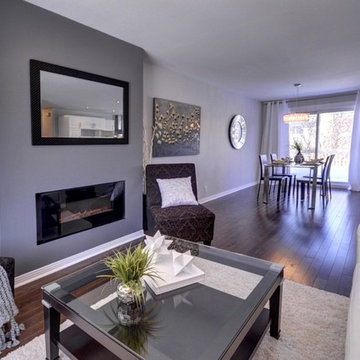
 Unique Home Solutions Inc.
This house was recently renovated. Gray walls is a common colour used by many renovators in the area and appeals to most people as it replaces the common white walls.
If you are planning on putting your property on the market, give us a call at 514-222-5553. We stage vacant and occupied properties.

Sponsored
Sunbury, OH

J.Holderby - Renovations
Franklin County's Leading General Contractors - 2X Best of Houzz!

 Angela Otten - Inspire Kitchen Design Studio
Emily Minton Redfield; EMR Photography
Inspiration for a transitional concrete floor seated home bar remodel in Denver with open cabinets
Inspiration for a transitional concrete floor seated home bar remodel in Denver with open cabinets
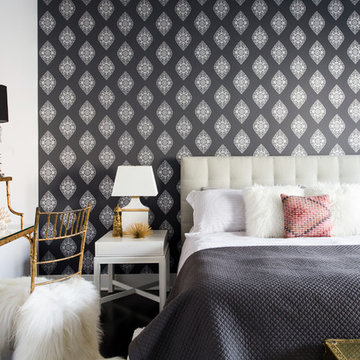

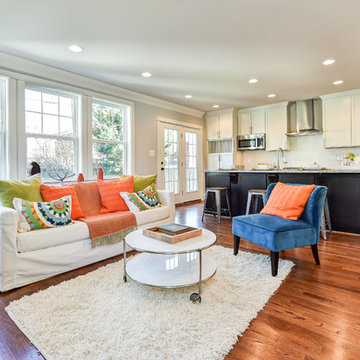
 BeaconCrest Homes
Lindsey A. Welsh
Example of a trendy open concept medium tone wood floor living room design in DC Metro with gray walls and no fireplace
Example of a trendy open concept medium tone wood floor living room design in DC Metro with gray walls and no fireplace

 Kelly Brown Interiors
Photo Credit: Alex C. Tenser Photography
Living room - transitional medium tone wood floor living room idea in Richmond with gray walls
Living room - transitional medium tone wood floor living room idea in Richmond with gray walls
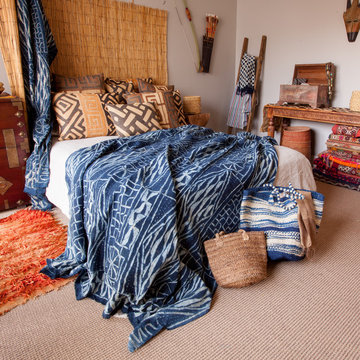

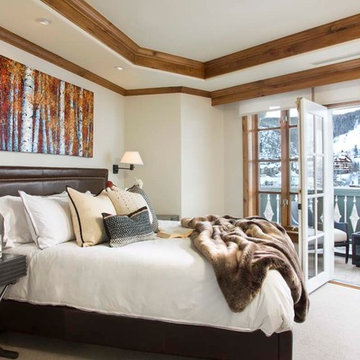
 LKW Design Associates
Inspiration for a large rustic master carpeted bedroom remodel in Denver with white walls and no fireplace

Sponsored
Sunbury, OH
J.Holderby - Renovations
Franklin County's Leading General Contractors - 2X Best of Houzz!

 Tobin Dougherty Architects
This new 6400 s.f. two-story split-level home lifts upward and orients toward unobstructed views of Windy Hill. The deep overhanging flat roof design with a stepped fascia preserves the classic modern lines of the building while incorporating a Zero-Net Energy photovoltaic panel system. From start to finish, the construction is uniformly energy efficient and follows California Build It Green guidelines. Many sustainable finish materials are used on both the interior and exterior, including recycled old growth cedar and pre-fabricated concrete panel siding.
Photo by:
www.bernardandre.com
 JAB Design Group
Hallkin Mason Photography
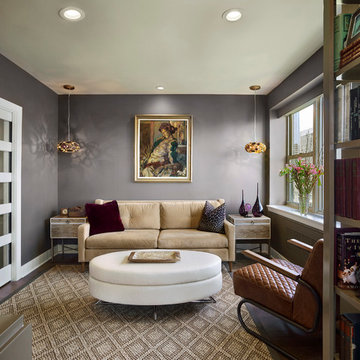
Living room library - mid-sized transitional enclosed dark wood floor living room library idea in Philadelphia with gray walls, no fireplace and no tv
Living room library - mid-sized transitional enclosed dark wood floor living room library idea in Philadelphia with gray walls, no fireplace and no tv
 IN Studio & Co. Interiors
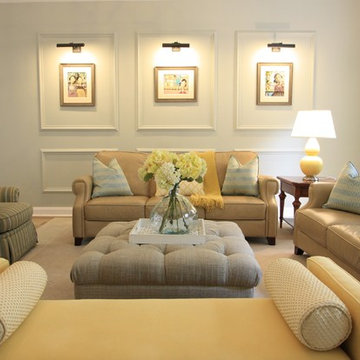
Shari Misturak of IN Studio & Co. Interiors - Kelly Rae Roberts art, Restoration Hardware lighting, Robert Allen "Many Roads - Pool" and Highland Court "Chauncey Buttercup" Fabric on custom sofa pillows. Restoration Hardware Silver Sage wall color.

 BC&J Architecture
This four bedroom beach house in Washington's South Sound is all about growing up near the water's edge during summer's freedom from school. The owner's childhood was spent in a small cabin on this site with her parents and siblings. Now married and with children of her own, it was time to savor those childhood memories and create new ones in a house designed for generations to come.
At 3,200 square feet, including a whimsical Crow's Nest, the new summer cabin is much larger than the original cabin. The home is still about family and fun though. Above the 600 square foot water toys filled garage, there is a 500 square foot bunk room for friends and family. The bunk room is connected to the main house by an upper bridge where built-in storage frames a window seat overlooking the property.
Throughout the home are playful details drawing from the waterfront locale. Paddles are integrated into the stair railing, engineered flooring with a weathered look, marine cleats as hardware, a boardwalk to the main entry, and nautical lighting are found throughout the house.
Designed by BC&J Architecture.

Sponsored
Columbus, OH

Hope Restoration & General Contracting
Columbus Design-Build, Kitchen & Bath Remodeling, Historic Renovations
 Julia Roth Design
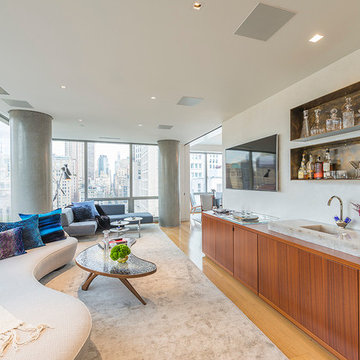
Inspiration for a contemporary light wood floor family room remodel in New York with a bar
 Donna L. Frehafer
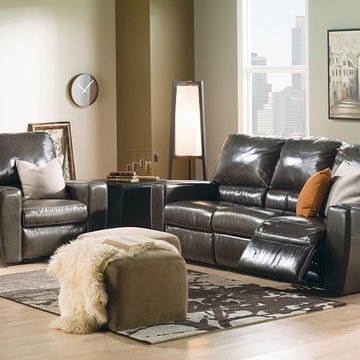
This leather recliner sofa and recliner are upholstered in a distressed dark leather. Each seat reclines to add another dimension of comfort to this modern leather set. Use throw pillows to add a splash of color.
 Rikki Snyder
Photo: Rikki Snyder © 2014 Houzz
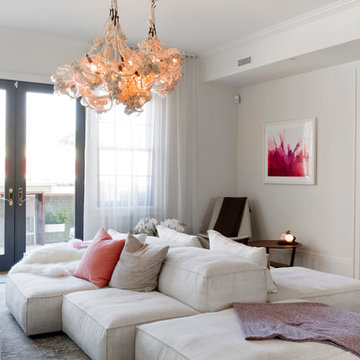
Inspiration for an eclectic living room remodel in New York
Inspiration for an eclectic living room remodel in New York
28