
Search results for "Sofa throw blankets" in Home Design Ideas
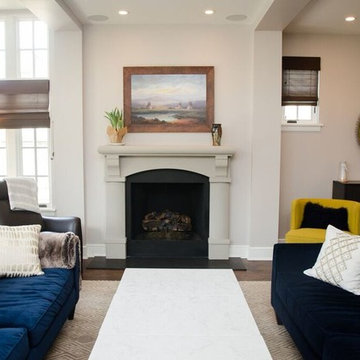
 Alexis Nielsen Interiors
AJ Randazzo, r3mg creative boutique
Living room - large transitional formal and open concept dark wood floor living room idea in Chicago with gray walls and a standard fireplace
Living room - large transitional formal and open concept dark wood floor living room idea in Chicago with gray walls and a standard fireplace

 30A Interiors
Soft color palette with white, blues and greens gives this home the perfect setting for relaxing at the beach! Low Country Lighting and Darlana Lanterns are the perfect combination expanding this Great Room! Construction by Borges Brooks Builders and Photography by Fletcher Isaacs.

 Douglas Knight Construction
Douglas Knight Construction
Huge transitional formal and open concept ceramic tile living room photo in Salt Lake City with gray walls, a ribbon fireplace, a stone fireplace and a wall-mounted tv
Huge transitional formal and open concept ceramic tile living room photo in Salt Lake City with gray walls, a ribbon fireplace, a stone fireplace and a wall-mounted tv
Find the right local pro for your project

 Noble Abode
Small trendy medium tone wood floor and brown floor living room photo in New York with white walls, no fireplace and a tv stand
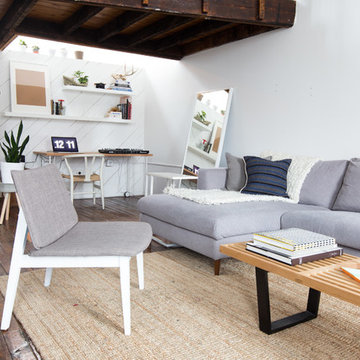
 Interior Define
Carolina Rodriguez
Inspiration for a scandinavian open concept dark wood floor living room remodel in Chicago with white walls and no fireplace
Inspiration for a scandinavian open concept dark wood floor living room remodel in Chicago with white walls and no fireplace

 Dugally Oberfeld, Inc.
Inspiration for a mediterranean dark wood floor living room remodel in Los Angeles with white walls, a standard fireplace and a stone fireplace
 Kingston Lafferty Design
Barbara Corsico

Inspiration for a transitional master carpeted bedroom remodel in Dublin with gray walls
Inspiration for a transitional master carpeted bedroom remodel in Dublin with gray walls

Sponsored
Sunbury, OH

J.Holderby - Renovations
Franklin County's Leading General Contractors - 2X Best of Houzz!

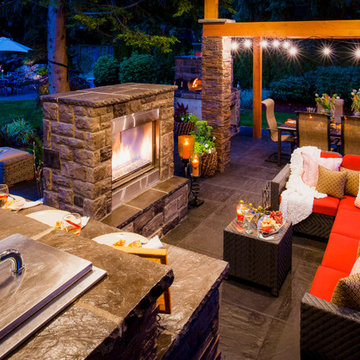
 Paradise Restored Landscaping & Exterior Design
outdoor living space, outdoor kitchen, outdoor cookstation, bluestone hardscaping, pergolas, arbors, ambiance lighting, outdoor lighting
Trendy patio kitchen photo in Portland
Trendy patio kitchen photo in Portland

 Schoolhouse
David Tsay for STYLED by Emily Henderson
Living room - cottage light wood floor living room idea in Portland with white walls
Living room - cottage light wood floor living room idea in Portland with white walls

 Regan Baker Design Inc.
For this San Francisco family of five, RBD was hired to make the space unique and functional for three toddlers under the age of four, but to also maintain a sophisticated look. Wallpaper covers the Dining Room, Powder Room, Master Bathroom, and the inside of the Entry Closet for a fun treat each time it gets opened! With furnishings, lighting, window treatments, plants and accessories RBD transformed the home from mostly grays and whites to a space with personality and warmth.
With the partnership of Ted Boerner RBD helped design a custom television cabinet to conceal the TV and AV equipment in the living room. Across the way sits a kid-friendly blueberry leather sofa perfect for movie nights. Finally, a custom piece of art by Donna Walker was commissioned to tie the room together. In the dining room RBD worked around the client's existing teak table and paired it with Viennese Modernist Chairs in the manner of Oswald Haerdtl. Lastly a Jonathan Browning chandelier is paired with a Pinch sideboard and Anewall Wallpaper for casual sophistication.
Photography by: Sharon Risedorph
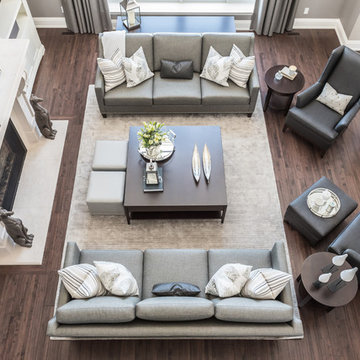
 Endless Ideas Interiors Inc.
Stephanie Brown Photography
Inspiration for a large transitional dark wood floor family room remodel in Toronto with gray walls, a standard fireplace and a stone fireplace
Inspiration for a large transitional dark wood floor family room remodel in Toronto with gray walls, a standard fireplace and a stone fireplace

 Heidi Pribell Interiors
Heidi Pribell Interiors puts a fresh twist on classic design serving the major Boston metro area. By blending grandeur with bohemian flair, Heidi creates inviting interiors with an elegant and sophisticated appeal. Confident in mixing eras, style and color, she brings her expertise and love of antiques, art and objects to every project.

Sponsored
Columbus, OH

Hope Restoration & General Contracting
Columbus Design-Build, Kitchen & Bath Remodeling, Historic Renovations

 DesignARC
Situated on a 3.5 acre, oak-studded ridge atop Santa Barbara's Riviera, the Greene Compound is a 6,500 square foot custom residence with guest house and pool capturing spectacular views of the City, Coastal Islands to the south, and La Cumbre peak to the north. Carefully sited to kiss the tips of many existing large oaks, the home is rustic Mediterranean in style which blends integral color plaster walls with Santa Barbara sandstone and cedar board and batt.
Landscape Architect Lane Goodkind restored the native grass meadow and added a stream bio-swale which complements the rural setting. 20' mahogany, pocketing sliding doors maximize the indoor / outdoor Santa Barbara lifestyle by opening the living spaces to the pool and island view beyond. A monumental exterior fireplace and camp-style margarita bar add to this romantic living. Discreetly buried in the mission tile roof, solar panels help to offset the home's overall energy consumption. Truly an amazing and unique property, the Greene Residence blends in beautifully with the pastoral setting of the ridge while complementing and enhancing this Riviera neighborhood.
 Benjamin Moore
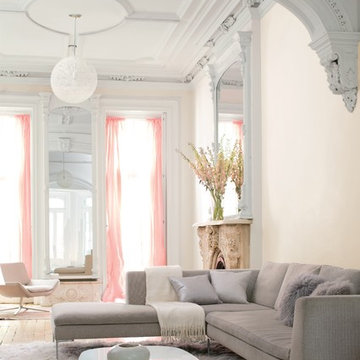
Color Trends 2015 'Quiet on the Set' residential interior featuring architectural detail, carved arches, sectional sofa, float rug, modern coffee table and pendant light. Color A (Walls): Pink Damask OC-72, Natura, Eggshell. Color B (Ceiling and trim): Chantilly Lace OC-65, Natura, Semi-Gloss.
 User

UserThe red chair to the left is a rocker and is made out of seat belts that have been dyed. The coffee table is concrete and can be used as additional seating and it is kid proof — no hammers however.
 The Sofa Company
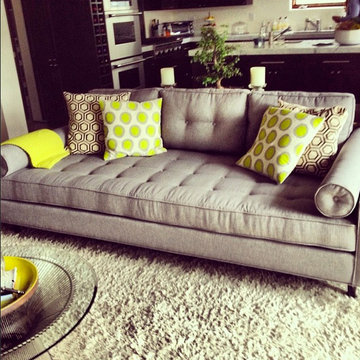
Multifunctional sofa/daybed. Our newest spin on the daybed, Taylor combines the casual nature of a super low seat and a partial back with the sweet style of buttons, bolster pillows, and chrome legs. Once you're in it, you'll be there for awhile ... trust us!
The Sofa Company is Los Angeles' best custom sofa factory with 4 beautiful showrooms throughout Southern California and free nationwide shipping.
Visit us online at https://goo.gl/7nCifP or call 888-497-4114.

Sponsored
Sunbury, OH
J.Holderby - Renovations
Franklin County's Leading General Contractors - 2X Best of Houzz!
 Buckingham Drive Interior Designs
Philip Slowiak
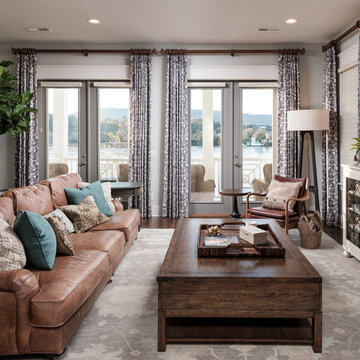
Example of a mid-sized transitional open concept medium tone wood floor and brown floor living room design in Other with gray walls and a wall-mounted tv
Example of a mid-sized transitional open concept medium tone wood floor and brown floor living room design in Other with gray walls and a wall-mounted tv

 JRP Design & Remodel
This mid-century masterpiece showcases simple, fuss-free design with modern elements and hints of retro-glam. The clean, simple lines and minimalist inspiration are a nod to the timelessness of the era and each room is bright with windows that all open to marry the outdoors and indoors. Natural light together with unique design elements achieve a relationship between privacy and transparency from the moment you walk into this home without sacrificing functionality. Organic and quirky details are the perfect finishing touches reflecting a sense of nostalgia and modern individuality that this home deserves.
Photo Credit: Clarified Studios

26