
Search results for "Sofa throw blankets" in Home Design Ideas
 YDC design
Alexey Gold-Dvoryadkin

Mid-sized transitional enclosed carpeted family room photo in New York with blue walls, a standard fireplace, a stone fireplace and a wall-mounted tv
Mid-sized transitional enclosed carpeted family room photo in New York with blue walls, a standard fireplace, a stone fireplace and a wall-mounted tv
 Beth Howley Creative LLC

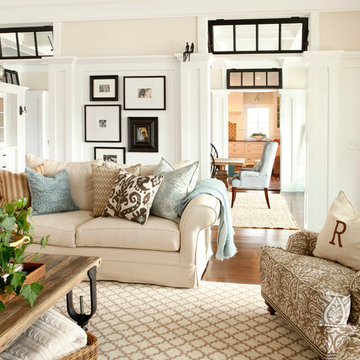
Example of a large beach style open concept light wood floor and exposed beam living room design in Grand Rapids with white walls, a standard fireplace, a shiplap fireplace and a wall-mounted tv

Find the right local pro for your project
 Mary Tobias Miller Interior Design/abode

Transitional living room photo in Charlotte with brown walls

 Jennifer Robin Interiors
Joe Fletcher Photography
Bedroom - transitional carpeted bedroom idea in San Francisco with white walls
Bedroom - transitional carpeted bedroom idea in San Francisco with white walls
 On Madison
Pasadena Transitional Style Italian Revival Master Bedroom designed by On Madison. Photographed by Grey Crawford.
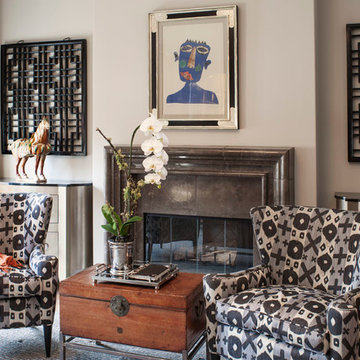
Mid-sized transitional medium tone wood floor living room photo in Los Angeles with gray walls, a standard fireplace and a stone fireplace
Mid-sized transitional medium tone wood floor living room photo in Los Angeles with gray walls, a standard fireplace and a stone fireplace


Sponsored
Columbus, OH

Structural Remodeling
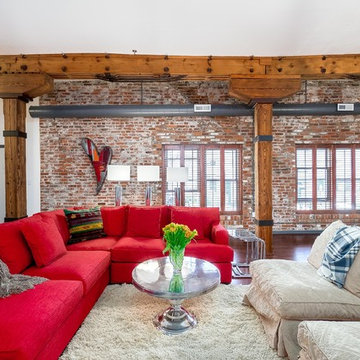
Franklin County's Heavy Timber Specialists | Best of Houzz 2020!

 O’Hara Interiors
Martha O'Hara Interiors, Interior Design | L. Cramer Builders + Remodelers, Builder | Troy Thies, Photography | Shannon Gale, Photo Styling
Please Note: All “related,” “similar,” and “sponsored” products tagged or listed by Houzz are not actual products pictured. They have not been approved by Martha O’Hara Interiors nor any of the professionals credited. For information about our work, please contact design@oharainteriors.com.
 User
Userreading room.
photography: ras-a, inc. ©2012

Family room - scandinavian light wood floor and beige floor family room idea in Los Angeles with white walls and a tv stand
Family room - scandinavian light wood floor and beige floor family room idea in Los Angeles with white walls and a tv stand

 Ella Scott Design, llc
Bedroom - transitional master dark wood floor bedroom idea in DC Metro with gray walls


 studiovert environmental + interior design

Example of a small trendy master medium tone wood floor bedroom design in Denver with red walls and no fireplace

Sponsored
Columbus, OH
Structural Remodeling
Franklin County's Heavy Timber Specialists | Best of Houzz 2020!
 Significant Homes LLC
Douglas Vanderhorn Architects

Example of a classic enclosed medium tone wood floor family room library design in New York with blue walls, a standard fireplace and no tv
Example of a classic enclosed medium tone wood floor family room library design in New York with blue walls, a standard fireplace and no tv
 RÜME
RÜMEEmily O'Brien
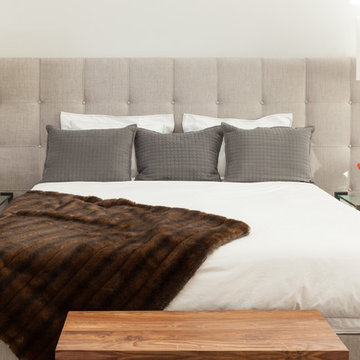
Large transitional master medium tone wood floor bedroom photo in Boston with white walls
Large transitional master medium tone wood floor bedroom photo in Boston with white walls
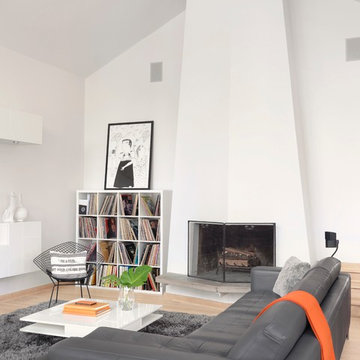
 Mitchell Wall Architecture and Design
The modern and clean lined living and family room allows the eye to focus on the guitar, banjos and mandolin. The homeowners are also avid collectors of old 33 rpm records.
Alise O'Brien photography
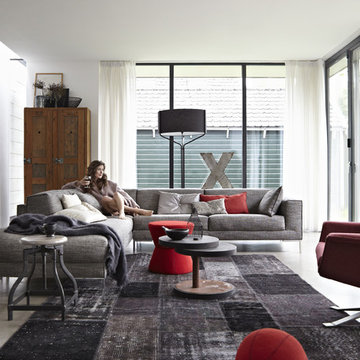
 Design on Stock USA
"Design on Stock asked for an archetypal sofa design, a sofa as a sofa was intended. I determined the proportions between the basic shapes very carefully. A narrow base with generous seating cushions, wide arms and striking detailing in the legs, seen from the front, was the result. The relatively long horizontal lines give the sofa a grand gesture and subtle stepped-back shapes in the leg reinforce that feeling. It is the sum of these elements that make the Aikon a beautiful sofa. Really exceptional!”
Marike Andeweg, August 2012



 Altura Architects
The Fontana Bridge residence is a mountain modern lake home located in the mountains of Swain County. The LEED Gold home is mountain modern house designed to integrate harmoniously with the surrounding Appalachian mountain setting. The understated exterior and the thoughtfully chosen neutral palette blend into the topography of the wooded hillside.

 Benson Interiors, Inc.
Example of a classic formal and enclosed carpeted living room design in Boston with white walls

 Feldman Architecture, Inc.
Joe Fletcher
Atop a ridge in the Santa Lucia mountains of Carmel, California, an oak tree stands elevated above the fog and wrapped at its base in this ranch retreat. The weekend home’s design grew around the 100-year-old Valley Oak to form a horseshoe-shaped house that gathers ridgeline views of Oak, Madrone, and Redwood groves at its exterior and nestles around the tree at its center. The home’s orientation offers both the shade of the oak canopy in the courtyard and the sun flowing into the great room at the house’s rear façades.
This modern take on a traditional ranch home offers contemporary materials and landscaping to a classic typology. From the main entry in the courtyard, one enters the home’s great room and immediately experiences the dramatic westward views across the 70 foot pool at the house’s rear. In this expansive public area, programmatic needs flow and connect - from the kitchen, whose windows face the courtyard, to the dining room, whose doors slide seamlessly into walls to create an outdoor dining pavilion. The primary circulation axes flank the internal courtyard, anchoring the house to its site and heightening the sense of scale by extending views outward at each of the corridor’s ends. Guest suites, complete with private kitchen and living room, and the garage are housed in auxiliary wings connected to the main house by covered walkways.
Building materials including pre-weathered corrugated steel cladding, buff limestone walls, and large aluminum apertures, and the interior palette of cedar-clad ceilings, oil-rubbed steel, and exposed concrete floors soften the modern aesthetics into a refined but rugged ranch home.
35