
Search results for "Sofa throw blankets" in Home Design Ideas

 Koch Architects
Mid-century modern living room with open plan and floor to ceiling windows for indoor-outdoor ambiance, redwood paneled walls, exposed wood beam ceiling, wood flooring and mid-century modern style furniture, in Berkeley, California. - Photo by Bruce Damonte.
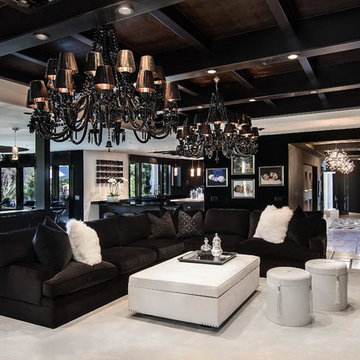
 Orange Coast Interior Design
SJC Dramatic Remodel
Inspiration for a contemporary living room remodel in Orange County with black walls
Inspiration for a contemporary living room remodel in Orange County with black walls
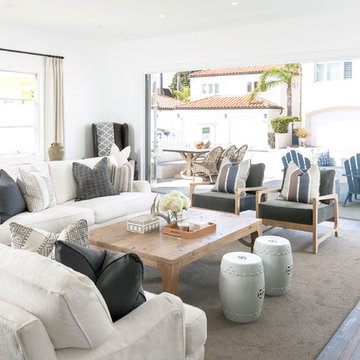
 Blackband Design
This Coastal Inspired Farmhouse with bay views puts a casual and sophisticated twist on beach living.
Interior Design by Blackband Design and Home Build by Arbor Real Estate.
Find the right local pro for your project

 NIBA Designs
NIBA Collections Rug: Flower Basket, Coddington Design, Photo: Matthew Millman
Example of a classic formal medium tone wood floor living room design in Miami with beige walls, a standard fireplace and a brick fireplace
Example of a classic formal medium tone wood floor living room design in Miami with beige walls, a standard fireplace and a brick fireplace
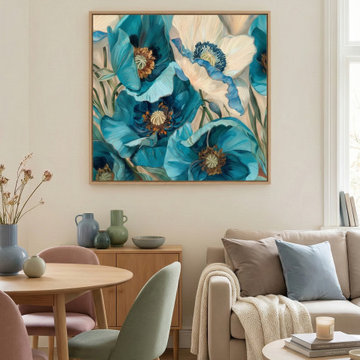
 YAGENE INTERNATIONAL ART CO., LIMITED
This bright, inviting open-plan living space seamlessly blends a cozy lounge area with a chic dining nook. Anchored by a vibrant, oversized turquoise floral canvas, the room features a soft, neutral base elevated by subtle pastel accents in the pink and green upholstered dining chairs. Light oak furniture, including a round dining table and a sleek sideboard adorned with matte ceramic vases, brings warmth and organic texture to the design. A plush beige sofa layered with tonal throw pillows and a chunky knit blanket invites relaxation, creating a harmonious environment perfect for both quiet everyday living and intimate entertaining.
 Larisa McShane & Associates

Larisa McShane and Associates removed the walls between the foyer, kitchen, living room, dining room, and den, opening up the entire 1200 square foot first floor into one large, sweeping area that’s easy to navigate and perfect for family gatherings. The new space comprises the kitchen, dining area and sunroom in this photo, as well as a living room.
 YAGENE INTERNATIONAL ART CO., LIMITED
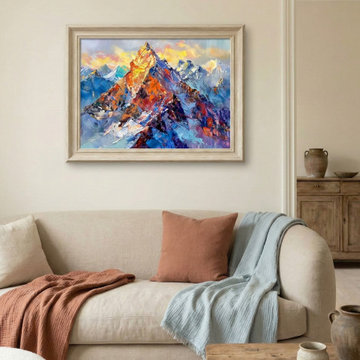
This serene and inviting living room perfectly encapsulates the organic modern aesthetic, seamlessly blending cozy textures with natural, rustic elements. A plush, curved beige sofa serves as a soft, welcoming anchor, elegantly layered with contrasting terracotta and light blue textured throw blankets for a touch of livable comfort. Above the seating area, a striking, impasto-style mountain landscape painting brings a burst of vibrant color—featuring rich blues, fiery oranges, and golden yellows—acting as a captivating focal point. The space is grounded by a rustic, raw wood coffee table and a soft neutral rug, creating a harmonious balance of warmth and minimalism. Vintage-inspired pottery and natural wood accents in the adjacent hallway further enhance the earthy, lived-in ambiance, offering a tranquil retreat for the modern homeowner.

Sponsored
Columbus, OH

Hope Restoration & General Contracting
Columbus Design-Build, Kitchen & Bath Remodeling, Historic Renovations
 IDF Studio
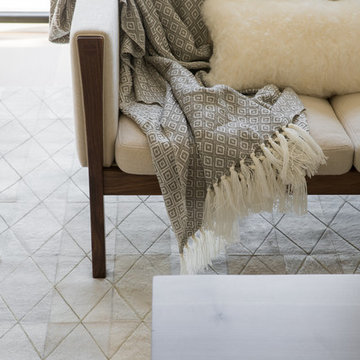
A close-up view of the living room highlights the rich layering of textures and materials. The sofa features a walnut wood frame with off-white upholstery, accented by a fluffy white lumbar pillow and a grey-and-white diamond-patterned throw with fringe. A white animal fur rug with a subtle diamond pattern adds softness and dimension underfoot, creating a cozy and inviting focal point in this contemporary, light-filled space. Photo by Thomas Kuoh.
 Larisa McShane & Associates

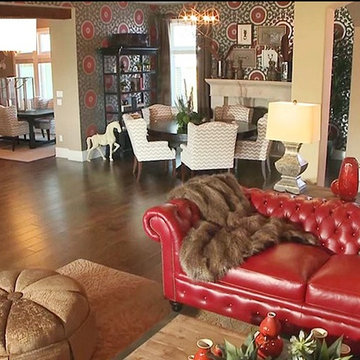
The homeowner’s favorite colors are red and black, and she asked that the entire house be designed using red and black.
Huge minimalist sunroom photo in Philadelphia
Huge minimalist sunroom photo in Philadelphia
 GALLERY FURNITURE
The finished living room and dining room.
Family room - contemporary family room idea in Houston
Family room - contemporary family room idea in Houston
 User
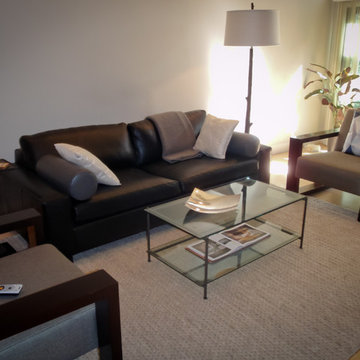
UserElegance, comfort and clean lines were the directive from the client for this multi purpose living space. Intended for both entertaining as well as watching TV, the room needed to satisfy. A sofa from Room & Board with custom leather bolsters and silk throw pillows is flanked by two custom linen and hardwood armchairs with silk throw pillows from West Elm. A bronze sculptural side table, bronze and glass and coffee table and faux bois style floor lamp all add heft to the space while walls free of art create an airy and unfettered feeling.
 Asher Slaunwhite + Partners
Asher Associates Architects;
Mike Rennie Construction, Builder;
John Dimao, Photography
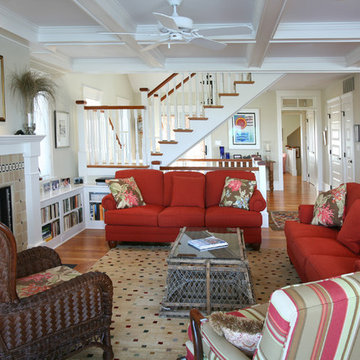
Beach style living room photo in Philadelphia with a tile fireplace
Beach style living room photo in Philadelphia with a tile fireplace
 aamodt / plumb architects
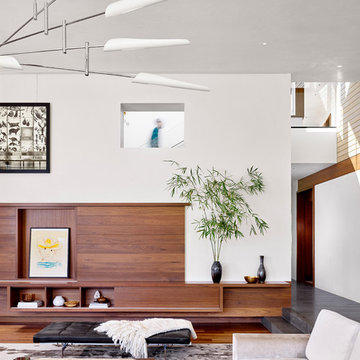
Quality craftsmanship was the motivation behind every design element inside the Lake Austin home.
Trendy open concept medium tone wood floor and brown floor living room photo in Austin with white walls
Trendy open concept medium tone wood floor and brown floor living room photo in Austin with white walls



 Legno Bastone Wide Plank Flooring
Example of a large transitional open concept light wood floor and gray floor family room design in Miami with white walls

 Suzanne Childress Design
Example of a mid-sized trendy open concept dark wood floor and black floor living room design in San Francisco with black walls, a two-sided fireplace, a stone fireplace and no tv
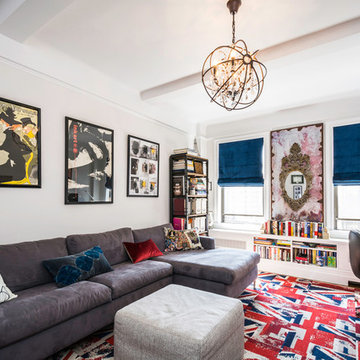
 Archetype Architecture
Photo Credit: Eric Soltan
Eclectic medium tone wood floor family room library photo in New York with no fireplace and no tv
Eclectic medium tone wood floor family room library photo in New York with no fireplace and no tv

 HUDSON DESIGN Architecture & Construction Mgmt
The conversion of this iconic American barn into a Writer’s Studio was conceived of as a tranquil retreat with natural light and lush views to stimulate inspiration for both husband and wife. Originally used as a garage with two horse stalls, the existing stick framed structure provided a loft with ideal space and orientation for a secluded studio. Signature barn features were maintained and enhanced such as horizontal siding, trim, large barn doors, cupola, roof overhangs, and framing. New features added to compliment the contextual significance and sustainability aspect of the project were reclaimed lumber from a razed barn used as flooring, driftwood retrieved from the shores of the Hudson River used for trim, and distressing / wearing new wood finishes creating an aged look. Along with the efforts for maintaining the historic character of the barn, modern elements were also incorporated into the design to provide a more current ensemble based on its new use. Elements such a light fixtures, window configurations, plumbing fixtures and appliances were all modernized to appropriately represent the present way of life.

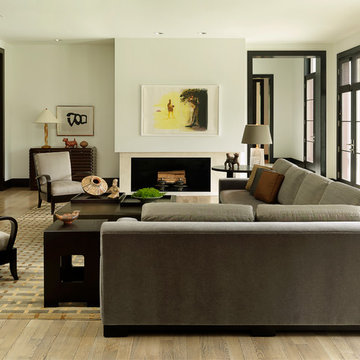
 Jamieson Design
Alise O'Brien Photography

Living room - contemporary formal and enclosed light wood floor living room idea in St Louis with white walls and a ribbon fireplace
Living room - contemporary formal and enclosed light wood floor living room idea in St Louis with white walls and a ribbon fireplace

 Becky Freeman The Property Stylist
Custom sectional with queen sleeper
Small trendy look-out basement photo in Toronto
Small trendy look-out basement photo in Toronto
 Detail Renovations
Eric Laverty
Living room - mid-sized contemporary open concept dark wood floor living room idea in New York with a ribbon fireplace, a metal fireplace, a media wall and white walls
Living room - mid-sized contemporary open concept dark wood floor living room idea in New York with a ribbon fireplace, a metal fireplace, a media wall and white walls
49