
Search results for "Sofas precious" in Home Design Ideas
 Ashbourne Designs
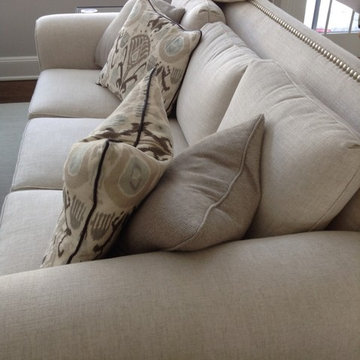
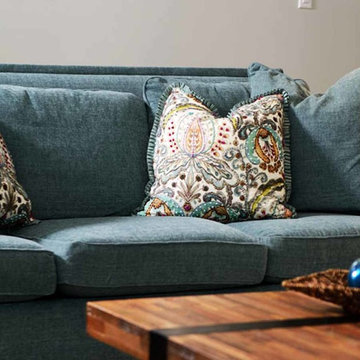
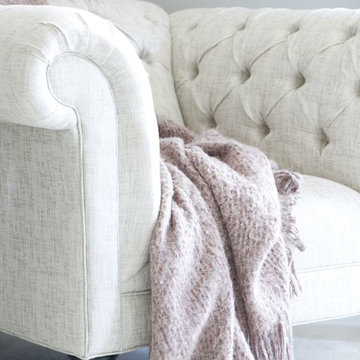
A custom made Norwalk sofa. Complete with custom throw pillows with leather trim. Sofa features copper nailheads and a throw blanket displayed.
Inspiration for a transitional family room remodel in New York
Inspiration for a transitional family room remodel in New York
 SM Design
Bridle Path Residence — Family Room & Media Lounge
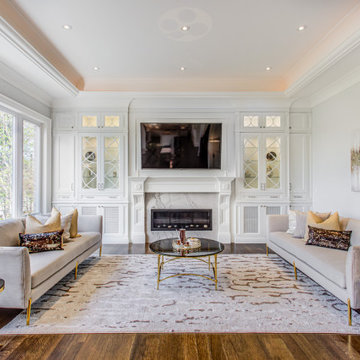
This Bridle Path Residence family room is conceived as a sophisticated yet comfortable gathering space, balancing the formality of the home's architectural language with a more relaxed approach to everyday living. The design creates a sense of quiet luxury through symmetry, tailored millwork, layered texture, and restrained glamour, rather than relying on excessive decoration.
The built-in fireplace and media wall form the architectural centre of the room. Custom white cabinetry frames the television and fireplace with carefully proportioned panels, glass-front display niches, and decorative moulding. This integrated approach allows technology to become part of the architecture rather than visually dominating the room.
The fireplace surround introduces a natural stone focal point beneath the television, adding subtle movement and material depth to an otherwise crisp white composition. Its placement establishes a strong central axis, while the symmetrical cabinetry on either side reinforces the room's sense of order and balance.
The expansive window along the left side is equally important to the design. It floods the room with natural light and establishes a direct visual connection to the mature landscape outside. This relationship with nature softens the structured architecture and prevents the room from feeling overly formal.
Two generously proportioned sofas are positioned opposite one another to create an intentional conversational arrangement. Their light upholstery keeps the room visually open, while layered cushions introduce warmer tones, pattern, and tactile contrast. The symmetry of the seating arrangement gives the space a composed architectural quality while remaining highly functional for family gatherings and entertaining.
The metallic furniture introduces a subtle note of contemporary glamour. Gold-toned frames, sculptural side tables, and glass surfaces reflect light throughout the room without overwhelming the neutral palette. The combination of transparent glass and polished metal also keeps the furniture visually light against the substantial architectural detailing.
A large area rug anchors the seating group and introduces an organic pattern that contrasts with the linear wall panelling and cabinetry. Its muted tones create continuity between the soft furnishings, wood flooring, and architectural finishes.
The lighting strategy is deliberately layered. Recessed lighting provides functional illumination, while decorative lamps and concealed architectural lighting create a softer atmosphere. The result is a room capable of transitioning easily from bright daytime family use to a more intimate evening setting.
The overall design is an expression of contemporary comfort within a classic architectural framework. Custom millwork, symmetry, traditional detailing, natural stone, warm hardwood, sculptural furniture, and soft textiles come together to create a family room that feels polished without becoming precious. It is designed as a room for both everyday life and elevated entertaining, comfortable enough to live in, yet refined enough to belong naturally within a luxury Bridle Path residence.
 Jasper + Phoenix
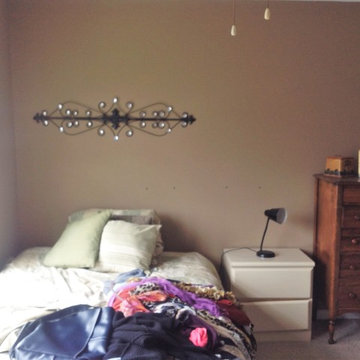
Amber works from home and was sacrificing a dining room for her home office. By utilizing the double wide closet space in her guest bedroom, she now walks into her home without the reminder of work, and can have guests over for a meal in her dining room (dining room reveal coming soon). The walls were freshly painted Sea Salt by Sherwin Williams. This gives the room a fresh, clean look and also adds contrast to the beige carpet.
Amber had her homework assignments cut out for her as she had to do some major purging in her throw all guest room. Once she started letting go, she was on a roll and continually surprised me as she cleaned out closets throughout the house. One dresser was filled with cds, dvds, books, albums, scrap-booking materials; items taking up precious real estate in her life that she didn't even know were there. There really wasn't a storage problem after-all, she was just holding on to a collection of things that no longer served her. Each time I would visit, and her space would become more open, I could see the weight lifting off her and her self love building. Amber had a recent breakup with her boyfriend and this makeover helped her not only focus on making a home sanctuary for herself, but helped her let go of the pains of the past and focus on the exciting future ahead. At one point when we were moving sofas in the living room (which we will also reveal soon), we found an ex's flip-flop. We were figuratively and literally sweeping away the past. Editing your home and your life makes room for your future; for new people and things. We are so happy to finally reveal the room to you! We can't wait to unveil the rest of Amber's home, once we complete the finishing touches.
Challenges:
Amber's home was filled with mix-matched furniture from family and college. She had no idea what her decorating style was. After shopping together and exchanging somepinterest boards, I was finally able to get a sense of what she loves.
I had to work on a tight budget, which meant really digging out the creativity and utilizing other items in the home. See how I transformed a table from the discard pile into a faux marble bedside table by clicking web link.
Amber's dad was able to help with the desk materials and building to cut costs.
We wanted to save the closet doors in the event she sold her home or no longer needed an office someday. There wasn't any extra space to store these closet doors, so I used them as a headboard.
The only items purchased were: Curtains, Curtain Rod, Bedspread Set, Throw Pillows, 2 Lamps and Paint.
Find the right local pro for your project
 Royal Interiors Furniture Design Center
Inspiration for a contemporary living room remodel in New York
 The Couture Haus Interior Design
Eric Honeycutt
Inspiration for a mid-sized modern open concept dark wood floor family room remodel in Raleigh with gray walls, a standard fireplace, a tile fireplace and a media wall
Inspiration for a mid-sized modern open concept dark wood floor family room remodel in Raleigh with gray walls, a standard fireplace, a tile fireplace and a media wall
 Ivy Interiors
Living room - mid-sized transitional formal light wood floor and beige floor living room idea in Salt Lake City with beige walls
 Jasper + Phoenix
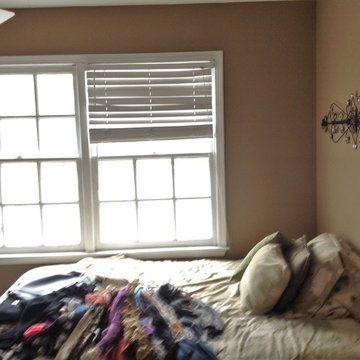
Amber works from home and was sacrificing a dining room for her home office. By utilizing the double wide closet space in her guest bedroom, she now walks into her home without the reminder of work, and can have guests over for a meal in her dining room (dining room reveal coming soon). The walls were freshly painted Sea Salt by Sherwin Williams. This gives the room a fresh, clean look and also adds contrast to the beige carpet.
Amber had her homework assignments cut out for her as she had to do some major purging in her throw all guest room. Once she started letting go, she was on a roll and continually surprised me as she cleaned out closets throughout the house. One dresser was filled with cds, dvds, books, albums, scrap-booking materials; items taking up precious real estate in her life that she didn't even know were there. There really wasn't a storage problem after-all, she was just holding on to a collection of things that no longer served her. Each time I would visit, and her space would become more open, I could see the weight lifting off her and her self love building. Amber had a recent breakup with her boyfriend and this makeover helped her not only focus on making a home sanctuary for herself, but helped her let go of the pains of the past and focus on the exciting future ahead. At one point when we were moving sofas in the living room (which we will also reveal soon), we found an ex's flip-flop. We were figuratively and literally sweeping away the past. Editing your home and your life makes room for your future; for new people and things. We are so happy to finally reveal the room to you! We can't wait to unveil the rest of Amber's home, once we complete the finishing touches.
Challenges:
Amber's home was filled with mix-matched furniture from family and college. She had no idea what her decorating style was. After shopping together and exchanging somepinterest boards, I was finally able to get a sense of what she loves.
I had to work on a tight budget, which meant really digging out the creativity and utilizing other items in the home. See how I transformed a table from the discard pile into a faux marble bedside table by clicking web link.
Amber's dad was able to help with the desk materials and building to cut costs.
We wanted to save the closet doors in the event she sold her home or no longer needed an office someday. There wasn't any extra space to store these closet doors, so I used them as a headboard.
The only items purchased were: Curtains, Curtain Rod, Bedspread Set, Throw Pillows, 2 Lamps and Paint.

Sponsored
Columbus, OH

Structural Remodeling
Franklin County's Heavy Timber Specialists | Best of Houzz 2020!

 Your Space Furniture - Custom Sofa Factory Direct!
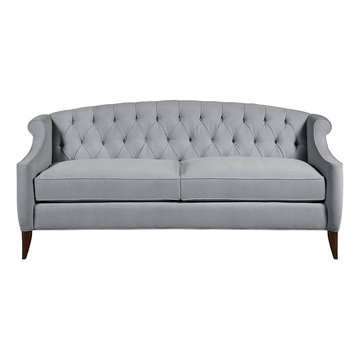
Can be ordered in custom size, twenty-four configurations, choice of cushion fill, seat firmness, decorative trim, wood finish and fabric. Please submit Request Custom Quote Form for custom pricing shipping rates and special requests. If you have a difficult area to design for, want to go COM, or just want an exclusive, different design, please, call Customer Service (214) 984-4128.
At Your Space Furniture, we have a wide selection of custom sofas and sectionals. Whether you're looking for fabric or leather, chairs or headboards, we've got the piece for you at the right price. With us, buying factory direct, custom made sofa is not out of your price range.
Chose among hundreds of styles featured on our website. If you don’t find what you are looking for, send us a picture of the sofa you like and we will custom make it for you. We are the best at building off a picture. Our specialty is designer style custom sofas like you see in the show rooms of Crate & Barrel, Restoration Hardware, Pottery Barn, Room and Board, Ralph Lauren, Jonathan Adler, Mitchell Gold, Hickory, Lee Industries, B&B Italia, and other furniture designers.
On top of all these fabulous styles, Your Space Furniture allows you to customize every single option often at NO CHARGE at all. Whether it is an arm height, seat height, cushion firmness, of an extra inch added to the depth, we got it covered. You can even mix and match trim options and seem styles. If you can dream it, WE CAN MAKE IT! Please, contact us for special requests.
 Willow Furniture and Design
Family room - large transitional enclosed medium tone wood floor family room idea in New York with beige walls
 Juboka Ltd
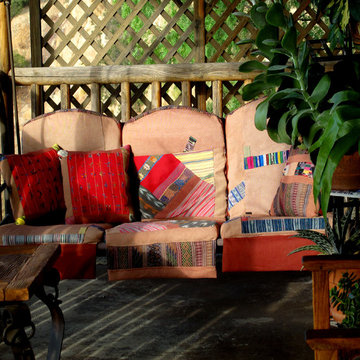
These porch swing cushions are sewn on top of the old ones that came with the swing, which was purchased on craigslist. This is the 3rd incarnation of these textiles which were previously a futon cover and a tiki bed mattress cover. the fabric accents are all Guatemalan handwoven and almost impervious to the elements. The plain fabric is high quality ottoman upholstery fabric. Patchwork and applique designed by Julia. Feather stuffed pillows.
Kastendiek Photo

 Recliners.LA
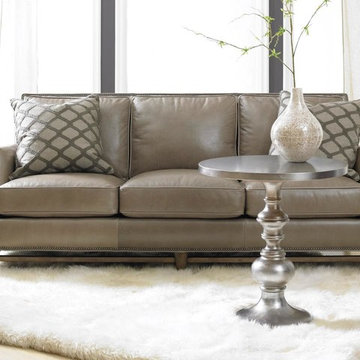
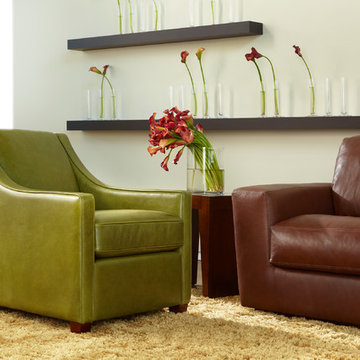
Recliners.LA is a leading distributor of high quality motion, sleeping and reclining furniture. Check out our American Leather Furniture Collection. Leather and Fabric Options Available with Free Nationwide Shipping.
Come visit a showroom in Los Angeles and Orange County today or visit us online at https://goo.gl/7Pbnco. (Recliners.LA)


Sponsored
Sunbury, OH

J.Holderby - Renovations
Franklin County's Leading General Contractors - 2X Best of Houzz!
 Katie Kennedy Interiors
Photo: Chris Wong
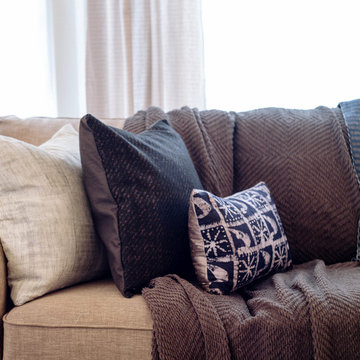
We had all the pillows made and selected different colors and textures for a very luxe yet comfortable fee.
Mid-sized elegant formal and enclosed medium tone wood floor living room photo in San Francisco with white walls, no fireplace and a concealed tv
Mid-sized elegant formal and enclosed medium tone wood floor living room photo in San Francisco with white walls, no fireplace and a concealed tv
 NIDO living
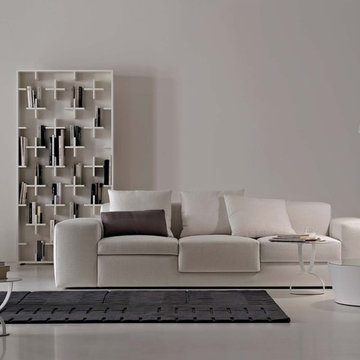
Inspiration for a mid-sized contemporary formal and loft-style concrete floor and white floor living room remodel in San Francisco with white walls

 Monarch Sofas
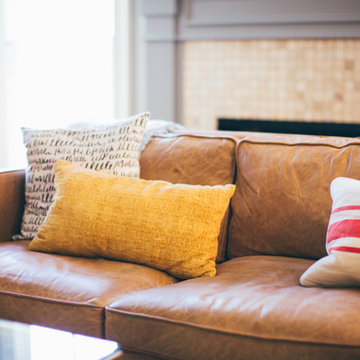
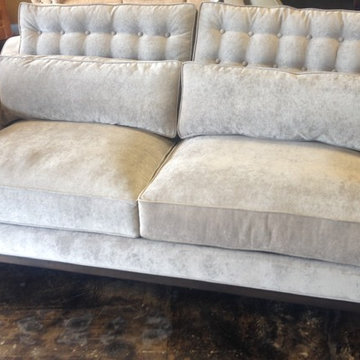
our LISA STYLE CUSTOM SOFA OR SECTIONAL unifies a slender, streamlined profile with relaxed plushness for effortless entertaining. button tufted back pillows, a sleek wood base, for added sophistication. as always ANY SIZE, ANY COLOR. as always ANY SIZE, ANY COLOR



 BuyTile
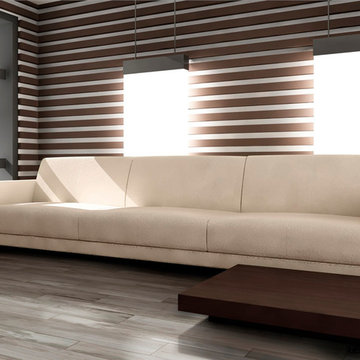
This tile is a homey Glazed Porcelain tile made from Happy House Italian made to fit for every room in your home as specified to how you'd imagine.
Minimalist home design photo in New York
Minimalist home design photo in New York
 Designer Group USA Inc
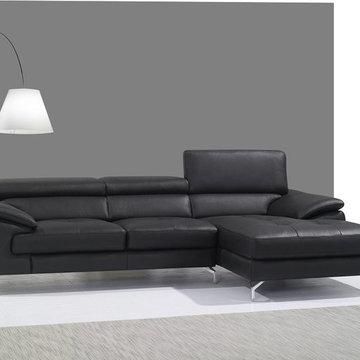
Modernistic sofa-chaise design of the A973B sectional includes soft padded armrests, lumbar support, adjustable headrests, and premium grade thick Italian leather with accent stitching. Crafted with attention to details and comfort in mind, the sectional sofa is a must-have addition to any home or office setting.
from thefurnituretoday.com
29