
Search results for "Soffit shelf ideas" in Home Design Ideas
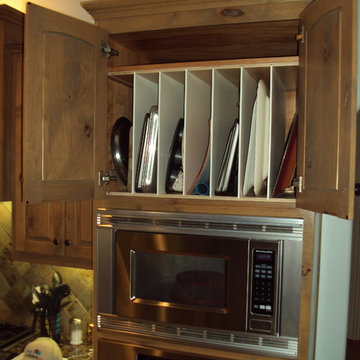
 Shelf Confident
Open concept kitchen - mid-sized traditional travertine floor open concept kitchen idea in Austin with raised-panel cabinets, distressed cabinets, granite countertops, multicolored backsplash, stone slab backsplash and stainless steel appliances



 Anchor Builders
This remodel went from a tiny story-and-a-half Cape Cod, to a charming full two-story home. The mudroom features a bench with cubbies underneath, and a shelf with hooks for additional storage. The full glass back door provides natural light while opening to the backyard for quick access to the detached garage. The wall color in this room is Benjamin Moore HC-170 Stonington Gray. The cabinets are also Ben Moore, in Simply White OC-117.
Space Plans, Building Design, Interior & Exterior Finishes by Anchor Builders. Photography by Alyssa Lee Photography.
Find the right local pro for your project



 41 West
View of Great Room/Living Room from front entry: 41 West Coastal Retreat Series reveals creative, fresh ideas, for a new look to define the casual beach lifestyle of Naples.
More than a dozen custom variations and sizes are available to be built on your lot. From this spacious 3,000 square foot, 3 bedroom model, to larger 4 and 5 bedroom versions ranging from 3,500 - 10,000 square feet, including guest house options.

 Rogue Home Interiors
Modern farmhouse kitchen with a rustic, walnut island. The full depth refrigerator is camouflaged by extra deep cabinets on the right side which create a large enough space to accommodate an Advantium oven.

 M. Swabb Interior Design
Steve Cachero
Example of a small mountain style single-wall slate floor home bar design in San Diego with open cabinets, medium tone wood cabinets, wood countertops, gray backsplash, metal backsplash and brown countertops
Example of a small mountain style single-wall slate floor home bar design in San Diego with open cabinets, medium tone wood cabinets, wood countertops, gray backsplash, metal backsplash and brown countertops



 Carey's Electronics
Family room - mid-sized scandinavian enclosed light wood floor and beige floor family room idea with white walls, a wall-mounted tv and no fireplace

 CVI Design - Carly Visser
Transitional light wood floor and beige floor family room photo in Grand Rapids with gray walls, a standard fireplace, a tile fireplace and a media wall

 MK Designs LLC
Large transitional l-shaped medium tone wood floor and brown floor open concept kitchen photo in New York with a farmhouse sink, recessed-panel cabinets, white cabinets, white backsplash, stainless steel appliances, an island, quartzite countertops and subway tile backsplash

 Kukk Architecture & Design
Family room - transitional white floor family room idea in Miami with white walls and a wall-mounted tv

 LA Design Build
Photo by Madeline Tolle
Transitional master black floor bathroom photo in Los Angeles with shaker cabinets, gray cabinets, white walls, an undermount sink and white countertops
Transitional master black floor bathroom photo in Los Angeles with shaker cabinets, gray cabinets, white walls, an undermount sink and white countertops

 Atwood Custom Homes
Blane Balduf
Kitchen pantry - large transitional u-shaped dark wood floor kitchen pantry idea in Dallas with white cabinets and open cabinets
Kitchen pantry - large transitional u-shaped dark wood floor kitchen pantry idea in Dallas with white cabinets and open cabinets

Sponsored
Fredericksburg, OH

High Point Cabinets
Columbus' Experienced Custom Cabinet Builder | 4x Best of Houzz Winner

 Gonyea Custom Homes
Stainless steel appliances in basement wet bar. Subway tile backsplash. Large floor tiles. Stone countertops. Photography by Spacecrafting.
Large elegant u-shaped seated home bar photo in Minneapolis with shaker cabinets, dark wood cabinets, beige backsplash and subway tile backsplash
Large elegant u-shaped seated home bar photo in Minneapolis with shaker cabinets, dark wood cabinets, beige backsplash and subway tile backsplash

 CI DESIGN + BUILD
Inspiration for a large modern master double-sink freestanding bathtub remodel in Chicago with marble countertops and a built-in vanity

 Princeton Design Collaborative
Vanity in a rosewood finish with onyx tile accents and floating shelve over tub.
Photography by: Jeffrey E. Tryon
Walk-in shower - mid-sized modern master beige tile and porcelain tile porcelain tile and beige floor walk-in shower idea in New York with flat-panel cabinets, dark wood cabinets, a one-piece toilet, white walls, quartzite countertops, an undermount sink and a hinged shower door
Walk-in shower - mid-sized modern master beige tile and porcelain tile porcelain tile and beige floor walk-in shower idea in New York with flat-panel cabinets, dark wood cabinets, a one-piece toilet, white walls, quartzite countertops, an undermount sink and a hinged shower door

 Crisp Architects
Rob Karosis: Photographer
Utility room - large traditional u-shaped ceramic tile and gray floor utility room idea in Bridgeport with shaker cabinets, white cabinets, white walls and a side-by-side washer/dryer
Utility room - large traditional u-shaped ceramic tile and gray floor utility room idea in Bridgeport with shaker cabinets, white cabinets, white walls and a side-by-side washer/dryer


 Bruns Architecture
Tricia Shay Photography
Deck - mid-sized contemporary side yard deck idea in Milwaukee with decking, a roof extension and a fireplace
Deck - mid-sized contemporary side yard deck idea in Milwaukee with decking, a roof extension and a fireplace

 Fluidesign Studio
Building Design, Plans, and Interior Finishes by: Fluidesign Studio I Builder: Anchor Builders I Photographer: sethbennphoto.com
Inspiration for a craftsman mudroom remodel in Minneapolis with yellow walls
Inspiration for a craftsman mudroom remodel in Minneapolis with yellow walls

 Kitchens of Diablo
Classic White Mudroom With Lockers for Each Child
Mudroom - mid-sized traditional u-shaped mudroom idea in San Francisco with an undermount sink, shaker cabinets, white cabinets, granite countertops, beige backsplash, mosaic tile backsplash, stainless steel appliances, gray walls and a white front door
Mudroom - mid-sized traditional u-shaped mudroom idea in San Francisco with an undermount sink, shaker cabinets, white cabinets, granite countertops, beige backsplash, mosaic tile backsplash, stainless steel appliances, gray walls and a white front door
10