
Search results for "Sofielund" in Home Design Ideas


 Garcia Rock And Water Design
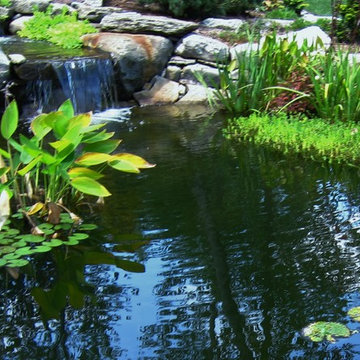
This is a waterfall we created at a change in the grade elevation. We used natural sandstone boulders with pre-cast artificial rock panels to create the desired effect.
It is a section of a rock lined creek-stream water feature, that we built, which is over 200' long. It is located underneath a grove of oaks that provides plenty of shade and partial sun for the ferns and other shade loving plants.
The landscape was designed by the homeowners and is meticulously maintained.
 PlantMe Love
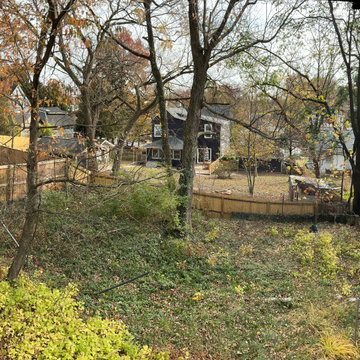
This Takoma Park backyard was completely overtaken by English ivy and other invasive species beneath a mature tree canopy. Our team carried out a deep site cleanup, carefully removing invasives, clearing debris, and protecting the existing trees.
What was once overgrown and impenetrable will be transformed into a native landscape that rebuilds soil health, restores ecological balance, supports pollinators and wildlife, and creates a healthier, more resilient environment—while inviting quiet moments of connection with nature.
Find the right local pro for your project



 JMLegacy Remodeling
This entry wall was only partially here before. It had a couple arches to it and on the other side of the wall was a dining room. We closed the room all in and then added a hidden door that you press on the trim and the door pops open to let you into the now speak easy that is behind the wall. Kind of a fun part of this house project.

 Loft Kolasinski
Karolina Bąk www.karolinabak.com
Study room - small mid-century modern freestanding desk light wood floor study room idea with white walls
Study room - small mid-century modern freestanding desk light wood floor study room idea with white walls

 ZODEGA | TIS
When contrast and texture are taken into consideration, landscape can be beautiful in a great many ways.
Photo by Karina Filipovich
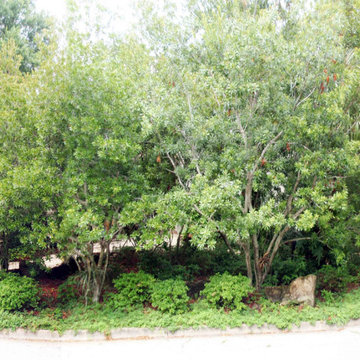
Inspiration for a small traditional partial sun side yard landscaping in Houston for summer.
Inspiration for a small traditional partial sun side yard landscaping in Houston for summer.












 Chi Renovation & Design
This bathroom remodel was designed to feel bright and refreshing, featuring a wood acorn finish vanity with a sleek white quartz countertop and elegant brass fixtures that add warmth and contrast. The shower showcases striking green ceramic mosaic tile, paired with a Carrara marble mosaic flooring inside the shower for added texture and visual interest, while white Calacatta Oro porcelain tiles define the main bathroom floor for a clean, seamless finish. A glass skylight above fills the space with natural light, and the glass shower enclosure keeps the layout open and airy, creating a calm and polished everyday retreat.
Project designed by Chi Renovation, a renowned renovation firm based in Skokie. We specialize in general contracting, kitchen and bath remodeling, and design & build services. We cater to the entire Chicago area and its surrounding suburbs, with emphasis on the North Side and North Shore regions. You'll find our work from the Loop through Lincoln Park, Skokie, Evanston, Wilmette, and all the way up to Lake Forest.
For more info about Chi Renovation, click here: https://www.chirenovation.com/





 3W design, inc.
Dana Flewelling Photography
Living room - traditional medium tone wood floor living room idea in Boston with gray walls
Living room - traditional medium tone wood floor living room idea in Boston with gray walls
48