
Search results for "Soft reset" in Home Design Ideas
 Henne Creative LLC
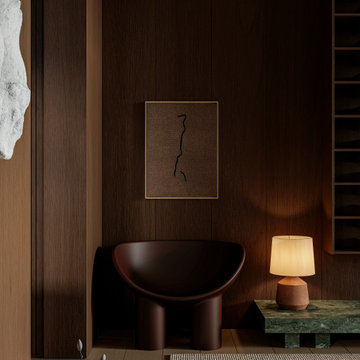
A 450 sqft Intimate Retreat with Sculptural Calm
Nestled in the heart of Downtown Los Angeles, this 450 sqft bedroom and master bathroom project offers a quiet, introspective escape from the vibrant urban rhythm outside. Designed by Henne Creative in 2025, the space brings together rich textures, tonal harmony, and a sculptural approach to interior design.
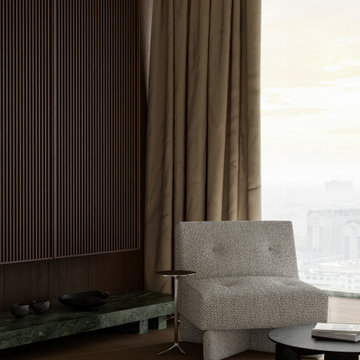
A warm palette of dark walnut wood, deep green marble, and soft neutral textiles creates an enveloping atmosphere of calm and intimacy. The bedroom is anchored by custom green stone benches that flow seamlessly into side tables and shelving, providing both function and material continuity. Subtle art elements, low lighting, and curated decor bring a tactile serenity to the space.
The master bathroom is concealed behind elegant wooden slats, revealing a space lined with warm ceramic tiles and minimal, monolithic elements. Every material and form was selected to emphasize stillness and flow from the fluted wood detailing to the seamless transitions between surfaces.
With city views softened by natural drapery, Downtown LA Refuge stands as a study in controlled contrast: raw and refined, bold and quiet a space designed not just to rest, but to reset.
 Henne Creative LLC
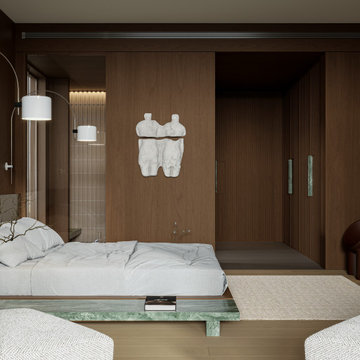
A 450 sqft Intimate Retreat with Sculptural Calm
Nestled in the heart of Downtown Los Angeles, this 450 sqft bedroom and master bathroom project offers a quiet, introspective escape from the vibrant urban rhythm outside. Designed by Henne Creative in 2025, the space brings together rich textures, tonal harmony, and a sculptural approach to interior design.
A warm palette of dark walnut wood, deep green marble, and soft neutral textiles creates an enveloping atmosphere of calm and intimacy. The bedroom is anchored by custom green stone benches that flow seamlessly into side tables and shelving, providing both function and material continuity. Subtle art elements, low lighting, and curated decor bring a tactile serenity to the space.
The master bathroom is concealed behind elegant wooden slats, revealing a space lined with warm ceramic tiles and minimal, monolithic elements. Every material and form was selected to emphasize stillness and flow from the fluted wood detailing to the seamless transitions between surfaces.
With city views softened by natural drapery, Downtown LA Refuge stands as a study in controlled contrast: raw and refined, bold and quiet a space designed not just to rest, but to reset.
 Henne Creative LLC
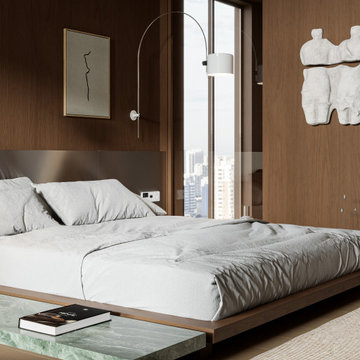
A 450 sqft Intimate Retreat with Sculptural Calm
Nestled in the heart of Downtown Los Angeles, this 450 sqft bedroom and master bathroom project offers a quiet, introspective escape from the vibrant urban rhythm outside. Designed by Henne Creative in 2025, the space brings together rich textures, tonal harmony, and a sculptural approach to interior design.
A warm palette of dark walnut wood, deep green marble, and soft neutral textiles creates an enveloping atmosphere of calm and intimacy. The bedroom is anchored by custom green stone benches that flow seamlessly into side tables and shelving, providing both function and material continuity. Subtle art elements, low lighting, and curated decor bring a tactile serenity to the space.
The master bathroom is concealed behind elegant wooden slats, revealing a space lined with warm ceramic tiles and minimal, monolithic elements. Every material and form was selected to emphasize stillness and flow from the fluted wood detailing to the seamless transitions between surfaces.
With city views softened by natural drapery, Downtown LA Refuge stands as a study in controlled contrast: raw and refined, bold and quiet a space designed not just to rest, but to reset.
Find the right local pro for your project
 Henne Creative LLC
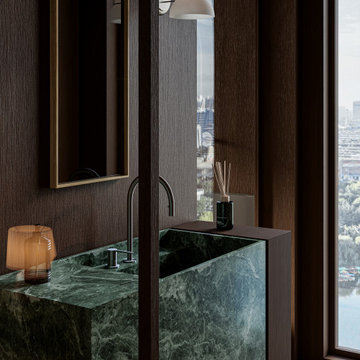
A 450 sqft Intimate Retreat with Sculptural Calm
Nestled in the heart of Downtown Los Angeles, this 450 sqft bedroom and master bathroom project offers a quiet, introspective escape from the vibrant urban rhythm outside. Designed by Henne Creative in 2025, the space brings together rich textures, tonal harmony, and a sculptural approach to interior design.
A warm palette of dark walnut wood, deep green marble, and soft neutral textiles creates an enveloping atmosphere of calm and intimacy. The bedroom is anchored by custom green stone benches that flow seamlessly into side tables and shelving, providing both function and material continuity. Subtle art elements, low lighting, and curated decor bring a tactile serenity to the space.
The master bathroom is concealed behind elegant wooden slats, revealing a space lined with warm ceramic tiles and minimal, monolithic elements. Every material and form was selected to emphasize stillness and flow from the fluted wood detailing to the seamless transitions between surfaces.
With city views softened by natural drapery, Downtown LA Refuge stands as a study in controlled contrast: raw and refined, bold and quiet a space designed not just to rest, but to reset.
 Henne Creative LLC
A 450 sqft Intimate Retreat with Sculptural Calm
Nestled in the heart of Downtown Los Angeles, this 450 sqft bedroom and master bathroom project offers a quiet, introspective escape from the vibrant urban rhythm outside. Designed by Henne Creative in 2025, the space brings together rich textures, tonal harmony, and a sculptural approach to interior design.
A warm palette of dark walnut wood, deep green marble, and soft neutral textiles creates an enveloping atmosphere of calm and intimacy. The bedroom is anchored by custom green stone benches that flow seamlessly into side tables and shelving, providing both function and material continuity. Subtle art elements, low lighting, and curated decor bring a tactile serenity to the space.
The master bathroom is concealed behind elegant wooden slats, revealing a space lined with warm ceramic tiles and minimal, monolithic elements. Every material and form was selected to emphasize stillness and flow from the fluted wood detailing to the seamless transitions between surfaces.
With city views softened by natural drapery, Downtown LA Refuge stands as a study in controlled contrast: raw and refined, bold and quiet a space designed not just to rest, but to reset.
 Darcy Bean Custom Construction Inc.
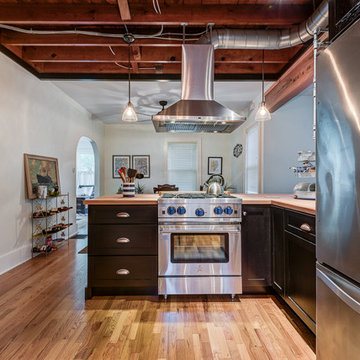
Grain patterns from the harwood flooring are a fantastic layer of texture to this space. Butcher blcok countertops are not only beautiful but are durable and functional. Stainless steel stove and overhead range sparkle against the darker tones of the cabinetry. Exposed ceiling beams increase height in the room and encapsulate the concept of Industrial style design.
Buras Photography
#kitchen #lighting #open #blackwood #grit #inviting #ceiling #shelving #expanding #floating #light #combine #float #softness #shelves #invite #rely

 Cascade West Development
The Ascension - Super Ranch on Acreage in Ridgefield Washington by Cascade West Development Inc. for the Clark County Parade of Homes 2016.
As soon as you pass under the timber framed entry and through the custom 8ft tall double-doors you’re immersed in a landscape of high ceilings, sharp clean lines, soft light and sophisticated trim. The expansive foyer you’re standing in offers a coffered ceiling of 12ft and immediate access to the central stairwell. Procession to the Great Room reveals a wall of light accompanied by every angle of lush forest scenery. Overhead a series of exposed beams invite you to cross the room toward the enchanting, tree-filled windows. In the distance a coffered-box-beam ceiling rests above a dining area glowing with light, flanked by double islands and a wrap-around kitchen, they make every meal at home inclusive. The kitchen is composed to entertain and promote all types of social activity; large work areas, ubiquitous storage and very few walls allow any number of people, large or small, to create or consume comfortably. An integrated outdoor living space, with it’s large fireplace, formidable cooking area and built-in BBQ, acts as an extension of the Great Room further blurring the line between fabricated and organic settings.
Cascade West Facebook: https://goo.gl/MCD2U1
Cascade West Website: https://goo.gl/XHm7Un
These photos, like many of ours, were taken by the good people of ExposioHDR - Portland, Or
Exposio Facebook: https://goo.gl/SpSvyo
Exposio Website: https://goo.gl/Cbm8Ya

Sponsored
Columbus, OH

Wannemacher Interiors
Customized Award-Winning Interior Design Solutions in Franklin Cnty OH
 USI Design & Remodeling
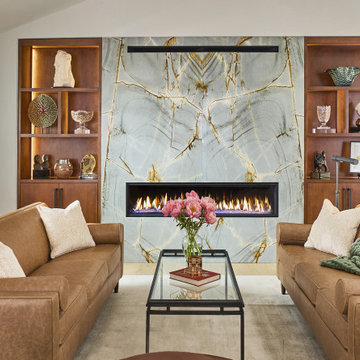
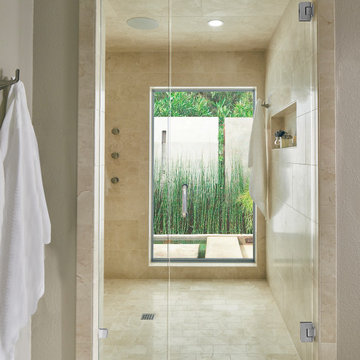
This Fort Worth residence, originally built in 1983, was reimagined for homeowners who wanted to remain in a home they loved while elevating it for the way they live today. Designed and built by USI Design & Remodeling, the project unfolded in three phases over an 8yr period, beginning with a complete primary bath reconfiguration that removed an oversized corner tub, reset the toilet location, and created a larger shower, improved circulation, and dedicated his-and-hers storage.
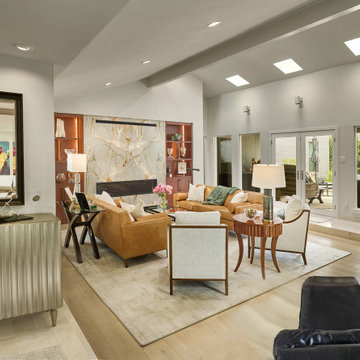
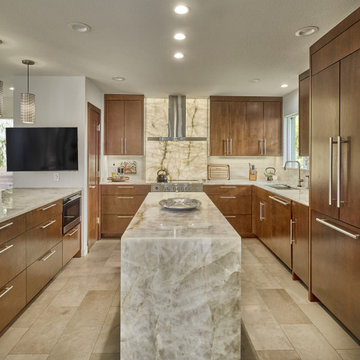
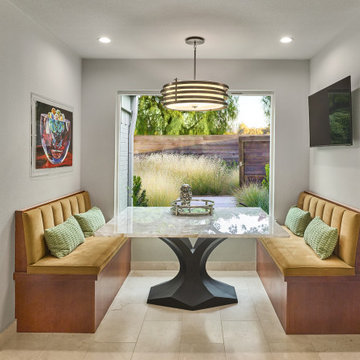
The second and third phases expanded the soft contemporary design language throughout the home, including a second primary-level bath, kitchen, breakfast area, family room, laundry, dining spaces, flooring, doors, trim, cabinetry, and architectural detailing. Natural stone, maple millwork, curated lighting, garden views, and gallery-like focal points were used to create a cohesive interior that feels lighter, more personal, and more refined while honoring the home’s original character.
 USI Design & Remodeling
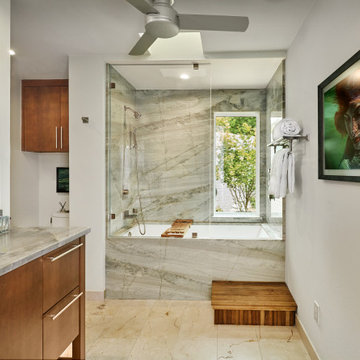
This Fort Worth residence, originally built in 1983, was reimagined for homeowners who wanted to remain in a home they loved while elevating it for the way they live today. Designed and built by USI Design & Remodeling, the project unfolded in three phases over an 8yr period, beginning with a complete primary bath reconfiguration that removed an oversized corner tub, reset the toilet location, and created a larger shower, improved circulation, and dedicated his-and-hers storage.
The second and third phases expanded the soft contemporary design language throughout the home, including a second primary-level bath, kitchen, breakfast area, family room, laundry, dining spaces, flooring, doors, trim, cabinetry, and architectural detailing. Natural stone, maple millwork, curated lighting, garden views, and gallery-like focal points were used to create a cohesive interior that feels lighter, more personal, and more refined while honoring the home’s original character.
 USI Design & Remodeling
This Fort Worth residence, originally built in 1983, was reimagined for homeowners who wanted to remain in a home they loved while elevating it for the way they live today. Designed and built by USI Design & Remodeling, the project unfolded in three phases over an 8yr period, beginning with a complete primary bath reconfiguration that removed an oversized corner tub, reset the toilet location, and created a larger shower, improved circulation, and dedicated his-and-hers storage.
The second and third phases expanded the soft contemporary design language throughout the home, including a second primary-level bath, kitchen, breakfast area, family room, laundry, dining spaces, flooring, doors, trim, cabinetry, and architectural detailing. Natural stone, maple millwork, curated lighting, garden views, and gallery-like focal points were used to create a cohesive interior that feels lighter, more personal, and more refined while honoring the home’s original character.
 USI Design & Remodeling
This Fort Worth residence, originally built in 1983, was reimagined for homeowners who wanted to remain in a home they loved while elevating it for the way they live today. Designed and built by USI Design & Remodeling, the project unfolded in three phases over an 8yr period, beginning with a complete primary bath reconfiguration that removed an oversized corner tub, reset the toilet location, and created a larger shower, improved circulation, and dedicated his-and-hers storage.
The second and third phases expanded the soft contemporary design language throughout the home, including a second primary-level bath, kitchen, breakfast area, family room, laundry, dining spaces, flooring, doors, trim, cabinetry, and architectural detailing. Natural stone, maple millwork, curated lighting, garden views, and gallery-like focal points were used to create a cohesive interior that feels lighter, more personal, and more refined while honoring the home’s original character.
 USI Design & Remodeling
This Fort Worth residence, originally built in 1983, was reimagined for homeowners who wanted to remain in a home they loved while elevating it for the way they live today. Designed and built by USI Design & Remodeling, the project unfolded in three phases over an 8yr period, beginning with a complete primary bath reconfiguration that removed an oversized corner tub, reset the toilet location, and created a larger shower, improved circulation, and dedicated his-and-hers storage.
The second and third phases expanded the soft contemporary design language throughout the home, including a second primary-level bath, kitchen, breakfast area, family room, laundry, dining spaces, flooring, doors, trim, cabinetry, and architectural detailing. Natural stone, maple millwork, curated lighting, garden views, and gallery-like focal points were used to create a cohesive interior that feels lighter, more personal, and more refined while honoring the home’s original character.
 USI Design & Remodeling
This Fort Worth residence, originally built in 1983, was reimagined for homeowners who wanted to remain in a home they loved while elevating it for the way they live today. Designed and built by USI Design & Remodeling, the project unfolded in three phases over an 8yr period, beginning with a complete primary bath reconfiguration that removed an oversized corner tub, reset the toilet location, and created a larger shower, improved circulation, and dedicated his-and-hers storage.
The second and third phases expanded the soft contemporary design language throughout the home, including a second primary-level bath, kitchen, breakfast area, family room, laundry, dining spaces, flooring, doors, trim, cabinetry, and architectural detailing. Natural stone, maple millwork, curated lighting, garden views, and gallery-like focal points were used to create a cohesive interior that feels lighter, more personal, and more refined while honoring the home’s original character.

Sponsored
Plain City, OH

Kuhns Contracting, Inc.
Central Ohio's Trusted Home Remodeler Specializing in Kitchens & Baths
 USI Design & Remodeling
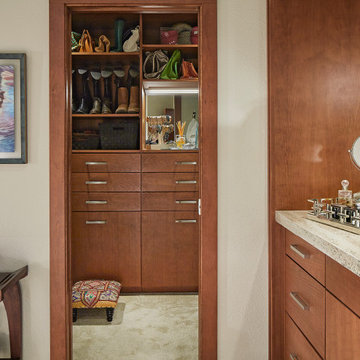
This Fort Worth residence, originally built in 1983, was reimagined for homeowners who wanted to remain in a home they loved while elevating it for the way they live today. Designed and built by USI Design & Remodeling, the project unfolded in three phases over an 8yr period, beginning with a complete primary bath reconfiguration that removed an oversized corner tub, reset the toilet location, and created a larger shower, improved circulation, and dedicated his-and-hers storage.
The second and third phases expanded the soft contemporary design language throughout the home, including a second primary-level bath, kitchen, breakfast area, family room, laundry, dining spaces, flooring, doors, trim, cabinetry, and architectural detailing. Natural stone, maple millwork, curated lighting, garden views, and gallery-like focal points were used to create a cohesive interior that feels lighter, more personal, and more refined while honoring the home’s original character.
 USI Design & Remodeling
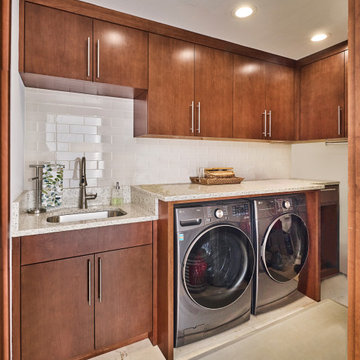
This Fort Worth residence, originally built in 1983, was reimagined for homeowners who wanted to remain in a home they loved while elevating it for the way they live today. Designed and built by USI Design & Remodeling, the project unfolded in three phases over an 8yr period, beginning with a complete primary bath reconfiguration that removed an oversized corner tub, reset the toilet location, and created a larger shower, improved circulation, and dedicated his-and-hers storage.
The second and third phases expanded the soft contemporary design language throughout the home, including a second primary-level bath, kitchen, breakfast area, family room, laundry, dining spaces, flooring, doors, trim, cabinetry, and architectural detailing. Natural stone, maple millwork, curated lighting, garden views, and gallery-like focal points were used to create a cohesive interior that feels lighter, more personal, and more refined while honoring the home’s original character.
 USI Design & Remodeling
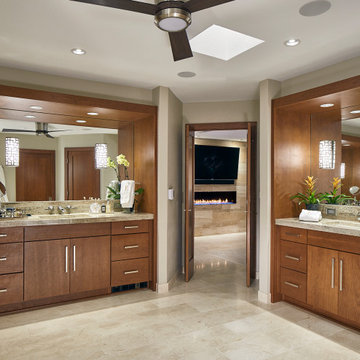
This Fort Worth residence, originally built in 1983, was reimagined for homeowners who wanted to remain in a home they loved while elevating it for the way they live today. Designed and built by USI Design & Remodeling, the project unfolded in three phases over an 8yr period, beginning with a complete primary bath reconfiguration that removed an oversized corner tub, reset the toilet location, and created a larger shower, improved circulation, and dedicated his-and-hers storage.
The second and third phases expanded the soft contemporary design language throughout the home, including a second primary-level bath, kitchen, breakfast area, family room, laundry, dining spaces, flooring, doors, trim, cabinetry, and architectural detailing. Natural stone, maple millwork, curated lighting, garden views, and gallery-like focal points were used to create a cohesive interior that feels lighter, more personal, and more refined while honoring the home’s original character.
 USI Design & Remodeling
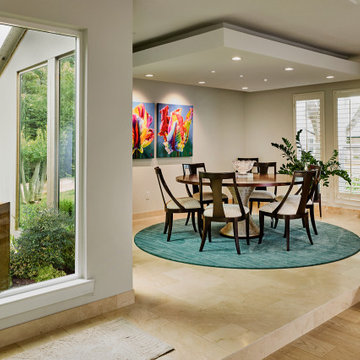
This Fort Worth residence, originally built in 1983, was reimagined for homeowners who wanted to remain in a home they loved while elevating it for the way they live today. Designed and built by USI Design & Remodeling, the project unfolded in three phases over an 8yr period, beginning with a complete primary bath reconfiguration that removed an oversized corner tub, reset the toilet location, and created a larger shower, improved circulation, and dedicated his-and-hers storage.
The second and third phases expanded the soft contemporary design language throughout the home, including a second primary-level bath, kitchen, breakfast area, family room, laundry, dining spaces, flooring, doors, trim, cabinetry, and architectural detailing. Natural stone, maple millwork, curated lighting, garden views, and gallery-like focal points were used to create a cohesive interior that feels lighter, more personal, and more refined while honoring the home’s original character.

Sponsored
Sunbury, OH

J.Holderby - Renovations
Franklin County's Leading General Contractors - 2X Best of Houzz!
 USI Design & Remodeling
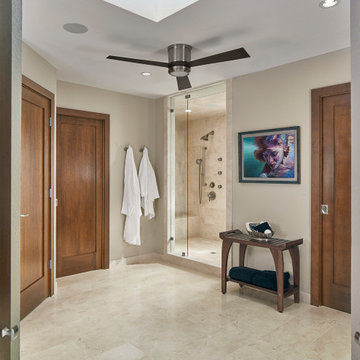
This Fort Worth residence, originally built in 1983, was reimagined for homeowners who wanted to remain in a home they loved while elevating it for the way they live today. Designed and built by USI Design & Remodeling, the project unfolded in three phases over an 8yr period, beginning with a complete primary bath reconfiguration that removed an oversized corner tub, reset the toilet location, and created a larger shower, improved circulation, and dedicated his-and-hers storage.
The second and third phases expanded the soft contemporary design language throughout the home, including a second primary-level bath, kitchen, breakfast area, family room, laundry, dining spaces, flooring, doors, trim, cabinetry, and architectural detailing. Natural stone, maple millwork, curated lighting, garden views, and gallery-like focal points were used to create a cohesive interior that feels lighter, more personal, and more refined while honoring the home’s original character.
 USI Design & Remodeling
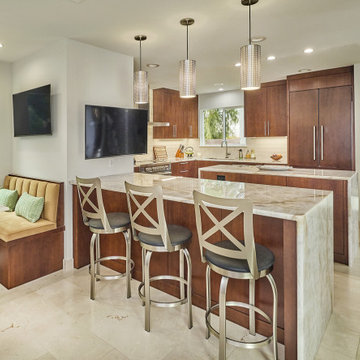
This Fort Worth residence, originally built in 1983, was reimagined for homeowners who wanted to remain in a home they loved while elevating it for the way they live today. Designed and built by USI Design & Remodeling, the project unfolded in three phases over an 8yr period, beginning with a complete primary bath reconfiguration that removed an oversized corner tub, reset the toilet location, and created a larger shower, improved circulation, and dedicated his-and-hers storage.
The second and third phases expanded the soft contemporary design language throughout the home, including a second primary-level bath, kitchen, breakfast area, family room, laundry, dining spaces, flooring, doors, trim, cabinetry, and architectural detailing. Natural stone, maple millwork, curated lighting, garden views, and gallery-like focal points were used to create a cohesive interior that feels lighter, more personal, and more refined while honoring the home’s original character.
 Pride&Joy Home Improvements

Farmhouse l-shaped eat-in kitchen photo in San Francisco with a farmhouse sink, beaded inset cabinets, blue cabinets, quartzite countertops, yellow backsplash, custom tile backsplash and stainless steel appliances
2