
Search results for "Soft reset" in Home Design Ideas

 Pride&Joy Home Improvements
Farmhouse l-shaped eat-in kitchen photo in San Francisco with a farmhouse sink, beaded inset cabinets, blue cabinets, quartzite countertops, yellow backsplash, custom tile backsplash and stainless steel appliances
 Schloegel Design Remodel
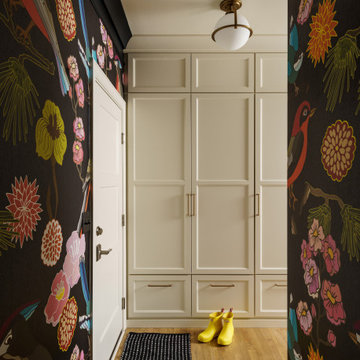
This entry off the garage proves that even the most hardworking spaces in a home can feel intentional and beautiful.
Designed as a true command center, it handles the daily drop zone chaos with ease — but you’d never call it boring. A full wall of custom, floor-to-ceiling cabinetry in a creamy off-white keeps everything tucked away and streamlined. Integrated shoe drawers make organization effortless, while brushed gold pulls add just the right amount of polish. It’s practical, yes — but it’s also refined.
Then there’s the wallpaper.
Instead of playing it safe, the backdrop leans all the way into bold. A dark-ground pattern layered with oversized florals and whimsical birds delivers instant personality the moment you walk in. What’s typically a pass-through space becomes an experience. It feels collected, confident, and completely intentional — like a little design surprise waiting behind the garage door.
A classic globe pendant with warm brass detailing casts a soft glow over the space, highlighting the richness of the pattern and finishes. And the warm wood flooring grounds everything, creating a seamless connection to the main living areas beyond.
This isn’t just a mudroom. It’s a stylish reset point — the place where real life meets really good design.

 LLG Residential Design LLC
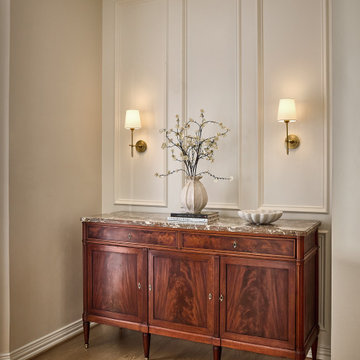
Looking for a nice clean crown molding, but what something different? These homeowners did just that with a simple clean flat molding applied to the wall and ceiling to create this look.
Find the right local pro for your project

 User
Ivory plaster walls glow in this elegant Italian Country inspired living room. Blue and ivory damask throw pillows accent the overstuffed sofa covered in an ultra-plush sandy hued chenille. The swivel chair upholstered in an aqua blue texture echoes the tones of the throw pillows. In the arched niche behind the sofa hangs a traditional landscape painting which is flanked by a pair of distressed blue wood baluster lamps. The bronze and glass cocktail table stands on an elegant Oushak rug in soft neutral tones. A honey stained and heavily paneled door leads the way into the master bedroom.
 USI Design & Remodeling
Kitchens we are always going to love,
A Tailored Traditional Kitchen by USI.
For this Southlake, Texas residence, USI reimagined the kitchen and first floor through a comprehensive redesign centered on improved functionality, refined craftsmanship, and a timeless material palette.
The renovation began with a fundamental reset of the existing layout. Appliance assignments were reconsidered and relocated, while upgraded ventilation and entirely new electrical and plumbing plans established the infrastructure for a more functional, modern kitchen. Engineered hardwood flooring throughout the first floor further unifies the home's spaces, creating a continuous foundation for the renovation.
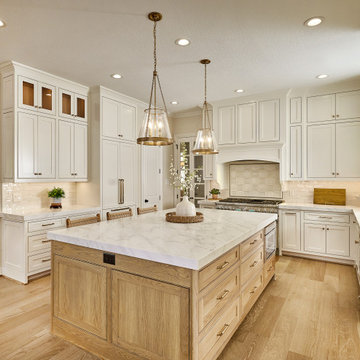
At the heart of the kitchen, custom inset white oak cabinetry brings warmth and architectural character. The cabinetry is finished in a combination of Dura Seal Weathered Gray and Benjamin Moore White Dove, creating a subtle contrast between natural wood and painted millwork. Walls throughout the space are finished in Benjamin Moore White Duck, providing a soft, warm neutral backdrop.
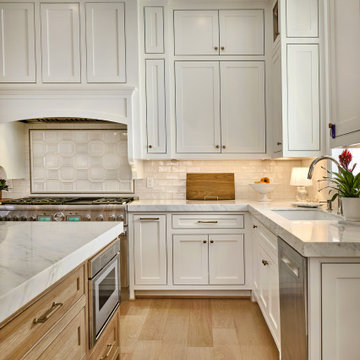
The countertops are crafted from Bianco Bella marble, finished with a substantial 2½-inch mitered edge that gives the perimeter a tailored, furniture-like presence. The marble's natural movement adds depth and variation while complementing the restrained cabinetry palette.
The backsplash introduces another layer of craftsmanship through Walker Zanger tile. A distinctive Ecru Marquis installation creates a focal point at the range and hood, while 3x6 Cafe Milk tile continues across the perimeter for a quieter, cohesive treatment. Together, the two selections establish hierarchy without overwhelming the architecture of the kitchen.
Appliances by Thermador were integrated into the redesigned cabinetry and infrastructure. The suite includes a Pro Grand 48-inch range, drawer microwave, 42-inch panel-ready refrigeration, and panel-ready dishwasher. The concealed refrigeration and dishwasher allow the custom cabinetry to remain visually continuous, while the professional range serves as both a functional centerpiece and an architectural focal point.
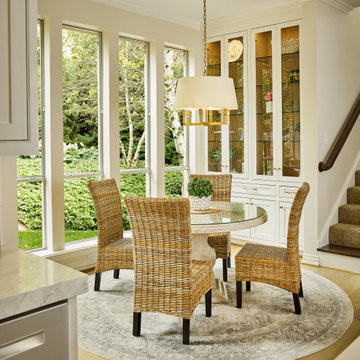
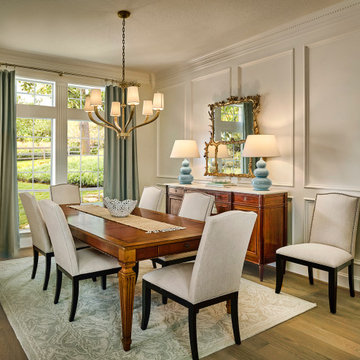
Beyond the kitchen, the adjacent dining space carries the same warm, collected sensibility. Glass-front cabinetry, natural woven furnishings, soft textiles, and abundant windows connect the interior to the surrounding landscape. The palette of oak, ivory, warm gray, and muted stone creates an atmosphere that feels sophisticated without sacrificing comfort.
The completed renovation is ultimately about balance—between craftsmanship and modern infrastructure, natural materials and painted millwork, visual beauty and everyday performance. Every element, from the reconfigured floor plan and concealed appliances to the custom cabinetry, marble fabrication, and layered tilework, was selected to create a kitchen that feels inherently connected to the home.
 USI Design & Remodeling
Kitchens we are always going to love,
A Tailored Traditional Kitchen by USI.
For this Southlake, Texas residence, USI reimagined the kitchen and first floor through a comprehensive redesign centered on improved functionality, refined craftsmanship, and a timeless material palette.
The renovation began with a fundamental reset of the existing layout. Appliance assignments were reconsidered and relocated, while upgraded ventilation and entirely new electrical and plumbing plans established the infrastructure for a more functional, modern kitchen. Engineered hardwood flooring throughout the first floor further unifies the home's spaces, creating a continuous foundation for the renovation.
At the heart of the kitchen, custom inset white oak cabinetry brings warmth and architectural character. The cabinetry is finished in a combination of Dura Seal Weathered Gray and Benjamin Moore White Dove, creating a subtle contrast between natural wood and painted millwork. Walls throughout the space are finished in Benjamin Moore White Duck, providing a soft, warm neutral backdrop.
The countertops are crafted from Bianco Bella marble, finished with a substantial 2½-inch mitered edge that gives the perimeter a tailored, furniture-like presence. The marble's natural movement adds depth and variation while complementing the restrained cabinetry palette.
The backsplash introduces another layer of craftsmanship through Walker Zanger tile. A distinctive Ecru Marquis installation creates a focal point at the range and hood, while 3x6 Cafe Milk tile continues across the perimeter for a quieter, cohesive treatment. Together, the two selections establish hierarchy without overwhelming the architecture of the kitchen.
Appliances by Thermador were integrated into the redesigned cabinetry and infrastructure. The suite includes a Pro Grand 48-inch range, drawer microwave, 42-inch panel-ready refrigeration, and panel-ready dishwasher. The concealed refrigeration and dishwasher allow the custom cabinetry to remain visually continuous, while the professional range serves as both a functional centerpiece and an architectural focal point.
Beyond the kitchen, the adjacent dining space carries the same warm, collected sensibility. Glass-front cabinetry, natural woven furnishings, soft textiles, and abundant windows connect the interior to the surrounding landscape. The palette of oak, ivory, warm gray, and muted stone creates an atmosphere that feels sophisticated without sacrificing comfort.
The completed renovation is ultimately about balance—between craftsmanship and modern infrastructure, natural materials and painted millwork, visual beauty and everyday performance. Every element, from the reconfigured floor plan and concealed appliances to the custom cabinetry, marble fabrication, and layered tilework, was selected to create a kitchen that feels inherently connected to the home.
 USI Design & Remodeling
Kitchens we are always going to love,
A Tailored Traditional Kitchen by USI.
For this Southlake, Texas residence, USI reimagined the kitchen and first floor through a comprehensive redesign centered on improved functionality, refined craftsmanship, and a timeless material palette.
The renovation began with a fundamental reset of the existing layout. Appliance assignments were reconsidered and relocated, while upgraded ventilation and entirely new electrical and plumbing plans established the infrastructure for a more functional, modern kitchen. Engineered hardwood flooring throughout the first floor further unifies the home's spaces, creating a continuous foundation for the renovation.
At the heart of the kitchen, custom inset white oak cabinetry brings warmth and architectural character. The cabinetry is finished in a combination of Dura Seal Weathered Gray and Benjamin Moore White Dove, creating a subtle contrast between natural wood and painted millwork. Walls throughout the space are finished in Benjamin Moore White Duck, providing a soft, warm neutral backdrop.
The countertops are crafted from Bianco Bella marble, finished with a substantial 2½-inch mitered edge that gives the perimeter a tailored, furniture-like presence. The marble's natural movement adds depth and variation while complementing the restrained cabinetry palette.
The backsplash introduces another layer of craftsmanship through Walker Zanger tile. A distinctive Ecru Marquis installation creates a focal point at the range and hood, while 3x6 Cafe Milk tile continues across the perimeter for a quieter, cohesive treatment. Together, the two selections establish hierarchy without overwhelming the architecture of the kitchen.
Appliances by Thermador were integrated into the redesigned cabinetry and infrastructure. The suite includes a Pro Grand 48-inch range, drawer microwave, 42-inch panel-ready refrigeration, and panel-ready dishwasher. The concealed refrigeration and dishwasher allow the custom cabinetry to remain visually continuous, while the professional range serves as both a functional centerpiece and an architectural focal point.
Beyond the kitchen, the adjacent dining space carries the same warm, collected sensibility. Glass-front cabinetry, natural woven furnishings, soft textiles, and abundant windows connect the interior to the surrounding landscape. The palette of oak, ivory, warm gray, and muted stone creates an atmosphere that feels sophisticated without sacrificing comfort.
The completed renovation is ultimately about balance—between craftsmanship and modern infrastructure, natural materials and painted millwork, visual beauty and everyday performance. Every element, from the reconfigured floor plan and concealed appliances to the custom cabinetry, marble fabrication, and layered tilework, was selected to create a kitchen that feels inherently connected to the home.

Sponsored
Columbus, OH

Wannemacher Interiors
Customized Award-Winning Interior Design Solutions in Franklin Cnty OH
 USI Design & Remodeling
Kitchens we are always going to love
A Tailored Traditional Kitchen by USI
For this Southlake, Texas residence, USI reimagined the kitchen and first floor through a comprehensive redesign centered on improved functionality, refined craftsmanship, and a timeless material palette.
The renovation began with a fundamental reset of the existing layout. Appliance assignments were reconsidered and relocated, while upgraded ventilation and entirely new electrical and plumbing plans established the infrastructure for a more functional, modern kitchen. Engineered hardwood flooring throughout the first floor further unifies the home's spaces, creating a continuous foundation for the renovation.
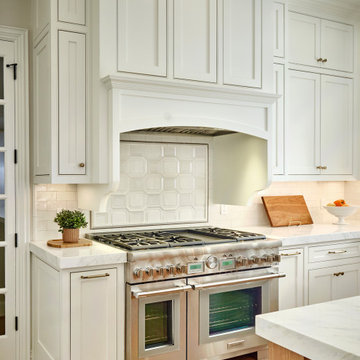
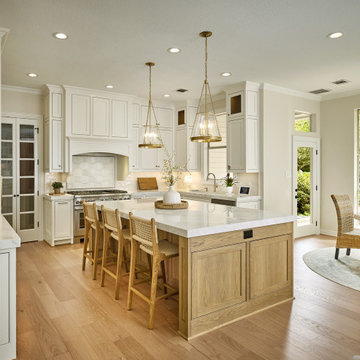
At the heart of the kitchen, custom inset white oak cabinetry brings warmth and architectural character. The cabinetry is finished in a combination of Dura Seal Weathered Gray and Benjamin Moore White Dove, creating a subtle contrast between natural wood and painted millwork. Walls throughout the space are finished in Benjamin Moore White Duck, providing a soft, warm neutral backdrop.
The countertops are crafted from Bianco Bella marble, finished with a substantial 2½-inch mitered edge that gives the perimeter a tailored, furniture-like presence. The marble's natural movement adds depth and variation while complementing the restrained cabinetry palette.
The backsplash introduces another layer of craftsmanship through Walker Zanger tile. A distinctive Ecru Marquis installation creates a focal point at the range and hood, while 3x6 Cafe Milk tile continues across the perimeter for a quieter, cohesive treatment. Together, the two selections establish hierarchy without overwhelming the architecture of the kitchen.
Appliances by Thermador were integrated into the redesigned cabinetry and infrastructure. The suite includes a Pro Grand 48-inch range, drawer microwave, 42-inch panel-ready refrigeration, and panel-ready dishwasher. The concealed refrigeration and dishwasher allow the custom cabinetry to remain visually continuous, while the professional range serves as both a functional centerpiece and an architectural focal point.
Beyond the kitchen, the adjacent dining space carries the same warm, collected sensibility. Glass-front cabinetry, natural woven furnishings, soft textiles, and abundant windows connect the interior to the surrounding landscape. The palette of oak, ivory, warm gray, and muted stone creates an atmosphere that feels sophisticated without sacrificing comfort.
The completed renovation is ultimately about balance—between craftsmanship and modern infrastructure, natural materials and painted millwork, visual beauty and everyday performance. Every element, from the reconfigured floor plan and concealed appliances to the custom cabinetry, marble fabrication, and layered tilework, was selected to create a kitchen that feels inherently connected to the home.
 USI Design & Remodeling
Kitchens we are always going to love,
A Tailored Traditional Kitchen by USI.
For this Southlake, Texas residence, USI reimagined the kitchen and first floor through a comprehensive redesign centered on improved functionality, refined craftsmanship, and a timeless material palette.
The renovation began with a fundamental reset of the existing layout. Appliance assignments were reconsidered and relocated, while upgraded ventilation and entirely new electrical and plumbing plans established the infrastructure for a more functional, modern kitchen. Engineered hardwood flooring throughout the first floor further unifies the home's spaces, creating a continuous foundation for the renovation.
At the heart of the kitchen, custom inset white oak cabinetry brings warmth and architectural character. The cabinetry is finished in a combination of Dura Seal Weathered Gray and Benjamin Moore White Dove, creating a subtle contrast between natural wood and painted millwork. Walls throughout the space are finished in Benjamin Moore White Duck, providing a soft, warm neutral backdrop.
The countertops are crafted from Bianco Bella marble, finished with a substantial 2½-inch mitered edge that gives the perimeter a tailored, furniture-like presence. The marble's natural movement adds depth and variation while complementing the restrained cabinetry palette.
The backsplash introduces another layer of craftsmanship through Walker Zanger tile. A distinctive Ecru Marquis installation creates a focal point at the range and hood, while 3x6 Cafe Milk tile continues across the perimeter for a quieter, cohesive treatment. Together, the two selections establish hierarchy without overwhelming the architecture of the kitchen.
Appliances by Thermador were integrated into the redesigned cabinetry and infrastructure. The suite includes a Pro Grand 48-inch range, drawer microwave, 42-inch panel-ready refrigeration, and panel-ready dishwasher. The concealed refrigeration and dishwasher allow the custom cabinetry to remain visually continuous, while the professional range serves as both a functional centerpiece and an architectural focal point.
Beyond the kitchen, the adjacent dining space carries the same warm, collected sensibility. Glass-front cabinetry, natural woven furnishings, soft textiles, and abundant windows connect the interior to the surrounding landscape. The palette of oak, ivory, warm gray, and muted stone creates an atmosphere that feels sophisticated without sacrificing comfort.
The completed renovation is ultimately about balance—between craftsmanship and modern infrastructure, natural materials and painted millwork, visual beauty and everyday performance. Every element, from the reconfigured floor plan and concealed appliances to the custom cabinetry, marble fabrication, and layered tilework, was selected to create a kitchen that feels inherently connected to the home.
 USI Design & Remodeling
Kitchens we are always going to love,
A Tailored Traditional Kitchen by USI.
For this Southlake, Texas residence, USI reimagined the kitchen and first floor through a comprehensive redesign centered on improved functionality, refined craftsmanship, and a timeless material palette.
The renovation began with a fundamental reset of the existing layout. Appliance assignments were reconsidered and relocated, while upgraded ventilation and entirely new electrical and plumbing plans established the infrastructure for a more functional, modern kitchen. Engineered hardwood flooring throughout the first floor further unifies the home's spaces, creating a continuous foundation for the renovation.
At the heart of the kitchen, custom inset white oak cabinetry brings warmth and architectural character. The cabinetry is finished in a combination of Dura Seal Weathered Gray and Benjamin Moore White Dove, creating a subtle contrast between natural wood and painted millwork. Walls throughout the space are finished in Benjamin Moore White Duck, providing a soft, warm neutral backdrop.
The countertops are crafted from Bianco Bella marble, finished with a substantial 2½-inch mitered edge that gives the perimeter a tailored, furniture-like presence. The marble's natural movement adds depth and variation while complementing the restrained cabinetry palette.
The backsplash introduces another layer of craftsmanship through Walker Zanger tile. A distinctive Ecru Marquis installation creates a focal point at the range and hood, while 3x6 Cafe Milk tile continues across the perimeter for a quieter, cohesive treatment. Together, the two selections establish hierarchy without overwhelming the architecture of the kitchen.
Appliances by Thermador were integrated into the redesigned cabinetry and infrastructure. The suite includes a Pro Grand 48-inch range, drawer microwave, 42-inch panel-ready refrigeration, and panel-ready dishwasher. The concealed refrigeration and dishwasher allow the custom cabinetry to remain visually continuous, while the professional range serves as both a functional centerpiece and an architectural focal point.
Beyond the kitchen, the adjacent dining space carries the same warm, collected sensibility. Glass-front cabinetry, natural woven furnishings, soft textiles, and abundant windows connect the interior to the surrounding landscape. The palette of oak, ivory, warm gray, and muted stone creates an atmosphere that feels sophisticated without sacrificing comfort.
The completed renovation is ultimately about balance—between craftsmanship and modern infrastructure, natural materials and painted millwork, visual beauty and everyday performance. Every element, from the reconfigured floor plan and concealed appliances to the custom cabinetry, marble fabrication, and layered tilework, was selected to create a kitchen that feels inherently connected to the home.
 USI Design & Remodeling
Kitchens we are always going to love,
A Tailored Traditional Kitchen by USI.
For this Southlake, Texas residence, USI reimagined the kitchen and first floor through a comprehensive redesign centered on improved functionality, refined craftsmanship, and a timeless material palette.
The renovation began with a fundamental reset of the existing layout. Appliance assignments were reconsidered and relocated, while upgraded ventilation and entirely new electrical and plumbing plans established the infrastructure for a more functional, modern kitchen. Engineered hardwood flooring throughout the first floor further unifies the home's spaces, creating a continuous foundation for the renovation.
At the heart of the kitchen, custom inset white oak cabinetry brings warmth and architectural character. The cabinetry is finished in a combination of Dura Seal Weathered Gray and Benjamin Moore White Dove, creating a subtle contrast between natural wood and painted millwork. Walls throughout the space are finished in Benjamin Moore White Duck, providing a soft, warm neutral backdrop.
The countertops are crafted from Bianco Bella marble, finished with a substantial 2½-inch mitered edge that gives the perimeter a tailored, furniture-like presence. The marble's natural movement adds depth and variation while complementing the restrained cabinetry palette.
The backsplash introduces another layer of craftsmanship through Walker Zanger tile. A distinctive Ecru Marquis installation creates a focal point at the range and hood, while 3x6 Cafe Milk tile continues across the perimeter for a quieter, cohesive treatment. Together, the two selections establish hierarchy without overwhelming the architecture of the kitchen.
Appliances by Thermador were integrated into the redesigned cabinetry and infrastructure. The suite includes a Pro Grand 48-inch range, drawer microwave, 42-inch panel-ready refrigeration, and panel-ready dishwasher. The concealed refrigeration and dishwasher allow the custom cabinetry to remain visually continuous, while the professional range serves as both a functional centerpiece and an architectural focal point.
Beyond the kitchen, the adjacent dining space carries the same warm, collected sensibility. Glass-front cabinetry, natural woven furnishings, soft textiles, and abundant windows connect the interior to the surrounding landscape. The palette of oak, ivory, warm gray, and muted stone creates an atmosphere that feels sophisticated without sacrificing comfort.
The completed renovation is ultimately about balance—between craftsmanship and modern infrastructure, natural materials and painted millwork, visual beauty and everyday performance. Every element, from the reconfigured floor plan and concealed appliances to the custom cabinetry, marble fabrication, and layered tilework, was selected to create a kitchen that feels inherently connected to the home.
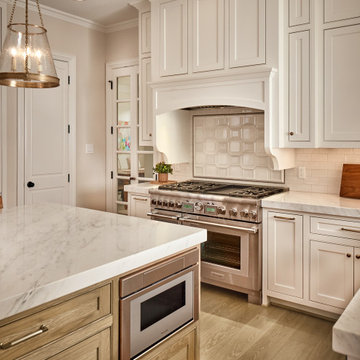 USI Design & Remodeling
Kitchens we are always going to love,
A Tailored Traditional Kitchen by USI.
For this Southlake, Texas residence, USI reimagined the kitchen and first floor through a comprehensive redesign centered on improved functionality, refined craftsmanship, and a timeless material palette.
The renovation began with a fundamental reset of the existing layout. Appliance assignments were reconsidered and relocated, while upgraded ventilation and entirely new electrical and plumbing plans established the infrastructure for a more functional, modern kitchen. Engineered hardwood flooring throughout the first floor further unifies the home's spaces, creating a continuous foundation for the renovation.
At the heart of the kitchen, custom inset white oak cabinetry brings warmth and architectural character. The cabinetry is finished in a combination of Dura Seal Weathered Gray and Benjamin Moore White Dove, creating a subtle contrast between natural wood and painted millwork. Walls throughout the space are finished in Benjamin Moore White Duck, providing a soft, warm neutral backdrop.
The countertops are crafted from Bianco Bella marble, finished with a substantial 2½-inch mitered edge that gives the perimeter a tailored, furniture-like presence. The marble's natural movement adds depth and variation while complementing the restrained cabinetry palette.
The backsplash introduces another layer of craftsmanship through Walker Zanger tile. A distinctive Ecru Marquis installation creates a focal point at the range and hood, while 3x6 Cafe Milk tile continues across the perimeter for a quieter, cohesive treatment. Together, the two selections establish hierarchy without overwhelming the architecture of the kitchen.
Appliances by Thermador were integrated into the redesigned cabinetry and infrastructure. The suite includes a Pro Grand 48-inch range, drawer microwave, 42-inch panel-ready refrigeration, and panel-ready dishwasher. The concealed refrigeration and dishwasher allow the custom cabinetry to remain visually continuous, while the professional range serves as both a functional centerpiece and an architectural focal point.
Beyond the kitchen, the adjacent dining space carries the same warm, collected sensibility. Glass-front cabinetry, natural woven furnishings, soft textiles, and abundant windows connect the interior to the surrounding landscape. The palette of oak, ivory, warm gray, and muted stone creates an atmosphere that feels sophisticated without sacrificing comfort.
The completed renovation is ultimately about balance—between craftsmanship and modern infrastructure, natural materials and painted millwork, visual beauty and everyday performance. Every element, from the reconfigured floor plan and concealed appliances to the custom cabinetry, marble fabrication, and layered tilework, was selected to create a kitchen that feels inherently connected to the home.
 User
This is an organic Lime Wash done with a true lime wash product as opposed to a brick mortar or concrete that is often seen on new houses. This product can be applied as a solid coating making the surface completely white, or can be applied and "washed off" in many artistic ways, as seen here. If you hate your brick or just want something unique this is a great option!
Photo credit: Jeff Murrey
Sponsored
Plain City, OH

Kuhns Contracting, Inc.
Central Ohio's Trusted Home Remodeler Specializing in Kitchens & Baths
 George Ocampo
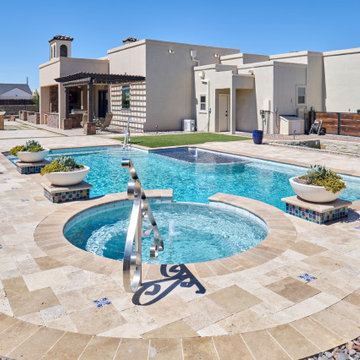
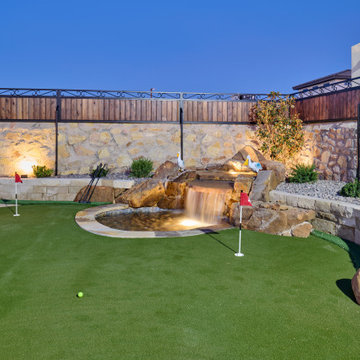
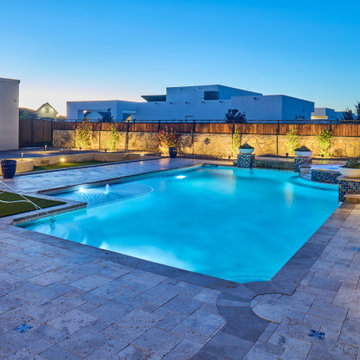
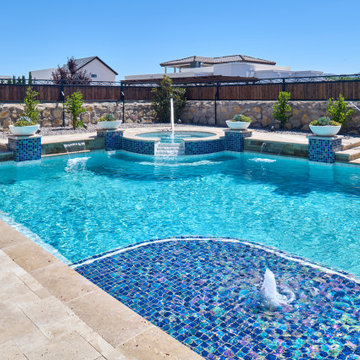
Every once in a while, a project comes along that doesn’t just meet expectations—it resets the standard. That’s exactly what happened at Upper Valley project, where the team at GoDesigns El Paso was entrusted with a blank canvas and turned it into a fully integrated luxury retreat, built with precision, purpose, and passion. At the core of this dream backyard is a custom-designed pool and spa, meticulously planned and built together. The pool glows with a Pebble Brilliance finish, its deep, vibrant tones shimmering under sunlight by day and glowing softly under water-lit skies at night. Lightstreams glass tile adds a jewelry-like elegance to the raised spa and the sun shelf, creating rich reflections and textures from every angle. That sundeck isn’t just for lounging—it’s a tactile, thoughtful experience. Designed with Lightstreams glass tile, it’s where kids play, grownups cool off, and everyone can dip their toes and soak their feet in style. It’s as inviting to walk across as it is to sit beside, offering both elegance and functionality. A standout design element is the set of custom stainless steel handrails, elegantly curved and installed with sculptural intent. Not only are they beautiful, but they’re also built to last—resistant to corrosion, timeless in design, and made for safety without sacrificing aesthetics. While beauty was key, so was resilience. The entire project was engineered to meet 100-year flood zone requirements—a critical design element in this El Paso neighborhood. GoDesigns accounted for water flow, elevations, and structural integrity, ensuring that every footing, drainage channel, and grade slope works in harmony with nature. And there’s more than water to love here. The oversized mossrock boulder waterfall along the edge of the putting green is both functional and artistic. Designed as a “table rock” feature, it creates soothing sound and visual movement while anchoring the landscape’s natural side. It’s a conversation piece as much as a sensory experience. Just steps away is a personal putting green and a custom basketball half court, both thoughtfully illuminated for day-to-night enjoyment. The putting green rolls true, edged with boulders and sand pits, while the court boasts pro-level surfacing under bright, architectural pole lighting. The surrounding landscape design ties it all together. Carefully chosen plantings bring color, texture, and balance to the clean stonework and turf areas. Strategic lighting highlights not just the beauty of the plants, but also enhances safety, drama, and ambiance across the entire yard—including the fence lines, water features, and sports zones. Every inch of this Upper Valley Project was built for purpose, performance, and passion. It’s a space where families gather, grand kids play, and memories are made—all under the sun and stars of West Texas. This is what happens when GoDesigns El Paso gets to do what they do best: combine timeless design, elite materials, and masterful installation to create outdoor living environments that are not only beautiful, but unforgettable.
 George Ocampo
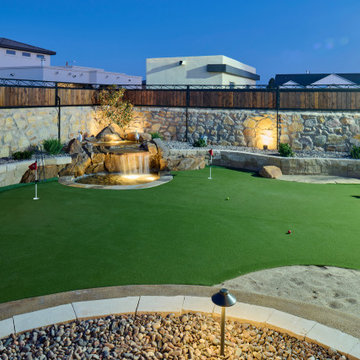
Every once in a while, a project comes along that doesn’t just meet expectations—it resets the standard. That’s exactly what happened at Upper Valley project, where the team at GoDesigns El Paso was entrusted with a blank canvas and turned it into a fully integrated luxury retreat, built with precision, purpose, and passion. At the core of this dream backyard is a custom-designed pool and spa, meticulously planned and built together. The pool glows with a Pebble Brilliance finish, its deep, vibrant tones shimmering under sunlight by day and glowing softly under water-lit skies at night. Lightstreams glass tile adds a jewelry-like elegance to the raised spa and the sun shelf, creating rich reflections and textures from every angle. That sundeck isn’t just for lounging—it’s a tactile, thoughtful experience. Designed with Lightstreams glass tile, it’s where kids play, grownups cool off, and everyone can dip their toes and soak their feet in style. It’s as inviting to walk across as it is to sit beside, offering both elegance and functionality. A standout design element is the set of custom stainless steel handrails, elegantly curved and installed with sculptural intent. Not only are they beautiful, but they’re also built to last—resistant to corrosion, timeless in design, and made for safety without sacrificing aesthetics. While beauty was key, so was resilience. The entire project was engineered to meet 100-year flood zone requirements—a critical design element in this El Paso neighborhood. GoDesigns accounted for water flow, elevations, and structural integrity, ensuring that every footing, drainage channel, and grade slope works in harmony with nature. And there’s more than water to love here. The oversized mossrock boulder waterfall along the edge of the putting green is both functional and artistic. Designed as a “table rock” feature, it creates soothing sound and visual movement while anchoring the landscape’s natural side. It’s a conversation piece as much as a sensory experience. Just steps away is a personal putting green and a custom basketball half court, both thoughtfully illuminated for day-to-night enjoyment. The putting green rolls true, edged with boulders and sand pits, while the court boasts pro-level surfacing under bright, architectural pole lighting. The surrounding landscape design ties it all together. Carefully chosen plantings bring color, texture, and balance to the clean stonework and turf areas. Strategic lighting highlights not just the beauty of the plants, but also enhances safety, drama, and ambiance across the entire yard—including the fence lines, water features, and sports zones. Every inch of this Upper Valley Project was built for purpose, performance, and passion. It’s a space where families gather, grand kids play, and memories are made—all under the sun and stars of West Texas. This is what happens when GoDesigns El Paso gets to do what they do best: combine timeless design, elite materials, and masterful installation to create outdoor living environments that are not only beautiful, but unforgettable.
 George Ocampo
Every once in a while, a project comes along that doesn’t just meet expectations—it resets the standard. That’s exactly what happened at Upper Valley project, where the team at GoDesigns El Paso was entrusted with a blank canvas and turned it into a fully integrated luxury retreat, built with precision, purpose, and passion. At the core of this dream backyard is a custom-designed pool and spa, meticulously planned and built together. The pool glows with a Pebble Brilliance finish, its deep, vibrant tones shimmering under sunlight by day and glowing softly under water-lit skies at night. Lightstreams glass tile adds a jewelry-like elegance to the raised spa and the sun shelf, creating rich reflections and textures from every angle. That sundeck isn’t just for lounging—it’s a tactile, thoughtful experience. Designed with Lightstreams glass tile, it’s where kids play, grownups cool off, and everyone can dip their toes and soak their feet in style. It’s as inviting to walk across as it is to sit beside, offering both elegance and functionality. A standout design element is the set of custom stainless steel handrails, elegantly curved and installed with sculptural intent. Not only are they beautiful, but they’re also built to last—resistant to corrosion, timeless in design, and made for safety without sacrificing aesthetics. While beauty was key, so was resilience. The entire project was engineered to meet 100-year flood zone requirements—a critical design element in this El Paso neighborhood. GoDesigns accounted for water flow, elevations, and structural integrity, ensuring that every footing, drainage channel, and grade slope works in harmony with nature. And there’s more than water to love here. The oversized mossrock boulder waterfall along the edge of the putting green is both functional and artistic. Designed as a “table rock” feature, it creates soothing sound and visual movement while anchoring the landscape’s natural side. It’s a conversation piece as much as a sensory experience. Just steps away is a personal putting green and a custom basketball half court, both thoughtfully illuminated for day-to-night enjoyment. The putting green rolls true, edged with boulders and sand pits, while the court boasts pro-level surfacing under bright, architectural pole lighting. The surrounding landscape design ties it all together. Carefully chosen plantings bring color, texture, and balance to the clean stonework and turf areas. Strategic lighting highlights not just the beauty of the plants, but also enhances safety, drama, and ambiance across the entire yard—including the fence lines, water features, and sports zones. Every inch of this Upper Valley Project was built for purpose, performance, and passion. It’s a space where families gather, grand kids play, and memories are made—all under the sun and stars of West Texas. This is what happens when GoDesigns El Paso gets to do what they do best: combine timeless design, elite materials, and masterful installation to create outdoor living environments that are not only beautiful, but unforgettable.
 George Ocampo
Every once in a while, a project comes along that doesn’t just meet expectations—it resets the standard. That’s exactly what happened at Upper Valley project, where the team at GoDesigns El Paso was entrusted with a blank canvas and turned it into a fully integrated luxury retreat, built with precision, purpose, and passion. At the core of this dream backyard is a custom-designed pool and spa, meticulously planned and built together. The pool glows with a Pebble Brilliance finish, its deep, vibrant tones shimmering under sunlight by day and glowing softly under water-lit skies at night. Lightstreams glass tile adds a jewelry-like elegance to the raised spa and the sun shelf, creating rich reflections and textures from every angle. That sundeck isn’t just for lounging—it’s a tactile, thoughtful experience. Designed with Lightstreams glass tile, it’s where kids play, grownups cool off, and everyone can dip their toes and soak their feet in style. It’s as inviting to walk across as it is to sit beside, offering both elegance and functionality. A standout design element is the set of custom stainless steel handrails, elegantly curved and installed with sculptural intent. Not only are they beautiful, but they’re also built to last—resistant to corrosion, timeless in design, and made for safety without sacrificing aesthetics. While beauty was key, so was resilience. The entire project was engineered to meet 100-year flood zone requirements—a critical design element in this El Paso neighborhood. GoDesigns accounted for water flow, elevations, and structural integrity, ensuring that every footing, drainage channel, and grade slope works in harmony with nature. And there’s more than water to love here. The oversized mossrock boulder waterfall along the edge of the putting green is both functional and artistic. Designed as a “table rock” feature, it creates soothing sound and visual movement while anchoring the landscape’s natural side. It’s a conversation piece as much as a sensory experience. Just steps away is a personal putting green and a custom basketball half court, both thoughtfully illuminated for day-to-night enjoyment. The putting green rolls true, edged with boulders and sand pits, while the court boasts pro-level surfacing under bright, architectural pole lighting. The surrounding landscape design ties it all together. Carefully chosen plantings bring color, texture, and balance to the clean stonework and turf areas. Strategic lighting highlights not just the beauty of the plants, but also enhances safety, drama, and ambiance across the entire yard—including the fence lines, water features, and sports zones. Every inch of this Upper Valley Project was built for purpose, performance, and passion. It’s a space where families gather, grand kids play, and memories are made—all under the sun and stars of West Texas. This is what happens when GoDesigns El Paso gets to do what they do best: combine timeless design, elite materials, and masterful installation to create outdoor living environments that are not only beautiful, but unforgettable.
Sponsored
Plain City, OH
Kuhns Contracting, Inc.
Central Ohio's Trusted Home Remodeler Specializing in Kitchens & Baths
 George Ocampo
Every once in a while, a project comes along that doesn’t just meet expectations—it resets the standard. That’s exactly what happened at Upper Valley project, where the team at GoDesigns El Paso was entrusted with a blank canvas and turned it into a fully integrated luxury retreat, built with precision, purpose, and passion. At the core of this dream backyard is a custom-designed pool and spa, meticulously planned and built together. The pool glows with a Pebble Brilliance finish, its deep, vibrant tones shimmering under sunlight by day and glowing softly under water-lit skies at night. Lightstreams glass tile adds a jewelry-like elegance to the raised spa and the sun shelf, creating rich reflections and textures from every angle. That sundeck isn’t just for lounging—it’s a tactile, thoughtful experience. Designed with Lightstreams glass tile, it’s where kids play, grownups cool off, and everyone can dip their toes and soak their feet in style. It’s as inviting to walk across as it is to sit beside, offering both elegance and functionality. A standout design element is the set of custom stainless steel handrails, elegantly curved and installed with sculptural intent. Not only are they beautiful, but they’re also built to last—resistant to corrosion, timeless in design, and made for safety without sacrificing aesthetics. While beauty was key, so was resilience. The entire project was engineered to meet 100-year flood zone requirements—a critical design element in this El Paso neighborhood. GoDesigns accounted for water flow, elevations, and structural integrity, ensuring that every footing, drainage channel, and grade slope works in harmony with nature. And there’s more than water to love here. The oversized mossrock boulder waterfall along the edge of the putting green is both functional and artistic. Designed as a “table rock” feature, it creates soothing sound and visual movement while anchoring the landscape’s natural side. It’s a conversation piece as much as a sensory experience. Just steps away is a personal putting green and a custom basketball half court, both thoughtfully illuminated for day-to-night enjoyment. The putting green rolls true, edged with boulders and sand pits, while the court boasts pro-level surfacing under bright, architectural pole lighting. The surrounding landscape design ties it all together. Carefully chosen plantings bring color, texture, and balance to the clean stonework and turf areas. Strategic lighting highlights not just the beauty of the plants, but also enhances safety, drama, and ambiance across the entire yard—including the fence lines, water features, and sports zones. Every inch of this Upper Valley Project was built for purpose, performance, and passion. It’s a space where families gather, grand kids play, and memories are made—all under the sun and stars of West Texas. This is what happens when GoDesigns El Paso gets to do what they do best: combine timeless design, elite materials, and masterful installation to create outdoor living environments that are not only beautiful, but unforgettable.
 George Ocampo
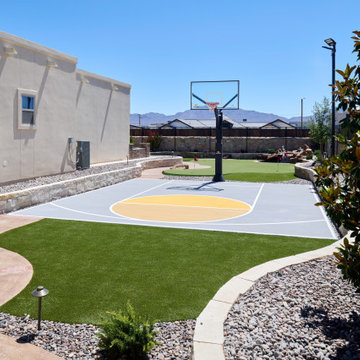
Every once in a while, a project comes along that doesn’t just meet expectations—it resets the standard. That’s exactly what happened at Upper Valley project, where the team at GoDesigns El Paso was entrusted with a blank canvas and turned it into a fully integrated luxury retreat, built with precision, purpose, and passion. At the core of this dream backyard is a custom-designed pool and spa, meticulously planned and built together. The pool glows with a Pebble Brilliance finish, its deep, vibrant tones shimmering under sunlight by day and glowing softly under water-lit skies at night. Lightstreams glass tile adds a jewelry-like elegance to the raised spa and the sun shelf, creating rich reflections and textures from every angle. That sundeck isn’t just for lounging—it’s a tactile, thoughtful experience. Designed with Lightstreams glass tile, it’s where kids play, grownups cool off, and everyone can dip their toes and soak their feet in style. It’s as inviting to walk across as it is to sit beside, offering both elegance and functionality. A standout design element is the set of custom stainless steel handrails, elegantly curved and installed with sculptural intent. Not only are they beautiful, but they’re also built to last—resistant to corrosion, timeless in design, and made for safety without sacrificing aesthetics. While beauty was key, so was resilience. The entire project was engineered to meet 100-year flood zone requirements—a critical design element in this El Paso neighborhood. GoDesigns accounted for water flow, elevations, and structural integrity, ensuring that every footing, drainage channel, and grade slope works in harmony with nature. And there’s more than water to love here. The oversized mossrock boulder waterfall along the edge of the putting green is both functional and artistic. Designed as a “table rock” feature, it creates soothing sound and visual movement while anchoring the landscape’s natural side. It’s a conversation piece as much as a sensory experience. Just steps away is a personal putting green and a custom basketball half court, both thoughtfully illuminated for day-to-night enjoyment. The putting green rolls true, edged with boulders and sand pits, while the court boasts pro-level surfacing under bright, architectural pole lighting. The surrounding landscape design ties it all together. Carefully chosen plantings bring color, texture, and balance to the clean stonework and turf areas. Strategic lighting highlights not just the beauty of the plants, but also enhances safety, drama, and ambiance across the entire yard—including the fence lines, water features, and sports zones. Every inch of this Upper Valley Project was built for purpose, performance, and passion. It’s a space where families gather, grand kids play, and memories are made—all under the sun and stars of West Texas. This is what happens when GoDesigns El Paso gets to do what they do best: combine timeless design, elite materials, and masterful installation to create outdoor living environments that are not only beautiful, but unforgettable.
 George Ocampo
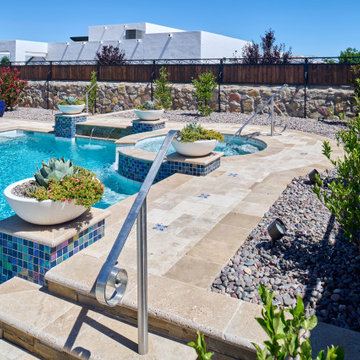
Every once in a while, a project comes along that doesn’t just meet expectations—it resets the standard. That’s exactly what happened at Upper Valley project, where the team at GoDesigns El Paso was entrusted with a blank canvas and turned it into a fully integrated luxury retreat, built with precision, purpose, and passion. At the core of this dream backyard is a custom-designed pool and spa, meticulously planned and built together. The pool glows with a Pebble Brilliance finish, its deep, vibrant tones shimmering under sunlight by day and glowing softly under water-lit skies at night. Lightstreams glass tile adds a jewelry-like elegance to the raised spa and the sun shelf, creating rich reflections and textures from every angle. That sundeck isn’t just for lounging—it’s a tactile, thoughtful experience. Designed with Lightstreams glass tile, it’s where kids play, grownups cool off, and everyone can dip their toes and soak their feet in style. It’s as inviting to walk across as it is to sit beside, offering both elegance and functionality. A standout design element is the set of custom stainless steel handrails, elegantly curved and installed with sculptural intent. Not only are they beautiful, but they’re also built to last—resistant to corrosion, timeless in design, and made for safety without sacrificing aesthetics. While beauty was key, so was resilience. The entire project was engineered to meet 100-year flood zone requirements—a critical design element in this El Paso neighborhood. GoDesigns accounted for water flow, elevations, and structural integrity, ensuring that every footing, drainage channel, and grade slope works in harmony with nature. And there’s more than water to love here. The oversized mossrock boulder waterfall along the edge of the putting green is both functional and artistic. Designed as a “table rock” feature, it creates soothing sound and visual movement while anchoring the landscape’s natural side. It’s a conversation piece as much as a sensory experience. Just steps away is a personal putting green and a custom basketball half court, both thoughtfully illuminated for day-to-night enjoyment. The putting green rolls true, edged with boulders and sand pits, while the court boasts pro-level surfacing under bright, architectural pole lighting. The surrounding landscape design ties it all together. Carefully chosen plantings bring color, texture, and balance to the clean stonework and turf areas. Strategic lighting highlights not just the beauty of the plants, but also enhances safety, drama, and ambiance across the entire yard—including the fence lines, water features, and sports zones. Every inch of this Upper Valley Project was built for purpose, performance, and passion. It’s a space where families gather, grand kids play, and memories are made—all under the sun and stars of West Texas. This is what happens when GoDesigns El Paso gets to do what they do best: combine timeless design, elite materials, and masterful installation to create outdoor living environments that are not only beautiful, but unforgettable.
3