
Search results for "Software brought" in Home Design Ideas

 The New Design Project
http://alangastelum.com
Small eclectic enclosed medium tone wood floor living room photo in New York with gray walls, a standard fireplace and no tv
Small eclectic enclosed medium tone wood floor living room photo in New York with gray walls, a standard fireplace and no tv

 Prime 1 Builders
This project won in the 2013 Builders Association of Metropolitan Pittsburgh Housing Excellence Award for Best Urban Renewal Renovation Project. The glass bowl was made in the glass studio owned by the owner which is adjacent to the residence. The mirror is a repurposed window. The door is repurposed from a boarding house.
George Mendel
 Erin Anderson Interiors
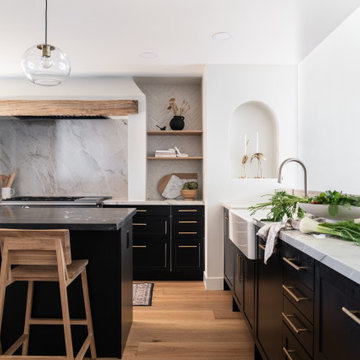
Example of a transitional l-shaped medium tone wood floor and brown floor kitchen design in Columbus with a farmhouse sink, shaker cabinets, black cabinets, gray backsplash, stone slab backsplash, stainless steel appliances, an island and gray countertops
Find the right local pro for your project
 User
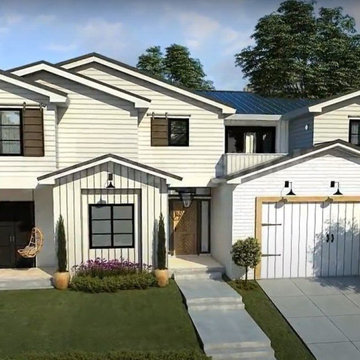
3D Exterior Rendering Services helps clients to observe angel-to-angel before the construction of the villa. The design is very modern, Yantram 3D Architectural Rendering Studio endeavors to forge a realistic design for the clients, to let them visualize their future investment in high-quality 3D Renders. Here you can see the 3D Exterior Rendering Services for Residential Villa in Florida. The 3D design created by the Architectural Studio consists of a minimal garden, a convenient garage, and a beautiful front view. Photorealism is brought to the screen with specific software and the latest applications. The studio used a variety of software, including 3ds Max, V-Ray, and Photoshop. The finished product is a realistic and accurate representation of the proposed Villa. The 3D visualisation help’s you to convince the local authorities to approve the project.3D Architectural Rendering Studio makes everything possible. If You Are Planning To hire a 3D Exterior Rendering then Do not Forget To Contact Yantram.
 Alicia Torosian Design
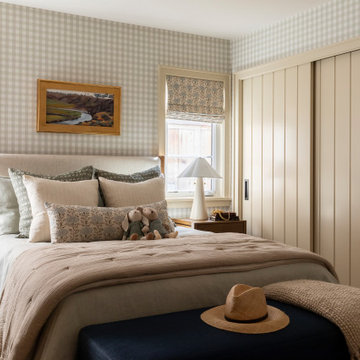
Bedroom with lots of charm and details.
Inspiration for a transitional bedroom remodel in Orange County
Inspiration for a transitional bedroom remodel in Orange County

 Pro One Corp
Elegant beige floor kitchen photo in New Orleans with an undermount sink, raised-panel cabinets, white cabinets, white backsplash, stainless steel appliances, an island and multicolored countertops
 GMT Home Designs Inc.
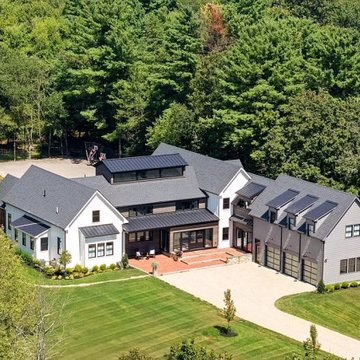
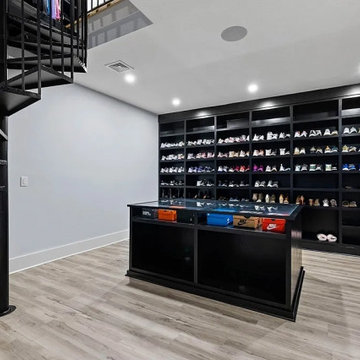
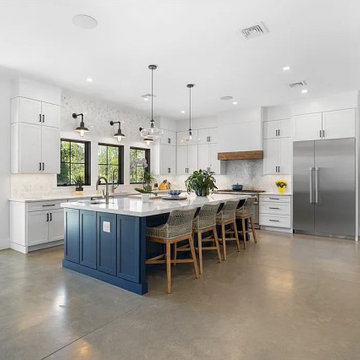
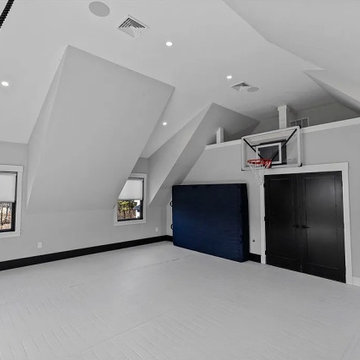
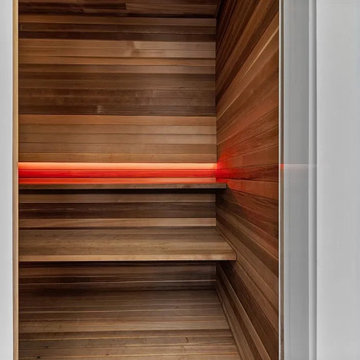
This custom dream home started as a sketch by the homeowners and was brought to life with our 3D software and an amazing builder. This contemporary farmhouse style home has 6,000sf of finished living space with an unfinished basement and additional attic space. Our clients requested a primary suite oasis with an outdoor private patio and a 2-story closet for a prized shoe collection and a kids' wing with four bedrooms and 2 bathrooms. The unique polished concrete flooring houses hydronic radiant floor heating.
 GMT Home Designs Inc.
This custom dream home started as a sketch by the homeowners and was brought to life with our 3D software and an amazing builder. This contemporary farmhouse style home has 6,000sf of finished living space with an unfinished basement and additional attic space. Our clients requested a primary suite oasis with an outdoor private patio and a 2-story closet for a prized shoe collection and a kids' wing with four bedrooms and 2 bathrooms. The unique polished concrete flooring houses hydronic radiant floor heating.
 GMT Home Designs Inc.
This custom dream home started as a sketch by the homeowners and was brought to life with our 3D software and an amazing builder. This contemporary farmhouse style home has 6,000sf of finished living space with an unfinished basement and additional attic space. Our clients requested a primary suite oasis with an outdoor private patio and a 2-story closet for a prized shoe collection and a kids' wing with four bedrooms and 2 bathrooms. The unique polished concrete flooring houses hydronic radiant floor heating.
 GMT Home Designs Inc.
This custom dream home started as a sketch by the homeowners and was brought to life with our 3D software and an amazing builder. This contemporary farmhouse style home has 6,000sf of finished living space with an unfinished basement and additional attic space. Our clients requested a primary suite oasis with an outdoor private patio and a 2-story closet for a prized shoe collection and a kids' wing with four bedrooms and 2 bathrooms. The unique polished concrete flooring houses hydronic radiant floor heating.
 GMT Home Designs Inc.
This custom dream home started as a sketch by the homeowners and was brought to life with our 3D software and an amazing builder. This contemporary farmhouse style home has 6,000sf of finished living space with an unfinished basement and additional attic space. Our clients requested a primary suite oasis with an outdoor private patio and a 2-story closet for a prized shoe collection and a kids' wing with four bedrooms and 2 bathrooms. The unique polished concrete flooring houses hydronic radiant floor heating.
 GMT Home Designs Inc.
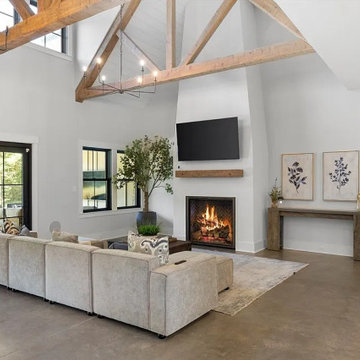
This custom dream home started as a sketch by the homeowners and was brought to life with our 3D software and an amazing builder. This contemporary farmhouse style home has 6,000sf of finished living space with an unfinished basement and additional attic space. Our clients requested a primary suite oasis with an outdoor private patio and a 2-story closet for a prized shoe collection and a kids' wing with four bedrooms and 2 bathrooms. The unique polished concrete flooring houses hydronic radiant floor heating.
 GMT Home Designs Inc.
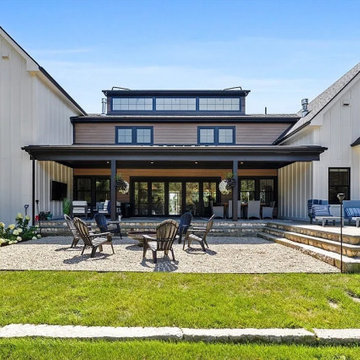
This custom dream home started as a sketch by the homeowners and was brought to life with our 3D software and an amazing builder. This contemporary farmhouse style home has 6,000sf of finished living space with an unfinished basement and additional attic space. Our clients requested a primary suite oasis with an outdoor private patio and a 2-story closet for a prized shoe collection and a kids' wing with four bedrooms and 2 bathrooms. The unique polished concrete flooring houses hydronic radiant floor heating.
 GMT Home Designs Inc.
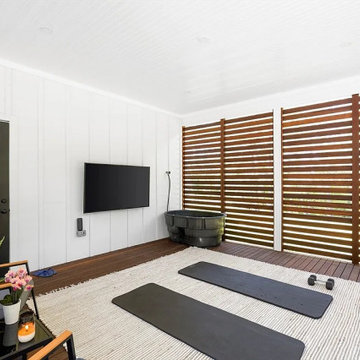
This custom dream home started as a sketch by the homeowners and was brought to life with our 3D software and an amazing builder. This contemporary farmhouse style home has 6,000sf of finished living space with an unfinished basement and additional attic space. Our clients requested a primary suite oasis with an outdoor private patio and a 2-story closet for a prized shoe collection and a kids' wing with four bedrooms and 2 bathrooms. The unique polished concrete flooring houses hydronic radiant floor heating.
 GMT Home Designs Inc.
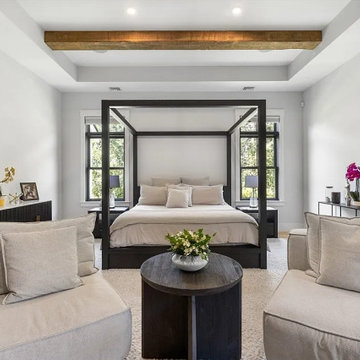
This custom dream home started as a sketch by the homeowners and was brought to life with our 3D software and an amazing builder. This contemporary farmhouse style home has 6,000sf of finished living space with an unfinished basement and additional attic space. Our clients requested a primary suite oasis with an outdoor private patio and a 2-story closet for a prized shoe collection and a kids' wing with four bedrooms and 2 bathrooms. The unique polished concrete flooring houses hydronic radiant floor heating.
 GMT Home Designs Inc.
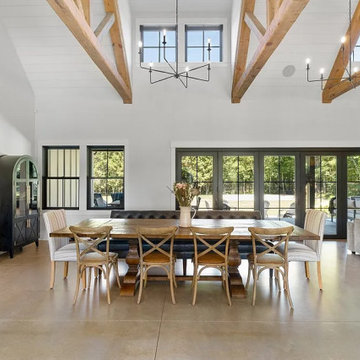
This custom dream home started as a sketch by the homeowners and was brought to life with our 3D software and an amazing builder. This contemporary farmhouse style home has 6,000sf of finished living space with an unfinished basement and additional attic space. Our clients requested a primary suite oasis with an outdoor private patio and a 2-story closet for a prized shoe collection and a kids' wing with four bedrooms and 2 bathrooms. The unique polished concrete flooring houses hydronic radiant floor heating.
 GMT Home Designs Inc.
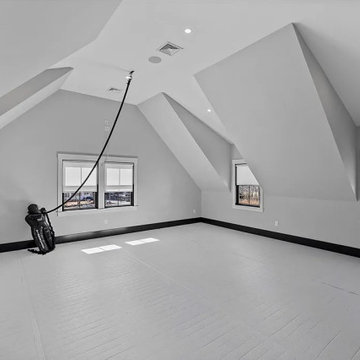
This custom dream home started as a sketch by the homeowners and was brought to life with our 3D software and an amazing builder. This contemporary farmhouse style home has 6,000sf of finished living space with an unfinished basement and additional attic space. Our clients requested a primary suite oasis with an outdoor private patio and a 2-story closet for a prized shoe collection and a kids' wing with four bedrooms and 2 bathrooms. The unique polished concrete flooring houses hydronic radiant floor heating.
 GMT Home Designs Inc.
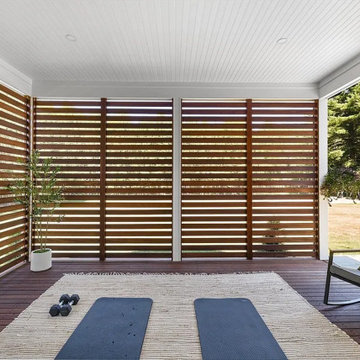
This custom dream home started as a sketch by the homeowners and was brought to life with our 3D software and an amazing builder. This contemporary farmhouse style home has 6,000sf of finished living space with an unfinished basement and additional attic space. Our clients requested a primary suite oasis with an outdoor private patio and a 2-story closet for a prized shoe collection and a kids' wing with four bedrooms and 2 bathrooms. The unique polished concrete flooring houses hydronic radiant floor heating.
 GMT Home Designs Inc.
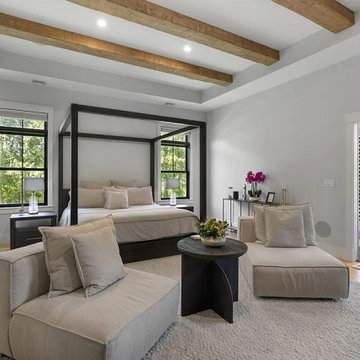
This custom dream home started as a sketch by the homeowners and was brought to life with our 3D software and an amazing builder. This contemporary farmhouse style home has 6,000sf of finished living space with an unfinished basement and additional attic space. Our clients requested a primary suite oasis with an outdoor private patio and a 2-story closet for a prized shoe collection and a kids' wing with four bedrooms and 2 bathrooms. The unique polished concrete flooring houses hydronic radiant floor heating.
 GMT Home Designs Inc.
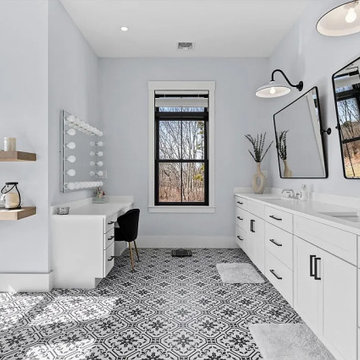
This custom dream home started as a sketch by the homeowners and was brought to life with our 3D software and an amazing builder. This contemporary farmhouse style home has 6,000sf of finished living space with an unfinished basement and additional attic space. Our clients requested a primary suite oasis with an outdoor private patio and a 2-story closet for a prized shoe collection and a kids' wing with four bedrooms and 2 bathrooms. The unique polished concrete flooring houses hydronic radiant floor heating.
1