
Search results for "Software brought" in Home Design Ideas
 GMT Home Designs Inc.
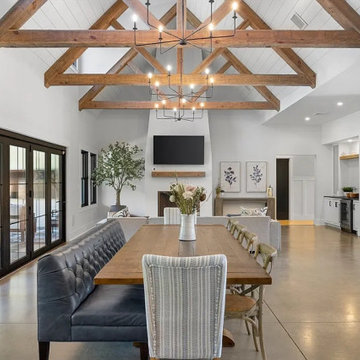
This custom dream home started as a sketch by the homeowners and was brought to life with our 3D software and an amazing builder. This contemporary farmhouse style home has 6,000sf of finished living space with an unfinished basement and additional attic space. Our clients requested a primary suite oasis with an outdoor private patio and a 2-story closet for a prized shoe collection and a kids' wing with four bedrooms and 2 bathrooms. The unique polished concrete flooring houses hydronic radiant floor heating.
 GMT Home Designs Inc.
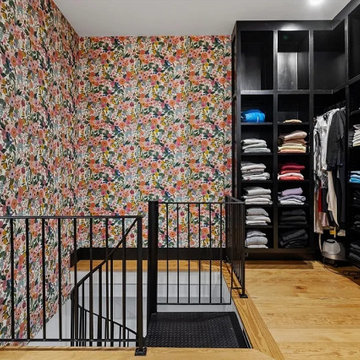
This custom dream home started as a sketch by the homeowners and was brought to life with our 3D software and an amazing builder. This contemporary farmhouse style home has 6,000sf of finished living space with an unfinished basement and additional attic space. Our clients requested a primary suite oasis with an outdoor private patio and a 2-story closet for a prized shoe collection and a kids' wing with four bedrooms and 2 bathrooms. The unique polished concrete flooring houses hydronic radiant floor heating.
 GMT Home Designs Inc.
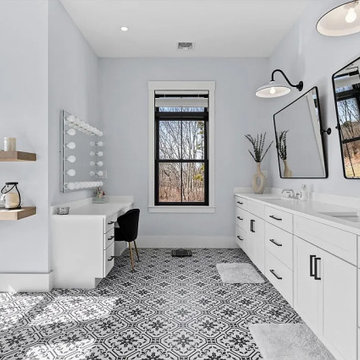
This custom dream home started as a sketch by the homeowners and was brought to life with our 3D software and an amazing builder. This contemporary farmhouse style home has 6,000sf of finished living space with an unfinished basement and additional attic space. Our clients requested a primary suite oasis with an outdoor private patio and a 2-story closet for a prized shoe collection and a kids' wing with four bedrooms and 2 bathrooms. The unique polished concrete flooring houses hydronic radiant floor heating.
Find the right local pro for your project
 GMT Home Designs Inc.
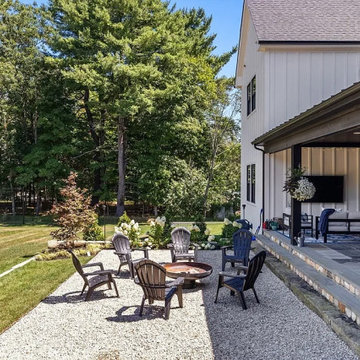
This custom dream home started as a sketch by the homeowners and was brought to life with our 3D software and an amazing builder. This contemporary farmhouse style home has 6,000sf of finished living space with an unfinished basement and additional attic space. Our clients requested a primary suite oasis with an outdoor private patio and a 2-story closet for a prized shoe collection and a kids' wing with four bedrooms and 2 bathrooms. The unique polished concrete flooring houses hydronic radiant floor heating.
 GMT Home Designs Inc.
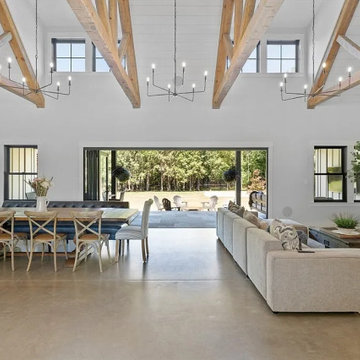
This custom dream home started as a sketch by the homeowners and was brought to life with our 3D software and an amazing builder. This contemporary farmhouse style home has 6,000sf of finished living space with an unfinished basement and additional attic space. Our clients requested a primary suite oasis with an outdoor private patio and a 2-story closet for a prized shoe collection and a kids' wing with four bedrooms and 2 bathrooms. The unique polished concrete flooring houses hydronic radiant floor heating.
 GMT Home Designs Inc.
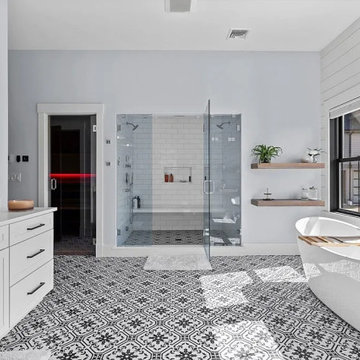
This custom dream home started as a sketch by the homeowners and was brought to life with our 3D software and an amazing builder. This contemporary farmhouse style home has 6,000sf of finished living space with an unfinished basement and additional attic space. Our clients requested a primary suite oasis with an outdoor private patio and a 2-story closet for a prized shoe collection and a kids' wing with four bedrooms and 2 bathrooms. The unique polished concrete flooring houses hydronic radiant floor heating.
 GMT Home Designs Inc.
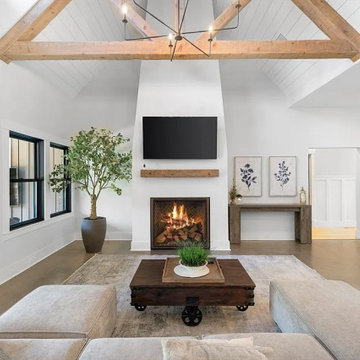
This custom dream home started as a sketch by the homeowners and was brought to life with our 3D software and an amazing builder. This contemporary farmhouse style home has 6,000sf of finished living space with an unfinished basement and additional attic space. Our clients requested a primary suite oasis with an outdoor private patio and a 2-story closet for a prized shoe collection and a kids' wing with four bedrooms and 2 bathrooms. The unique polished concrete flooring houses hydronic radiant floor heating.
 GMT Home Designs Inc.
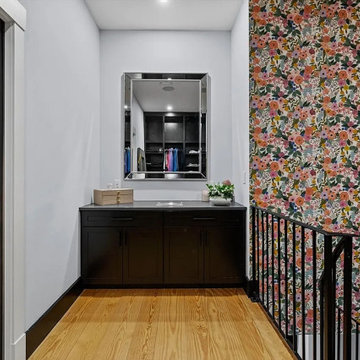
This custom dream home started as a sketch by the homeowners and was brought to life with our 3D software and an amazing builder. This contemporary farmhouse style home has 6,000sf of finished living space with an unfinished basement and additional attic space. Our clients requested a primary suite oasis with an outdoor private patio and a 2-story closet for a prized shoe collection and a kids' wing with four bedrooms and 2 bathrooms. The unique polished concrete flooring houses hydronic radiant floor heating.
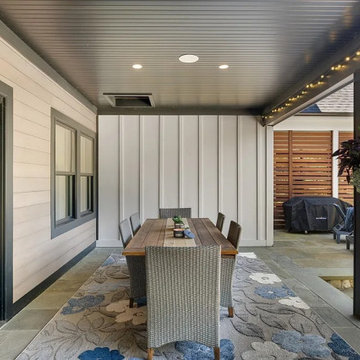 GMT Home Designs Inc.
This custom dream home started as a sketch by the homeowners and was brought to life with our 3D software and an amazing builder. This contemporary farmhouse style home has 6,000sf of finished living space with an unfinished basement and additional attic space. Our clients requested a primary suite oasis with an outdoor private patio and a 2-story closet for a prized shoe collection and a kids' wing with four bedrooms and 2 bathrooms. The unique polished concrete flooring houses hydronic radiant floor heating.
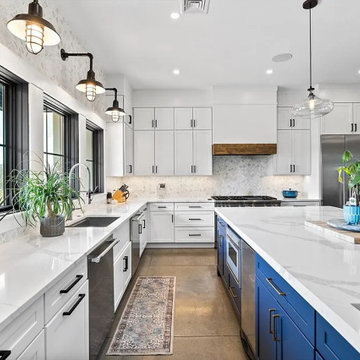 GMT Home Designs Inc.
This custom dream home started as a sketch by the homeowners and was brought to life with our 3D software and an amazing builder. This contemporary farmhouse style home has 6,000sf of finished living space with an unfinished basement and additional attic space. Our clients requested a primary suite oasis with an outdoor private patio and a 2-story closet for a prized shoe collection and a kids' wing with four bedrooms and 2 bathrooms. The unique polished concrete flooring houses hydronic radiant floor heating.
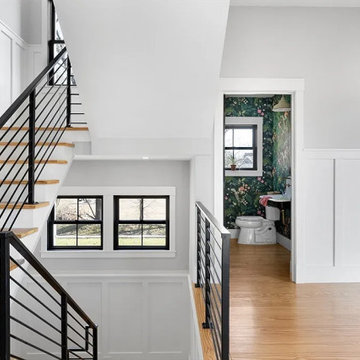 GMT Home Designs Inc.
This custom dream home started as a sketch by the homeowners and was brought to life with our 3D software and an amazing builder. This contemporary farmhouse style home has 6,000sf of finished living space with an unfinished basement and additional attic space. Our clients requested a primary suite oasis with an outdoor private patio and a 2-story closet for a prized shoe collection and a kids' wing with four bedrooms and 2 bathrooms. The unique polished concrete flooring houses hydronic radiant floor heating.
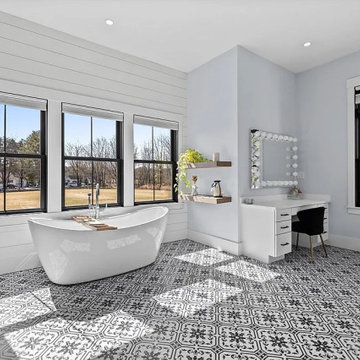 GMT Home Designs Inc.
This custom dream home started as a sketch by the homeowners and was brought to life with our 3D software and an amazing builder. This contemporary farmhouse style home has 6,000sf of finished living space with an unfinished basement and additional attic space. Our clients requested a primary suite oasis with an outdoor private patio and a 2-story closet for a prized shoe collection and a kids' wing with four bedrooms and 2 bathrooms. The unique polished concrete flooring houses hydronic radiant floor heating.
 GMT Home Designs Inc.
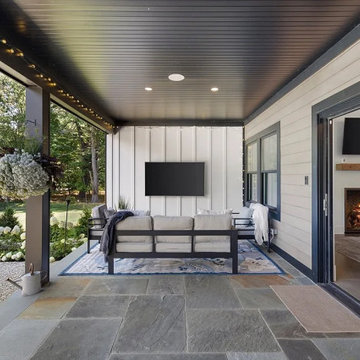
This custom dream home started as a sketch by the homeowners and was brought to life with our 3D software and an amazing builder. This contemporary farmhouse style home has 6,000sf of finished living space with an unfinished basement and additional attic space. Our clients requested a primary suite oasis with an outdoor private patio and a 2-story closet for a prized shoe collection and a kids' wing with four bedrooms and 2 bathrooms. The unique polished concrete flooring houses hydronic radiant floor heating.
 GMT Home Designs Inc.
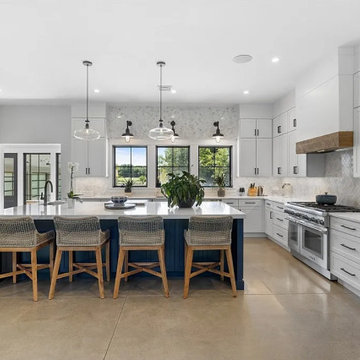
This custom dream home started as a sketch by the homeowners and was brought to life with our 3D software and an amazing builder. This contemporary farmhouse style home has 6,000sf of finished living space with an unfinished basement and additional attic space. Our clients requested a primary suite oasis with an outdoor private patio and a 2-story closet for a prized shoe collection and a kids' wing with four bedrooms and 2 bathrooms. The unique polished concrete flooring houses hydronic radiant floor heating.
 GMT Home Designs Inc.
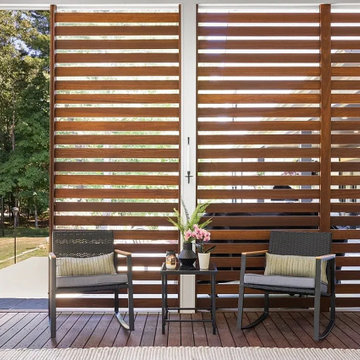
This custom dream home started as a sketch by the homeowners and was brought to life with our 3D software and an amazing builder. This contemporary farmhouse style home has 6,000sf of finished living space with an unfinished basement and additional attic space. Our clients requested a primary suite oasis with an outdoor private patio and a 2-story closet for a prized shoe collection and a kids' wing with four bedrooms and 2 bathrooms. The unique polished concrete flooring houses hydronic radiant floor heating.
 GMT Home Designs Inc.
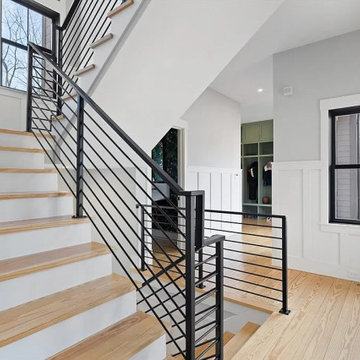
This custom dream home started as a sketch by the homeowners and was brought to life with our 3D software and an amazing builder. This contemporary farmhouse style home has 6,000sf of finished living space with an unfinished basement and additional attic space. Our clients requested a primary suite oasis with an outdoor private patio and a 2-story closet for a prized shoe collection and a kids' wing with four bedrooms and 2 bathrooms. The unique polished concrete flooring houses hydronic radiant floor heating.
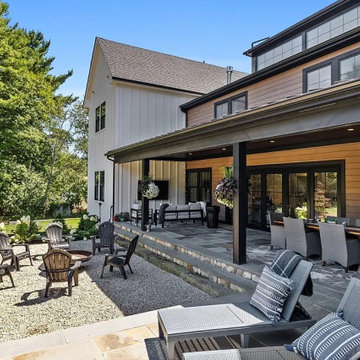 GMT Home Designs Inc.
This custom dream home started as a sketch by the homeowners and was brought to life with our 3D software and an amazing builder. This contemporary farmhouse style home has 6,000sf of finished living space with an unfinished basement and additional attic space. Our clients requested a primary suite oasis with an outdoor private patio and a 2-story closet for a prized shoe collection and a kids' wing with four bedrooms and 2 bathrooms. The unique polished concrete flooring houses hydronic radiant floor heating.
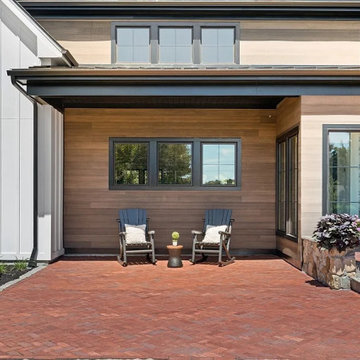 GMT Home Designs Inc.
This custom dream home started as a sketch by the homeowners and was brought to life with our 3D software and an amazing builder. This contemporary farmhouse style home has 6,000sf of finished living space with an unfinished basement and additional attic space. Our clients requested a primary suite oasis with an outdoor private patio and a 2-story closet for a prized shoe collection and a kids' wing with four bedrooms and 2 bathrooms. The unique polished concrete flooring houses hydronic radiant floor heating.

 Main Line Kitchen Design
 is a group of skilled Kitchen Designers each with many years of experience planning kitchens around the Delaware Valley. Using doorstyle and finish kitchen cabinetry samples, photo design books, and laptops to display your kitchen as it is designed, we eliminate the need for and the cost associated with a showroom business model. This makes the design process more convenient for our customers, and we pass the significant savings on to them as well.
Our design process also allows us to spend more time with our customers working on their designs. This is what we enjoy most about our business – it’s what brought us together in the first place. The kitchen cabinet lines we design with and sell are Jim Bishop, Durasupreme, 6 Square, Oracle, Village, Collier, and Bremtowm Fine Custom Cabinetry.
Copyright Bob Graham Jr. Photography

 User
Photo: Ten Ten Creative
Wet bar - transitional single-wall dark wood floor and brown floor wet bar idea in Dallas with shaker cabinets, black cabinets, black backsplash, subway tile backsplash and gray countertops
Wet bar - transitional single-wall dark wood floor and brown floor wet bar idea in Dallas with shaker cabinets, black cabinets, black backsplash, subway tile backsplash and gray countertops
2