
Search results for "Software's computers" in Home Design Ideas

 Anthony Wilder Design/Build, Inc.
Phtography by Morgan Howarth
Home office - traditional built-in desk home office idea in DC Metro
Home office - traditional built-in desk home office idea in DC Metro

 OLSON LEWIS + Architects
This New England home has the essence of a traditional home, yet offers a modern appeal. The home renovation and addition involved moving the kitchen to the addition, leaving the resulting space to become a formal dining and living area.
The extension over the garage created an expansive open space on the first floor. The large, cleverly designed space seamlessly integrates the kitchen, a family room, and an eating area.
A substantial center island made of soapstone slabs has ample space to accommodate prepping for dinner on one side, and the kids doing their homework on the other. The pull-out drawers at the end contain extra refrigerator and freezer space. Additionally, the glass backsplash tile offers a refreshing luminescence to the area. A custom designed informal dining table fills the space adjacent to the center island.
Paint colors in keeping with the overall color scheme were given to the children. Their resulting artwork sits above the family computers. Chalkboard paint covers the wall opposite the kitchen area creating a drawing wall for the kids. Around the corner from this, a reclaimed door from the grandmother's home hangs in the opening to the pantry. Details such as these provide a sense of family and history to the central hub of the home.
Builder: Anderson Contracting Service
Interior Designer: Kristina Crestin
Photographer: Jamie Salomon

 danielle colding design, inc.
Study room - contemporary built-in desk dark wood floor study room idea in New York with blue walls
Find the right local pro for your project
 Bestier Furniture | Home Design & Decorating Ideas
[ Houzz Furniture - Bestier.net ]

You'll love this 2 person l shaped desk with an adjustable shelf home office ideas. This 95.2 inch long straight desk has a spacious desktop with a storage bookshelf and offers a Large Roomy Workspace & Legroom. The adjustable shelf can help you sort your document better and put a computer tower. Play or work side by side with your friends on this desk!
Environmental & Durable material
Thick wood and sturdy metal X-frame and wide steel tube with a high load-bearing capacity design make the computer desk sturdy and stable and can use for a long time.
Spacious work desktop & legroom
Bestier long straight computer desk offers plenty of room to place monitors, printers, laptops, files, or other essential accessories. Effectively take advantage of your room even if in a small space.
Highlights:
3 ways to assemble - L shaped desk, long desk or U shaped desk
Adjustable shelves & Spacious desktop & Wire management
High quality P2 partical board + sturdy metal frame
Special wood line design to be different from other brands
7 color for your choice
Dimension: 59.4''W x 59.4''D x 29.1''H
Weight: 72.8lbs
 Whisper House Real Estate Group, L.L.C
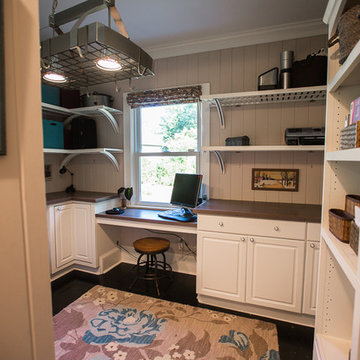
This 'utility room' provides a large amount of tall counters for crafts and laundry as well as a built in desk. All computer components are stored beneath as well as a lazy-susan for laundry items. This room also has a utility closet and sink as well as pantry storage.
 Custom Alley Slipcovers
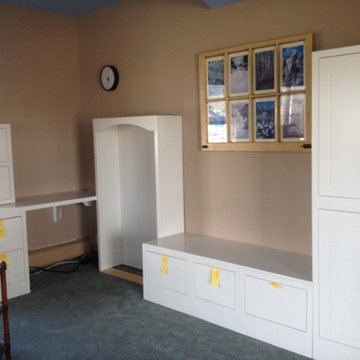
Finally the new computer desk, storage cabinets and bookcase arrive! I was so exited to start putting everything in place!
Updating the window with pictures from Italy, gives us a room with a view.
Allison Brown, Custom Alley Slipcovers
 Asha Mevlana
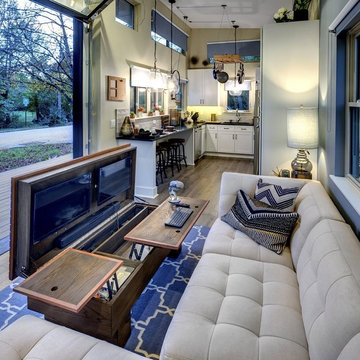
Interior: Custom coffee table with TV, computer area
Photo Cred: Don Shreve
Living room photo in Other
Living room photo in Other

Sponsored
Fredericksburg, OH

High Point Cabinets
Columbus' Experienced Custom Cabinet Builder | 4x Best of Houzz Winner

 Hinterland Supply Co.
Materials
Solid Wood, Southern Yellow Pine, Steel, Oak, Walnut
Dimensions
Height: 30 Inches; Width: 40 Inches; Depth: 20 Inches
Description
This desk is inspired by the minimalist approach to furniture of the Scandinavian furniture makers. It's mid-century modern style and simple, modern minimalist appeal. It can function as a small computer desk, writing desk, bureau, or dressing & makeup table.
The top is a solid wood, no veneer here. Each strip of the butcher block is hand-picked for grain, style and functionality. The desk top is completely handmade using only handtools.
Photos show Southern Yellow Pine in a English Chestnut finish. All our finishes are matte and subtle. Pine and Oak take the finish similarily, whereas Walnut will all be darker.
Dimensions:
Top: 40" x 20" x 1 1/2"
Legs: 28"
Made to Order.

 3dVisDesign
Architectural rendering is the process of creating a visual representation of a building or structure. It is a critical part of the design process and helps architects, clients, and stakeholders visualize the final product. The Broadway Block complex in Downtown Long Beach is no exception. This project requires a high-quality architectural rendering to bring it to life and showcase its design features and aesthetic qualities.
A 3D model of the Broadway Block complex can be created using advanced computer-aided design (CAD) software. The model will include all the architectural details such as windows, doors, balconies, roof lines, and other features. This information will be used to create a photorealistic image of the complex that accurately represents what it will look like once it is built. The architectural rendering of the Broadway Block complex should showcase its unique features and highlight its contribution to the downtown Long Beach skyline. The complex should be depicted in an aesthetically pleasing way that showcases its modern design and enhances its visual appeal.
The use of lighting and shadows in the architectural rendering can greatly enhance the overall look and feel of the image. The inclusion of people and vehicles in the scene can also help to give the image a sense of scale and give viewers a better idea of what it would be like to be in and around the complex. In conclusion, the architectural rendering of the Broadway Block complex in Downtown Long Beach is a critical part of the design process. It will help to bring the project to life and allow architects, clients, and stakeholders to fully appreciate its design features and aesthetic qualities.
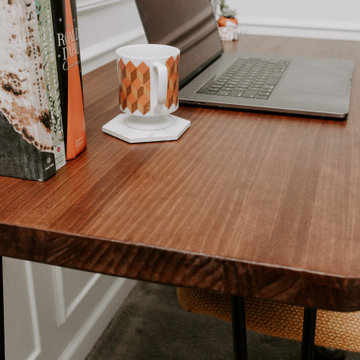 Hinterland Supply Co.
Materials
Solid Wood, Southern Yellow Pine, Steel, Oak, Walnut
Dimensions
Height: 30 Inches; Width: 40 Inches; Depth: 20 Inches
Description
This desk is inspired by the minimalist approach to furniture of the Scandinavian furniture makers. It's mid-century modern style and simple, modern minimalist appeal. It can function as a small computer desk, writing desk, bureau, or dressing & makeup table.
The top is a solid wood, no veneer here. Each strip of the butcher block is hand-picked for grain, style and functionality. The desk top is completely handmade using only handtools.
Photos show Southern Yellow Pine in a English Chestnut finish. All our finishes are matte and subtle. Pine and Oak take the finish similarily, whereas Walnut will all be darker.
Dimensions:
Top: 40" x 20" x 1 1/2"
Legs: 28"
Made to Order.
 Pike Properties
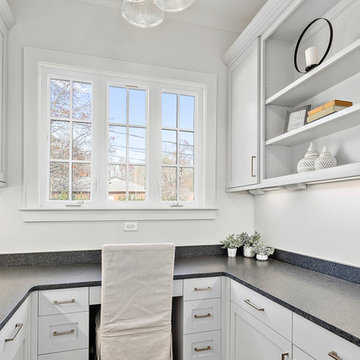
Inspiration for a mid-sized country built-in desk medium tone wood floor and brown floor study room remodel in Charlotte with beige walls

 Iba Design Associates
Iba Design Associates
David Lauer Photography
Study room - small transitional freestanding desk dark wood floor study room idea in Denver with blue walls
Study room - small transitional freestanding desk dark wood floor study room idea in Denver with blue walls
 Gary Keith Jackson Design Inc.
Bruce Glass Photography
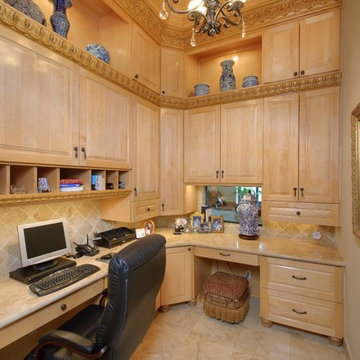
Elegant built-in desk home office photo in Houston
Elegant built-in desk home office photo in Houston

Sponsored
Westerville, OH

Custom Home Works
Franklin County's Award-Winning Design, Build and Remodeling Expert
 Amish Custom Kitchens

The built-in computer desk features a place for the CPU, files and office accessories. The curved mullions on the upper doors add a sophisticated look and a portal to the walnut interior that is lit with LED tape lighting on the back side of the face frame.
Marble subway tile brightens the working area that is also lit with LED lighting.

 Deep River Partners
The need for a productive and comfortable space was the motive for the study design. A culmination of ideas supports daily routines from the computer desk for correspondence, the worktable to review documents, or the sofa to read reports. The wood mantel creates the base for the art niche, which provides a space for one homeowner’s taste in modern art to be expressed. Horizontal wood elements are stained for layered warmth from the floor, wood tops, mantel, and ceiling beams. The walls are covered in a natural paper weave with a green tone that is pulled to the built-ins flanking the marble fireplace for a happier work environment. Connections to the outside are a welcome relief to enjoy views to the front, or pass through the doors to the private outdoor patio at the back of the home. The ceiling light fixture has linen panels as a tie to personal ship artwork displayed in the office.
 Gilley Kitchen + Bath
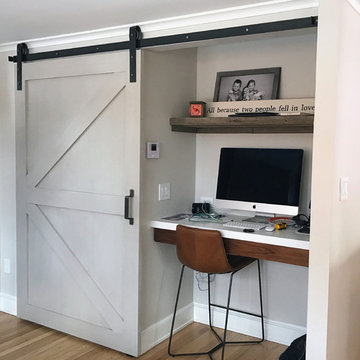
Perfect desk area is concealed by a locally made sliding barn door. Nice use of a small left-over space.
Example of a large cottage u-shaped enclosed kitchen design in Bridgeport with flat-panel cabinets, white cabinets, quartz countertops and an island
Example of a large cottage u-shaped enclosed kitchen design in Bridgeport with flat-panel cabinets, white cabinets, quartz countertops and an island

 Evolo Design
Bathroom - traditional white tile bathroom idea in Cincinnati with an undermount sink, raised-panel cabinets and white cabinets

Sponsored
Columbus, OH

Snider & Metcalf Interior Design, LTD
Leading Interior Designers in Columbus, Ohio & Ponte Vedra, Florida

 Leslie Glazier @ Properties
Mike Schwartz
Example of a minimalist gender-neutral carpeted kids' room design in Chicago with white walls
Example of a minimalist gender-neutral carpeted kids' room design in Chicago with white walls

 Masterpiece Design Group
How cool is this bonus room - turned - teen tech station & hangout? Our designers custom made the blackboard wall, and designed a computer workstation built-in, creating not only a functional room - but the coolest hangout!


1