
Search results for "Software designers" in Home Design Ideas
 Murphy Bros. Design | Build | Remodel
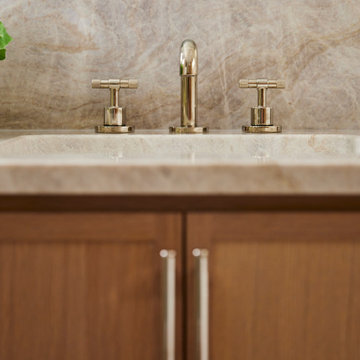
This primary ensuite vanity features a Taj Mahal quartzite countertop paired with Brizo Litze widespread faucets in polished nickel, creating a luxurious and modern look. The combination of warm rifted white oak cabinetry and high-end finishes adds elegance and functionality to this custom bathroom design.

 New England Sunrooms & Conservatories, Inc.
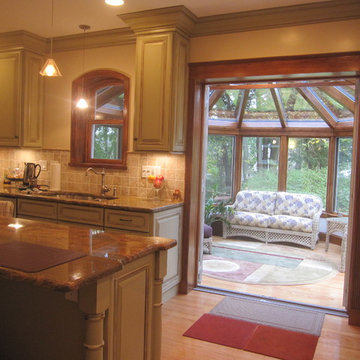
This Wooden Victorian addition and complete kitchen remodel transformed this old outdated traditional home into an elegant and functional space. Now the owners don’t want to move. Even though It looks like an expensive architect designed project, we saved the homeowners the expense of an architect by designing in house with our virtual CAD software to show everything from the chef’s stove, granite top island, pass through arched top window over the kitchen sink and french doors to make the kitchen feel larger, fresh and filled with natural light. With our modular designed Conservatory and structurally insulated floor system, this new favorite part of the house was finished much more quickly than other options.
Find the right local pro for your project
 Vargas-Smith Studio

Between 2010 and 2012, I became a teacher at Westwood College; I did teach subjects that were tons of fun for me, such as Photoshop, Drafting, and AutoCAD; but I did have to also teach subjects I did not know well such as Revit. To feel less anxious, I decided to come up with my own house design, using Revit; it was a lot of fun. However, I got stuck! I started the functional plans directly in the software, and sooner than later, I was paralyzed in a world of uncertainty; it became a battle between learning a computer aided software and the natural process of design.
Soon after, back in 2013, I went back to the practice of architecture, and the Westwood house went to the pit of forgotten back burner projects. In 2021, I went to the pit of forgetfulness, dusted off the Westwood house and came to life.
 Verdant Enterprises
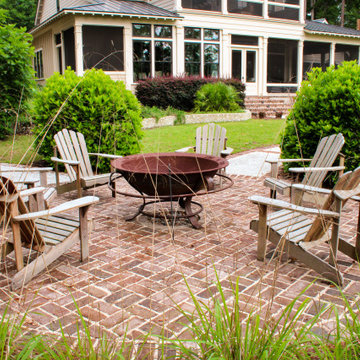
Inspiration for a coastal brick patio remodel in Atlanta with a fire pit and no cover
 Sharp and Grey Interiors
West coast inspired home with a soft color palette and lots of texture

Inspiration for a coastal dark wood floor entryway remodel in New York with beige walls and a white front door
Inspiration for a coastal dark wood floor entryway remodel in New York with beige walls and a white front door
 Designs by Michele
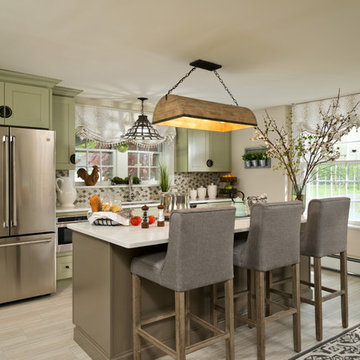
GE Monogram Appliances, Currey and Company lighting, MSI tile, Uttermost stools all come together in this farmhouse inspired space.
Kitchen - large cottage kitchen idea in New York
Kitchen - large cottage kitchen idea in New York

Sponsored
Westerville, OH

Custom Home Works
Franklin County's Award-Winning Design, Build and Remodeling Expert
 Ryann Reed Design Build
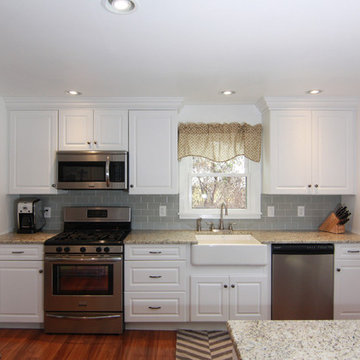
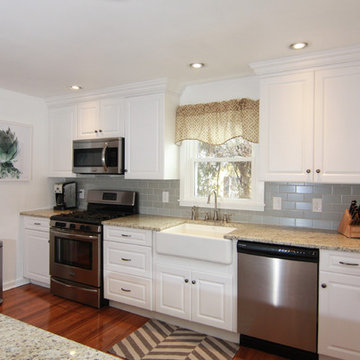
This is the first home of a young professional couple. Their main goal was to remodel their kitchen to create a more open feel. At the time the kitchen included a built in bench and table that was dated and nonfunctional. We worked together to create a new layout on our design software program. It was very helpful for our clients to see their new kitchen in 3-D drawings. We removed a bearing wall between the dining room and kitchen and opened it up for a breakfast bar contained in the peninsula. During demolition we found that there was no foundation under the floor joists in the concealed crawl space below the kitchen and no footings under the bearing wall. After addressing these discovered structural compromises we completed the project with no more surprises for this happy couple.
Photographer: Ilona Kalimov
 Ryann Reed Design Build
This is the first home of a young professional couple. Their main goal was to remodel their kitchen to create a more open feel. At the time the kitchen included a built in bench and table that was dated and nonfunctional. We worked together to create a new layout on our design software program. It was very helpful for our clients to see their new kitchen in 3-D drawings. We removed a bearing wall between the dining room and kitchen and opened it up for a breakfast bar contained in the peninsula. During demolition we found that there was no foundation under the floor joists in the concealed crawl space below the kitchen and no footings under the bearing wall. After addressing these discovered structural compromises we completed the project with no more surprises for this happy couple.
Photographer: Ilona Kalimov
 sara shams

Interior design with Sketchup software for a tailor shop.
Hallway - small modern dark wood floor and beige floor hallway idea in Dallas with white walls
Hallway - small modern dark wood floor and beige floor hallway idea in Dallas with white walls
 Ryann Reed Design Build
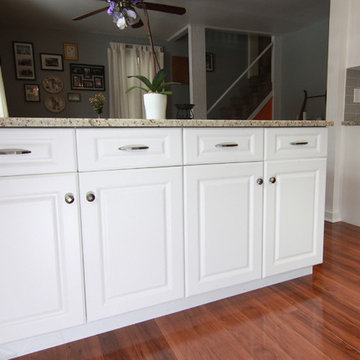
This is the first home of a young professional couple. Their main goal was to remodel their kitchen to create a more open feel. At the time the kitchen included a built in bench and table that was dated and nonfunctional. We worked together to create a new layout on our design software program. It was very helpful for our clients to see their new kitchen in 3-D drawings. We removed a bearing wall between the dining room and kitchen and opened it up for a breakfast bar contained in the peninsula. During demolition we found that there was no foundation under the floor joists in the concealed crawl space below the kitchen and no footings under the bearing wall. After addressing these discovered structural compromises we completed the project with no more surprises for this happy couple.
Photographer: Ilona Kalimov
 Kitchen Remodel Experts llc
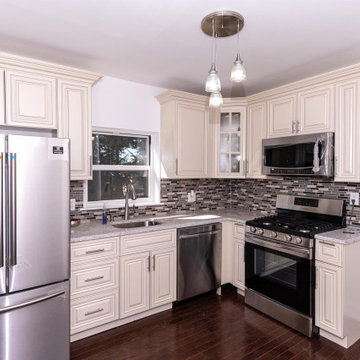
We are your #1 Kitchen Cabinet Outlet in NJ. As a wholesale kitchen cabinet distributor, we make high-quality, 100% solid wood kitchen cabinets fit your budget. Furthermore, we will beat our competitors’ price by 10% when you bring us a written estimate!
Whether you like modern, minimalistic lines, traditional, classic kitchen cabinets, we have the right option for you. Take look at our wide choice of wood kitchen cabinets, find the style and color you like the most, and let our specialized designers input your choices into our 3D software. This will show you exactly how your new kitchen cabinets will look like in your home. You can also combine kitchen cabinets and granite countertops and get a special package deal! Discover the beautiful and exciting world of kitchen cabinets design with us.
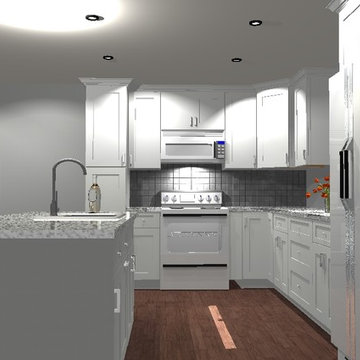
 Ironwood Designs
This is a virtual rendering using 2020 Design software
Kitchen - traditional kitchen idea in New York
Kitchen - traditional kitchen idea in New York


 Designs by Michele
Beautiful Floating cabinets were used. Clock is Magnolia, cabinets are Sherwin William's svelte sage, Wall color is Benjamin Moore Edgecomb Grey, cabinet Hardware is Top Knobs.
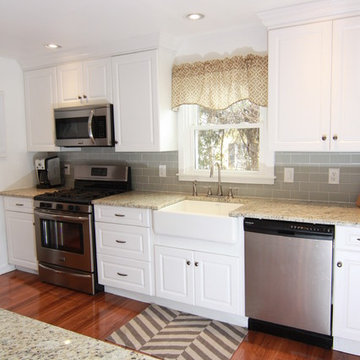 Ryann Reed Design Build
This is the first home of a young professional couple. Their main goal was to remodel their kitchen to create a more open feel. At the time the kitchen included a built in bench and table that was dated and nonfunctional. We worked together to create a new layout on our design software program. It was very helpful for our clients to see their new kitchen in 3-D drawings. We removed a bearing wall between the dining room and kitchen and opened it up for a breakfast bar contained in the peninsula. During demolition we found that there was no foundation under the floor joists in the concealed crawl space below the kitchen and no footings under the bearing wall. After addressing these discovered structural compromises we completed the project with no more surprises for this happy couple.
Photographer: Ilona Kalimov
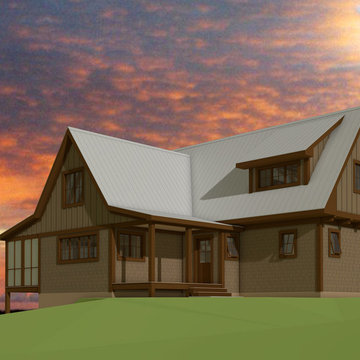
 Skia Design LLC
An example of the introduction of rendering software to my design palette, offering better visualization of the completed home. -Marc Manley
Small eclectic brown two-story mixed siding gable roof photo in Other
Small eclectic brown two-story mixed siding gable roof photo in Other
 Ryann Reed Design Build
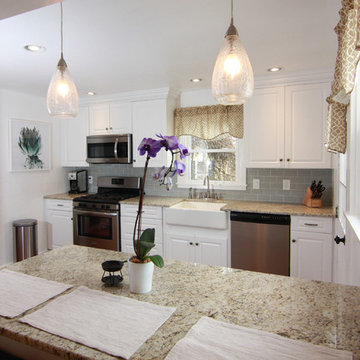
This is the first home of a young professional couple. Their main goal was to remodel their kitchen to create a more open feel. At the time the kitchen included a built in bench and table that was dated and nonfunctional. We worked together to create a new layout on our design software program. It was very helpful for our clients to see their new kitchen in 3-D drawings. We removed a bearing wall between the dining room and kitchen and opened it up for a breakfast bar contained in the peninsula. During demolition we found that there was no foundation under the floor joists in the concealed crawl space below the kitchen and no footings under the bearing wall. After addressing these discovered structural compromises we completed the project with no more surprises for this happy couple.
Photographer: Ilona Kalimov


 Ironwood Designs
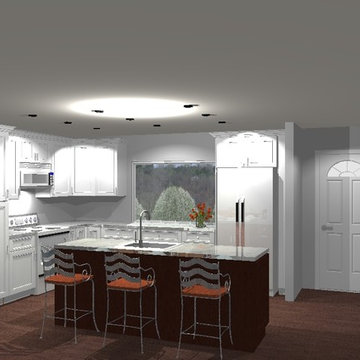
This is a virtual rendering using 2020 Design software
Kitchen - traditional kitchen idea in New York
Kitchen - traditional kitchen idea in New York
 Susannah West Interior Design
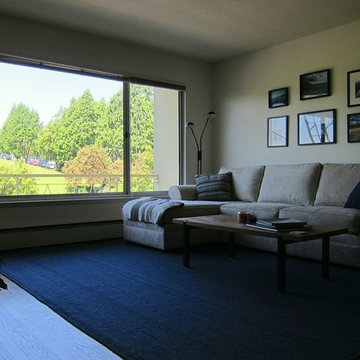
Above the sofa we hung another arrangement of his travel photos. My software enables me to plan exactly how far apart to hang a custom photo arrangement like this one. The way this one is designed, we have room to add more photos on either side when he has the opportunity to travel again.
 sara shams

Interior design with Sketchup software for a tailor shop.
Inspiration for a small modern dark wood floor and beige floor hallway remodel in Dallas with white walls
Inspiration for a small modern dark wood floor and beige floor hallway remodel in Dallas with white walls
52