
Search results for "Software designers" in Home Design Ideas
 Weninger Construction & Design Ltd

Master Ensuite Vanity with two copper vessel sinks and center storage tower.
Double shower - rustic master multicolored tile and stone tile slate floor double shower idea in Vancouver with beaded inset cabinets, dark wood cabinets, white walls, a vessel sink and solid surface countertops
Double shower - rustic master multicolored tile and stone tile slate floor double shower idea in Vancouver with beaded inset cabinets, dark wood cabinets, white walls, a vessel sink and solid surface countertops

 Treefrog Design
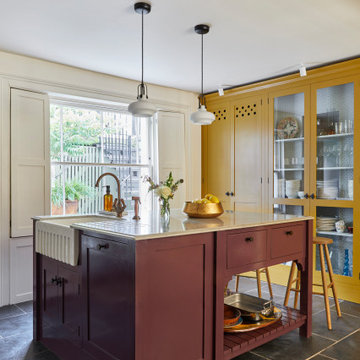
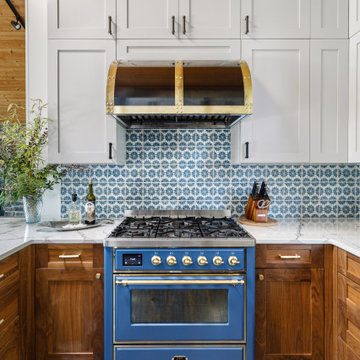
Example of a mid-sized mountain style brown floor and vaulted ceiling open concept kitchen design in Seattle with a farmhouse sink, shaker cabinets, quartz countertops, blue backsplash, ceramic backsplash, colored appliances and white countertops
Find the right local pro for your project
 NORDIC BUILDERS - MODERN TIMBERFRAME DESIGN BUILD

Custom designed awning to protect living room for southern exposure sun during summer months. We designed in our software to allow passive solar heating in the winter. We love the utilitarian exposed framing and galvanized pipe and fixtures. It matches the galvanized roof also.



 Ingui Architecture
Inspiration for a transitional built-in desk medium tone wood floor and brown floor home office remodel in New York with white walls
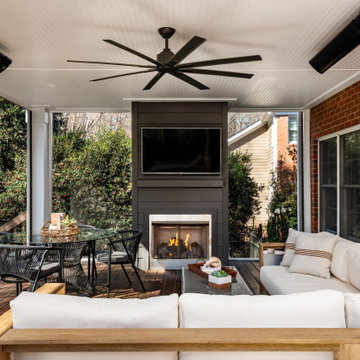
 ReVision Design + Build
© Ascendant Imaging
This is an example of a large transitional wood railing back porch design in Charlotte with a fireplace, decking and a roof extension.
This is an example of a large transitional wood railing back porch design in Charlotte with a fireplace, decking and a roof extension.

Sponsored
Fredericksburg, OH

High Point Cabinets
Columbus' Experienced Custom Cabinet Builder | 4x Best of Houzz Winner
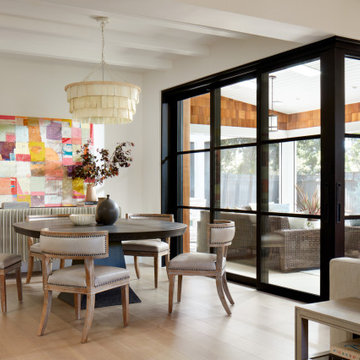
 Changras & Frey Construction Inc.
Mid-sized transitional light wood floor and exposed beam great room photo in San Francisco with a standard fireplace and a tile fireplace
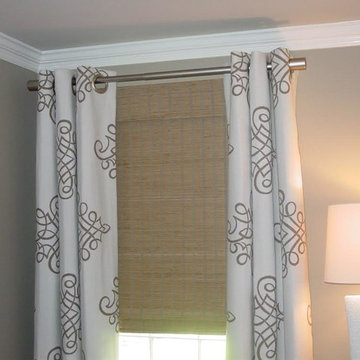
 Jeannine's Draperies & Interiors
fabricated by Jeannine's Draperies & Interiors
Designed by Imago Designs
Example of a mid-sized trendy master dark wood floor bedroom design in Nashville with gray walls and no fireplace
Example of a mid-sized trendy master dark wood floor bedroom design in Nashville with gray walls and no fireplace
 Mom's Design Build
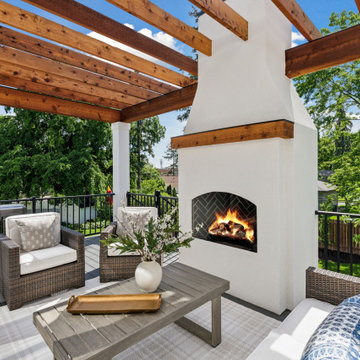
This project transformed a basic builder-grade deck and unlandscaped yard into a beautifully designed outdoor living space. The renovation included elevating the architectural finish of the deck with low-maintenance fascia, trim, and wrapped columns as well as the addition of a pergola for shade and style. A new fireplace was added to create a cozy seating arrangement, adding both privacy and visual interest.
The landscaping was enhanced with a patio and a gas fire pit seating area, perfect for relaxation and gatherings. Additionally, a dining area was incorporated to facilitate hosting and entertaining. To address the yard’s excessive slope, a retaining wall was constructed, leveling the terrain and providing a more functional and aesthetically pleasing outdoor space.
 Bosler Earth Design

Vista view of the pool and some pool scaping.
This is an example of a large contemporary drought-tolerant and full sun backyard concrete paver landscaping in Los Angeles.
This is an example of a large contemporary drought-tolerant and full sun backyard concrete paver landscaping in Los Angeles.
 Westwind Woodworkers Inc.
Sid Levin Revolution Design Build
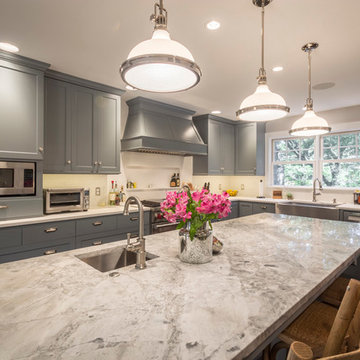
Example of a large classic l-shaped medium tone wood floor open concept kitchen design in Minneapolis with a farmhouse sink, flat-panel cabinets, gray cabinets, quartz countertops, white backsplash, ceramic backsplash, stainless steel appliances and an island
Example of a large classic l-shaped medium tone wood floor open concept kitchen design in Minneapolis with a farmhouse sink, flat-panel cabinets, gray cabinets, quartz countertops, white backsplash, ceramic backsplash, stainless steel appliances and an island
 Purple Cherry Architecture & Interiors
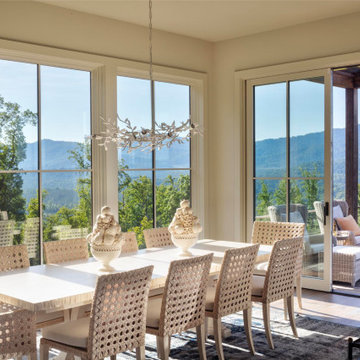
The dining room of the mountain home is completely connected to the rest of the main living spaces of the home. This thoughtful design ensures Cathy can paint in solitude or remain part of the household excitement-whether her husband is relaxing in the great room or enjoying a meal at the kitchen island or dining table.

Sponsored
Columbus, OH

Hope Restoration & General Contracting
Columbus Design-Build, Kitchen & Bath Remodeling, Historic Renovations
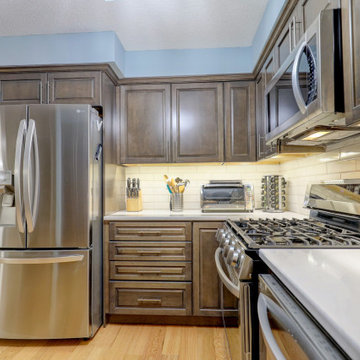
 DC Home Remodeling
If you are looking for a professional kitchen design and build company, then look no further than our company. We are experts at handling every aspect of your kitchen design and remodel. No matter what your particular goals or vision for your new kitchen may be, we will work tirelessly to bring your dream to life. Our team of top skilled designers will create a personalized plan for your space that is both functional and stylish. We utilize the latest software to create a virtual model of your new kitchen so you can also see exactly how it will look before any renovation even begins. Our expert craftsmen will then build your new kitchen using only the highest quality materials and finishes before your deadline. Contact us for a kitchen design and remodel
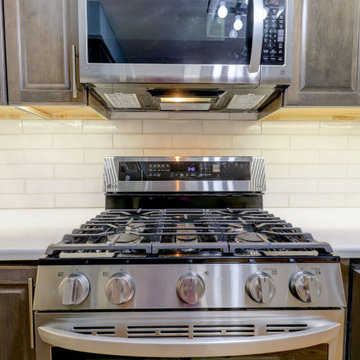 DC Home Remodeling
If you are looking for a professional kitchen design and build company, then look no further than our company. We are experts at handling every aspect of your kitchen design and remodel. No matter what your particular goals or vision for your new kitchen may be, we will work tirelessly to bring your dream to life. Our team of top skilled designers will create a personalized plan for your space that is both functional and stylish. We utilize the latest software to create a virtual model of your new kitchen so you can also see exactly how it will look before any renovation even begins. Our expert craftsmen will then build your new kitchen using only the highest quality materials and finishes before your deadline. Contact us for a kitchen design and remodel

 Fifty 2 Eighty Construction LLC.
This Beautifull 18,000 Sq/Ft home built in the remote Rocky Mountain of Colorado was constructed based on the post and beam tradition style. The Timber frame was designed in house and cut in Castle Rock CO. The timber frame and exterior siding including all ceiling were pre-stained and shipped to the building site. The rough framing package was included in the timber framing design and as a result everything fit flawlessly. The design software produced shop drawings as well as the material lists that saved use time and money. This home has a great open floor plan with vaulted ceilings throughout. The timber frame is timeless and just magnificent. The decks are huge and stay true to the timber frame design that dictates no shiny hardware. All joists are mortised in as well as the post to beam connections.
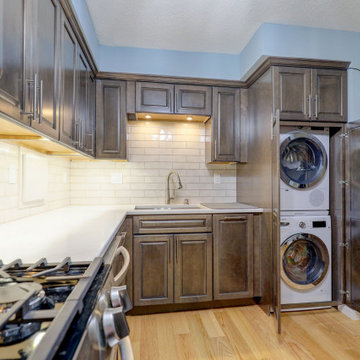 DC Home Remodeling
If you are looking for a professional kitchen design and build company, then look no further than our company. We are experts at handling every aspect of your kitchen design and remodel. No matter what your particular goals or vision for your new kitchen may be, we will work tirelessly to bring your dream to life. Our team of top skilled designers will create a personalized plan for your space that is both functional and stylish. We utilize the latest software to create a virtual model of your new kitchen so you can also see exactly how it will look before any renovation even begins. Our expert craftsmen will then build your new kitchen using only the highest quality materials and finishes before your deadline. Contact us for a kitchen design and remodel

Sponsored
Columbus, OH

Wannemacher Interiors
Customized Award-Winning Interior Design Solutions in Franklin Cnty OH
 Xavieras Inc.

Description: IQ Business Media Inc. wishes to expand the programming of their business brand by connecting with their audience in more dynamic ways and further enhance their position as a viable partner to national and international design markets. Bringing diverse stakeholders together to facilitate ongoing dialogue in the areas of design and architecture is a key goal of the organization.
Design Solutions:
Quality of space and brand delivery provide state-of-the-art technology in all the spaces.
Spaces can adapt to support the project and business needs. Onsite staff act as a conduit for culture, community, connecting people, companies, and industries by sharing expertise and developing meaningful relationships. Therefore, the spaces are flexible, easy to reconfigure, and adapt to diverse uses.
Software: Revit with Enscape plugin, Photoshop.
Designer Credit: www.linkedin.com/in/mahsa-taskini
 DC Home Remodeling
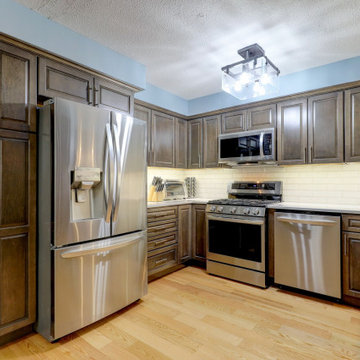
If you are looking for a professional kitchen design and build company, then look no further than our company. We are experts at handling every aspect of your kitchen design and remodel. No matter what your particular goals or vision for your new kitchen may be, we will work tirelessly to bring your dream to life. Our team of top skilled designers will create a personalized plan for your space that is both functional and stylish. We utilize the latest software to create a virtual model of your new kitchen so you can also see exactly how it will look before any renovation even begins. Our expert craftsmen will then build your new kitchen using only the highest quality materials and finishes before your deadline. Contact us for a kitchen design and remodel
 DC Home Remodeling
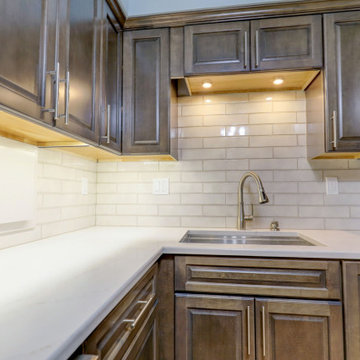
If you are looking for a professional kitchen design and build company, then look no further than our company. We are experts at handling every aspect of your kitchen design and remodel. No matter what your particular goals or vision for your new kitchen may be, we will work tirelessly to bring your dream to life. Our team of top skilled designers will create a personalized plan for your space that is both functional and stylish. We utilize the latest software to create a virtual model of your new kitchen so you can also see exactly how it will look before any renovation even begins. Our expert craftsmen will then build your new kitchen using only the highest quality materials and finishes before your deadline. Contact us for a kitchen design and remodel
49