
Search results for "Software platform" in Home Design Ideas





Find the right local pro for your project
 Mission Tile West Showrooms
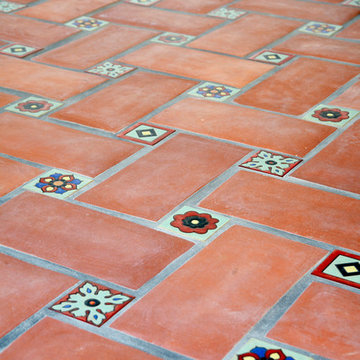
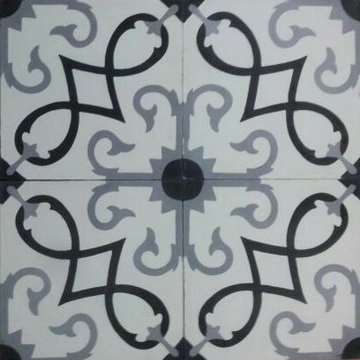
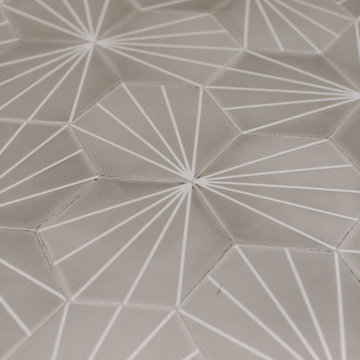
The tiles used in this project are from Mission Tile West's Revival Collection.
 Alair Homes Georgian Bay
This Georgian Bay waterfront beach home is 4,500 sqft and features 5 bedrooms, 3.5 baths, office, gym, media room, main floor and upper floor great rooms with vaulted ceilings and a custom kitchen.




 Floorology
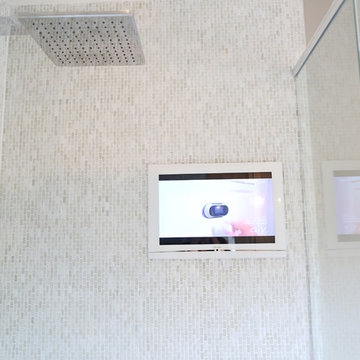
This one of a kind and authentic bathroom features eye catching details such as the pebble tile that dances across the shower wall. The linear brown tile almost looks like wood planks giving a rustic feel to the bathroom. There is a bench for the shower and a generous bathtub surround.
Kelly Knipper, Floorology

 BLDG Workshop Inc.
A home built on one of Canada's most beautiful lakes posed a design challenge. The home had originally been built almost directly in opposition to natural light and views to the lake. While most opinions were to tear the existing home down, BLDG Workshop worked closely with the client to recreate the home in a way that opened it up and became more fitting to the site.

 M-Squared Contracting Inc.
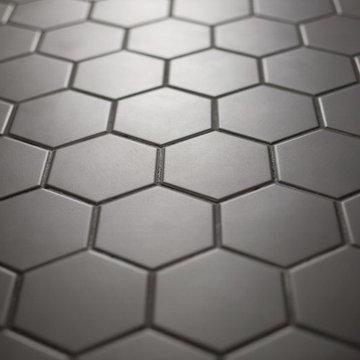
Living room library - mid-sized transitional enclosed medium tone wood floor and brown floor living room library idea in Toronto with white walls and no tv
 Jennifer McGahan Interiors
TIFFANY KRISTEN PHOTOGRAPHY
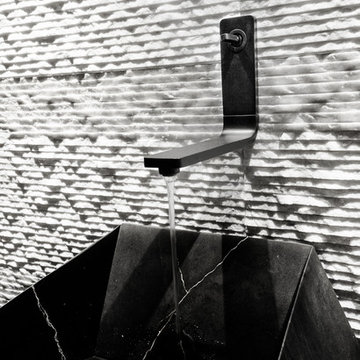
Example of a mid-sized transitional black tile and porcelain tile bathroom design in Ottawa
Example of a mid-sized transitional black tile and porcelain tile bathroom design in Ottawa



 C. Kramer Interiors
photo by KRUSHgraphics
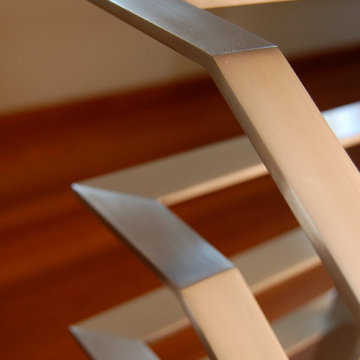
Example of a mid-sized mountain style metal straight staircase design in New York
Example of a mid-sized mountain style metal straight staircase design in New York

 Change Your Bathroom©
The detailed plans for this bathroom can be purchased here: https://www.changeyourbathroom.com/shop/felicitous-flora-bathroom-plans/
The original layout of this bathroom underutilized the spacious floor plan and had an entryway out into the living room as well as a poorly placed entry between the toilet and the shower into the master suite. The new floor plan offered more privacy for the water closet and cozier area for the round tub. A more spacious shower was created by shrinking the floor plan - by bringing the wall of the former living room entry into the bathroom it created a deeper shower space and the additional depth behind the wall offered deep towel storage. A living plant wall thrives and enjoys the humidity each time the shower is used. An oak wood wall gives a natural ambiance for a relaxing, nature inspired bathroom experience.
 Lake Shore Stair Company
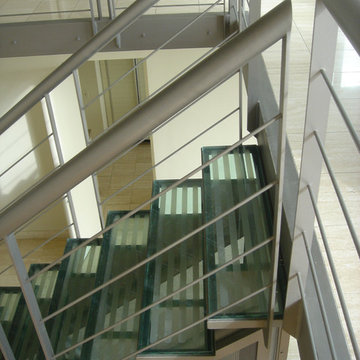
Example of a mid-sized minimalist glass straight open staircase design in Chicago



 Stephanie D Poole
The custom color laser cut panels are an abstract palm leaf design to complement the palm allay on the opposite side of the driveway. There is a constant play of shade, shadows and light dancing across them throughout the day. The custom color was chosen to complement the house, but closely mimic the color of the palms.

13