
Search results for "Solar chimney" in Home Design Ideas


 Terence L. Thornhill Architect
High ceilings and a statement wall made of re-purposed wine barrels, along with color changing lights from the ceiling and behind the wooden panels add ambiance, warmth and a unique texture to a small space.


Find the right local pro for your project
 Warming Trends, Inc.
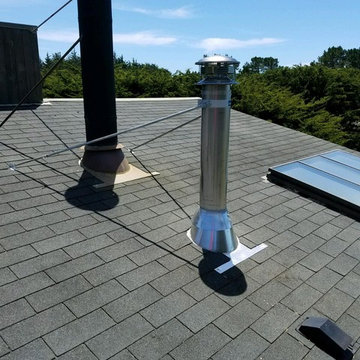
Finished roof work on standard comp roof cut in. Flashing, storm collar to water seal. Cap with spark screen and roof brace.
Inspiration for a modern home design remodel in San Francisco
Inspiration for a modern home design remodel in San Francisco




Sponsored
Westerville, OH

Custom Home Works
Franklin County's Award-Winning Design, Build and Remodeling Expert
 Finished Basements Plus
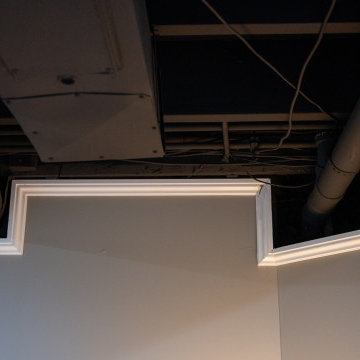
Mid-sized elegant vinyl floor, brown floor and exposed beam basement photo in Detroit





 The American Institute of Architects
Johnsen Schmaling Architects
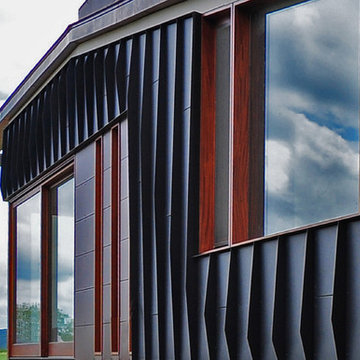
Example of a minimalist home design design in Milwaukee
Example of a minimalist home design design in Milwaukee

 Bluworld HOMelements
"""Estro"" Italian for inspiration is one of our newest tabletop fireplaces. Estro is the perfect centerpiece or gathering point for friends and family. Estro is a beautiful way to add luxury and warmth making it th perfect gift to give or receive!
The colorful flames stand out against the classic black body and safely behind the tempered glass windscreen... beautiful and functional. This open ultra modern design allows the beauty and colors of the flames to be enjoyed by everyone. Relax and unwind as you watch the fascinating flames. Perfect for any setting. Estro tabletop bio-fireplace may be used indoors or out, however do not leave your fireplace outside exposed to the elements after use.

Sponsored
Columbus, OH

Wannemacher Interiors
Customized Award-Winning Interior Design Solutions in Franklin Cnty OH

 Hullco
Christian Brogdon - Hullco Exteriors
Inspiration for a timeless gray two-story vinyl exterior home remodel
Inspiration for a timeless gray two-story vinyl exterior home remodel



Sponsored
Columbus, OH

Structural Remodeling
Franklin County's Heavy Timber Specialists | Best of Houzz 2020!

 Kinship Architecture
Blackened steel railings and stringer covers.
Minimalist wooden metal railing staircase photo in New York with wooden risers
Minimalist wooden metal railing staircase photo in New York with wooden risers



 Architectural Workshop
The Green Cube is a single family infill project located in the Highlands Neighborhood in Denver, Colorado. The designwas founded on sustainable principles and affordable building techniques to become an example of green living. The home will be one of Denver's first LEED Platinum certified homes.
The eco friendly architectural design will save 60% of the energy compared to a standard home. Sustainable features include recycled flooring, low VOC paints, LED lighting, low-e argon filled windows and evaporative cooling. Green elements include a live, edible green wall, high efficiency appliances and an active solar panel system.
To reflect the sustainable nature of the home, a "green" recycled metal panel "cube" is the main feature. The small nonconforming site called for a compact footprint that includes a two car garage which also serves as a rooftop patio for the main living space. The main level is designed as an open floor plan and provides views of the downtown skyline. The upper level has a master suite and open loft. An exterior stair leads up to a rooftop deck that offers breathtaking views of the City and Mountains.
LaCasses Photography
39