
Search results for "Solar chimney" in Home Design Ideas



Find the right local pro for your project

 North County Tile & Stone
Interesting lighting detail with stone and glass.
Example of a trendy hallway design in San Diego
Example of a trendy hallway design in San Diego

 Prestige Chandelier
's workshop images before packing and shipping
Hallway - mid-sized modern carpeted hallway idea in Baltimore with brown walls
Hallway - mid-sized modern carpeted hallway idea in Baltimore with brown walls

 Sagiper North America
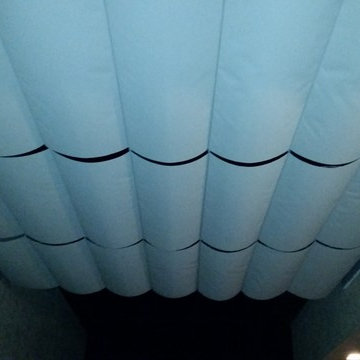
This unique renovation truly shows SAGIPER’s versatility. SAGIREV’s REF #3 panels in a 6” width were cut down to 24” lengths and then applied, using adhesive, to a flat lay-in mineral fiber ceiling tile. The newly formed Sagiper ceiling tiles were then dropped into a black t-bar suspension grid system to still allow for access to the above mechanical.

 Inspire Living, Modern Home Decor
Our contemporary abstract metal art brimgs your walls to life with its vibrant color and 3D effects.
Total Size (W x H): Single panel 12" x 31"
Material: Aluminium
Finish: Clear Coated Lacquer
Hangers: Included on Back (Ready to Hang!)
Features: Hand-crafted on metal with clear coated lacquer. 100% Hand made & created by highly-skilled artisan. Made of top grade materials. Since each piece is handcrafted, you can expect that no two items are alike.

Sponsored
Columbus, OH

Structural Remodeling
Franklin County's Heavy Timber Specialists | Best of Houzz 2020!


 Century Stair Company
These impressive double curved staircases create a grand entrance worthy of this exquisite custom home. Black-painted oak treads and handrail, which match the upstairs hardwood flooring, are paired with crisp white risers, establishing a bold foundation for the design, while a custom wrought-iron balustrade brings Old World craftsmanship to the space.
Rounded bullnose starting steps on each staircase provide an elegant invitation to ascend, softening the grand scale with graceful curves. Rising symmetrically on either side of the foyer, these staircases transform the entrance into an architectural statement that sets the tone for the entire residence.
1976-2026 © Century Stair Company

 Angelique Interiors
Inspiration for a mid-sized timeless guest bedroom remodel in San Francisco with white walls
 AZ Shade Solution
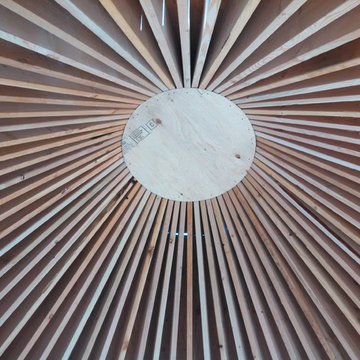
Condo with walls on both sides now has retractable shade, stucco hollow walls need support so trexx decking was used as decor and anchored into the studs even thought they didn't line up where the wires were needed it gave the base to put them securely where they were needed.



Sponsored
Westerville, OH

Custom Home Works
Franklin County's Award-Winning Design, Build and Remodeling Expert


 Baitinger Masonry Contracting ltd
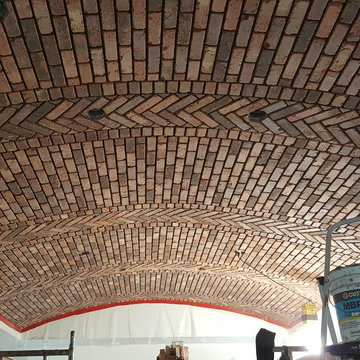
Certified Bricklayer/Mason with over 10 years of experience in Masonry craftmansship. I take pride in my work and my services to make sure that i meet all your masonry needs and expectations. Enjoy a good quality craftmansship in your home or
Restaurant.
We providing commercial and residential buildings.



Sponsored
Columbus, OH
Structural Remodeling
Franklin County's Heavy Timber Specialists | Best of Houzz 2020!


 Deb Bayless - Design for Keeps
Kitchen Design by Deb Bayless, Design For Keeps; Photos by Carlos Vergara
Example of a trendy u-shaped medium tone wood floor kitchen pantry design in San Francisco with a single-bowl sink, flat-panel cabinets, beige cabinets, quartz countertops, gray backsplash, glass tile backsplash, stainless steel appliances and no island
Example of a trendy u-shaped medium tone wood floor kitchen pantry design in San Francisco with a single-bowl sink, flat-panel cabinets, beige cabinets, quartz countertops, gray backsplash, glass tile backsplash, stainless steel appliances and no island

83