
Search results for "Solar chimney" in Home Design Ideas
 Holos Architecture + Design
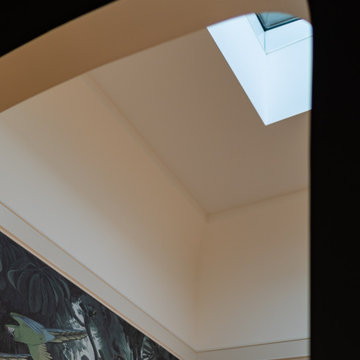
A multi-sensory experience that takes inspiration from the deep dark rainforest, this home bar design creates an immersive visual experience for any guest. Dim smoked glass sconces appear like flowers glowing under the dense forest canopy. The mesh credenza, blown liquid glass sconces, and ribbed glassware all invariably add texture to the evocative vignette.

 Hush House
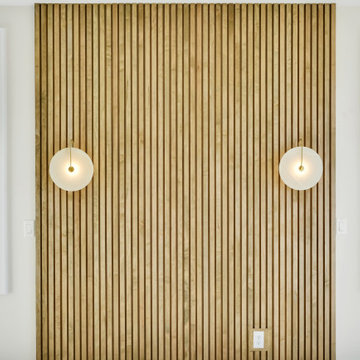
Trim+Edge is a custom mid-century modern residential landscape remodel in East Austin, Texas (78702). Designed by Hush House, the project transforms a sloped residential lot into three functional outdoor zones using a slatted steel retaining wall, a pea gravel courtyard, and a shaded patio lounge.
2. Design Challenge & Architectural Solution
The Challenge: Leveling a sloped backyard lot to create usable, multi-functional outdoor living spaces for family gathering and entertaining.
The Solution: Installing a low-profile, slatted steel retaining structure to level the upper lawn while creating a seamless step-down transition into a pea gravel courtyard and shaded patio lounge directly adjacent to the main home.
3. Key Architectural Features & Materials
Slatted Steel Retaining Wall: A custom steel retaining structure that encases, levels, and elevates the upper lawn area.
Pea Gravel Courtyard: A low-maintenance gravel patio designed for flexible seating, dining, and casual outdoor entertaining.
Shaded Patio Lounge: An oversized covered seating area situated right next to the house for all-day shade and comfort.
Three-Zone Functional Layout: A layered landscape plan designed to activate distinct areas for concurrent family activities and large social gatherings.

Find the right local pro for your project

 M C Interiors & Fabrics
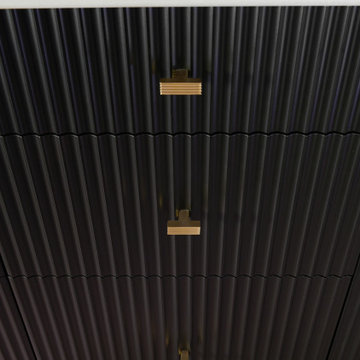
Living room - formal medium tone wood floor living room idea in DC Metro with blue walls, a standard fireplace, a stone fireplace and a wall-mounted tv


 Studio Sage Interiors
Breakfast nook - transitional light wood floor and brown floor breakfast nook idea with white walls


Sponsored
Columbus, OH

Structural Remodeling
Franklin County's Heavy Timber Specialists | Best of Houzz 2020!



 Nathan Fell Architecture
Inspiration for a mid-sized modern gray two-story gable roof remodel in New Orleans with a shingle roof and a gray roof
 Judd Builders
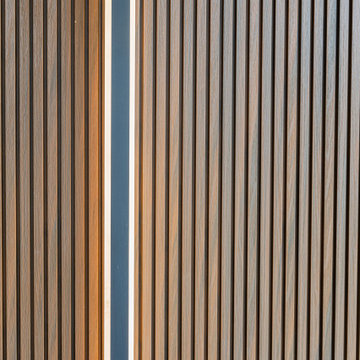
This modern exterior detail features warm brown vertical wood slat siding paired with a contrasting dark channel panel. The linear grain texture creates strong visual rhythm and depth, bringing a contemporary architectural element to the custom home facade with clean lines and refined finishes.



 Wine Cellar Specialists
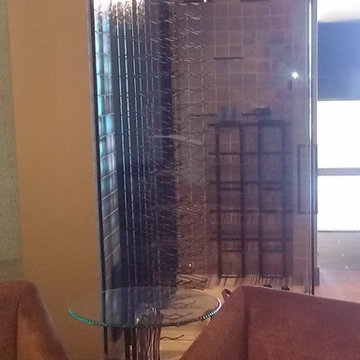
This photo depicts the sloping Stonecoat ceiling of the Texas residential wine cellar. You can see that the wine racking has a descending height.
The Knotty Alder wine racks added a rustic appearance to the room.
Follow us on Twitter: https://twitter.com/winecellarspec Wine Cellar Specialists
+1 (972) 454-0480
Take a video tour of this project: https://youtu.be/dqk_gAkBKsQ

Sponsored
Columbus, OH
Structural Remodeling
Franklin County's Heavy Timber Specialists | Best of Houzz 2020!


 The Flooring Group Ltd
Client: Private Residence In South London
Brief: To supply & install beige carpet to stairs
Example of a mid-sized trendy carpeted u-shaped wood railing staircase design in London
Example of a mid-sized trendy carpeted u-shaped wood railing staircase design in London

 Silver Maple Construction LLC
Photography by Susan Teare
Inspiration for a large rustic wooden u-shaped staircase remodel in Burlington with painted risers
Inspiration for a large rustic wooden u-shaped staircase remodel in Burlington with painted risers



Sponsored
Columbus, OH

Wannemacher Interiors
Customized Award-Winning Interior Design Solutions in Franklin Cnty OH
 Jill Adams Studios
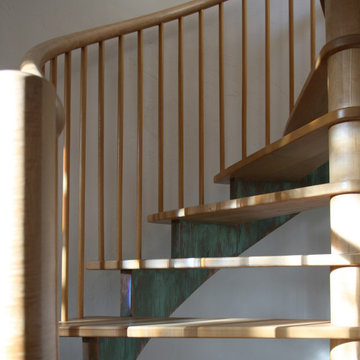
Copper patina applied to spiral staircase leading to loft.
Trendy staircase photo in Denver
Trendy staircase photo in Denver



97