
Search results for "Solar power" in Home Design Ideas

 Harmoni Designs + Build
Architecture & Design by: Harmoni Designs, LLC.
Photography: Harmoni Designs, LLC.
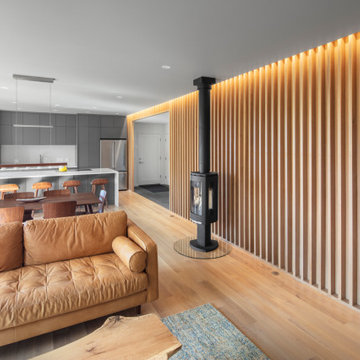
At the end of the kitchen is an inviting sitting area with plenty of natural light from the overhead solar powered skylights and the windows. The homeowner can sit and enjoy the warm fire from the new stone clad fireplace or watch their favorite show on the wall mounted television.



Find the right local pro for your project
 SALA Architects
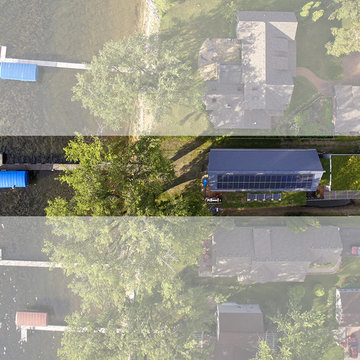
The homeowners sought to create a modest, modern, lakeside cottage, nestled into a narrow lot in Tonka Bay. The site inspired a modified shotgun-style floor plan, with rooms laid out in succession from front to back. Simple and authentic materials provide a soft and inviting palette for this modern home. Wood finishes in both warm and soft grey tones complement a combination of clean white walls, blue glass tiles, steel frames, and concrete surfaces. Sustainable strategies were incorporated to provide healthy living and a net-positive-energy-use home. Onsite geothermal, solar panels, battery storage, insulation systems, and triple-pane windows combine to provide independence from frequent power outages and supply excess power to the electrical grid.
Photos by Corey Gaffer

 TruGuard
Not only do ReAlta homes incorporate solar power and home automation, they also embody contemporary architecture rarely seen on the east coast. Cheslea Building Group approached TruGuard, looking for a contemporary exterior cladding that fit with their building techniques (in this case, low maintenance). James Hardie Artisan V-Groove and Nichiha VintageWood Fiber Cement immediately came to mind. The Artisan V-Groove is pre-primed and painted on site to fit with one of the pre-selected color palettes. The VintageWood on the other hand, comes in two pre-finished colors that mimic the natural beauty and texture of real wood without the maintenance requirements. Whatever your aesthetic needs, TruGuard can offer a variety of cladding solutions for your remodel or new construction home.

 City Ventures
Kitchen - Alexandria Victoria By The Bay - Hercules, CA
Elegant kitchen photo in San Francisco with white cabinets and an island
Elegant kitchen photo in San Francisco with white cabinets and an island

 arketype architects inc
Second story addition and interior & exterior renovation of an existing mid-century home on a neighborhood street. An exterior balcony with guards made from lumber reclaimed from the original house framing. Durable exterior materials including exterior plaster, weathered steel siding and zincalume corrugated metal siding. Kappen Photography
Nature by Design Landscapes

Sponsored
Fredericksburg, OH

High Point Cabinets
Columbus' Experienced Custom Cabinet Builder | 4x Best of Houzz Winner
 O'Shea Construction
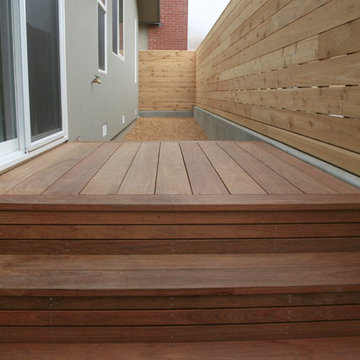
We loved working on this complete remodel! A slightly modern design, we added square footage, and all new everything! New baths and kitchen with wood floors and tile. Outdoor concrete hardscape and a machiche wood deck finish the exterior, as well as clear story windows and a synthetic stucco smooth finish. This my friends, is an all electric home! Solar power was installed instead of gas lines, and pocket skylight windows for added natural light.

 Howells Architecture + Design
This is a comprehensive renovation of an early midcentury home in Portland. Finishes and fixtures were chosen for a warm contemporary feel to blend well with the home's origins, and we custom designed all new cabinetry, trim, and moldings. The remodel includes major energy updates--the client now powers their car via the roof's solar panels! Photos by Anna M Campbell

 Barn Pros
This off-grid mountain barn home located in the heart of the Rockies sits at 7,500 feet and has expansive, beautiful views of the foothills below. The model is a Barn Pros 36 ft. x 36 ft. Denali barn apartment with a partially enclosed shed roof on one side for outdoor seating and entertainment area. The deck off the back of the building is smaller than the standard 12 ft. x 12 ft. deck included in the Denali package. Roll-up garage doors like the one shown at the front of the home are an add-on option for nearly any Barn Pros kit.
Inside, the finish is decidedly rustic modern where sheetrock walls contrast handsomely with the exposed posts and beams throughout the space. The owners incorporated garage parking, laundry, kitchenette with wood-burning stove oven, bathroom, workout area and a pool table all on the first floor. The upper level houses the main living space where contemporary décor and finished are combined with natural wood flooring and those same exposed posts and beams. Lots of natural light fills the space from the 18 ft. vaulted ceilings, dormer windows and French doors off the living room. The owners added a partial loft for additional sleeping and a functional storage area.

 Carpenter & MacNeille
Richard Mandelkorn Photography
Niles-Scott Interiors
Inspiration for a timeless powder room remodel in Boston
Inspiration for a timeless powder room remodel in Boston
 City Ventures
Kitchen - Loden Place - Morgan Hill, CA
Example of a classic kitchen design in Orange County
Example of a classic kitchen design in Orange County
 TruGuard
Not only do ReAlta homes incorporate solar power and home automation, they also embody contemporary architecture rarely seen on the east coast. Cheslea Building Group approached TruGuard, looking for a contemporary exterior cladding that fit with their building techniques (in this case, low maintenance). James Hardie Artisan V-Groove and Nichiha VintageWood Fiber Cement immediately came to mind. The Artisan V-Groove is pre-primed and painted on site to fit with one of the pre-selected color palettes. The VintageWood on the other hand, comes in two pre-finished colors that mimic the natural beauty and texture of real wood without the maintenance requirements. Whatever your aesthetic needs, TruGuard can offer a variety of cladding solutions for your remodel or new construction home.

 Basin Pool Designs
This Lautner Edge Pool has ultimate reflection
Inspiration for a mid-sized modern backyard stone and custom-shaped infinity pool remodel in Nashville
Inspiration for a mid-sized modern backyard stone and custom-shaped infinity pool remodel in Nashville


 Tiffany Brooks, HGTV Host & Interior Designer
Soothing Space
A modern king-sized smart bed sits center stage in this soothing master bedroom designed for resting and relaxing while enjoying wonderful views of the natural beauty outside.
https://www.tiffanybrooksinteriors.com Inquire About Our Design Services Low Country, farmhouse dining room designed by Tiffany Brooks. Photos © 2018 Scripps Networks, LLC.

 Green Power 4 Texas
Who needs or wants municipal water when GREEN POWER 4 TEXAS can help you Catch All You Can -- 20,000 gallons here -- 10 to 12 times per year, and drip irrigate wisely with a Hydrawise Irrigation Controller? Decorative, native and edible plants love Hydrawise.


 Vermont Barns
Rustic Ski Barn by Vermont Barns
Mid-sized mountain style brown two-story wood gable roof photo with a metal roof
Mid-sized mountain style brown two-story wood gable roof photo with a metal roof

 Sharon D. Sheltzer, Architect
Rammed earth walls, concrete lintels, reclaimed wood trusses, slate floors, custom doors and cabinets by Rick Badgley.
Martha Widman photography
Inspiration for a large rustic open concept slate floor living room remodel with white walls, no fireplace and no tv
Inspiration for a large rustic open concept slate floor living room remodel with white walls, no fireplace and no tv
125