
Search results for "Solches" in Home Design Ideas
 Kelly Hohla Interiors
Matthew Millman

Example of a trendy wooden u-shaped wood railing staircase design in San Francisco with wooden risers
Example of a trendy wooden u-shaped wood railing staircase design in San Francisco with wooden risers
 sticklab

Floating steel stair with walnut treads and flooring. Maple cabinets with LED lighting. Sierra Pacific windows. Will Austin photo.
Inspiration for a large contemporary wooden u-shaped open and metal railing staircase remodel in Seattle
Inspiration for a large contemporary wooden u-shaped open and metal railing staircase remodel in Seattle


Find the right local pro for your project
 Mary Anne Smiley Interiors
Danny Piassick
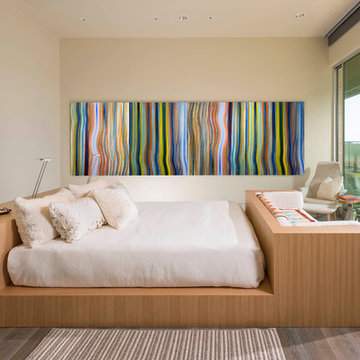
Example of a mid-sized 1950s guest porcelain tile bedroom design in Austin with beige walls
Example of a mid-sized 1950s guest porcelain tile bedroom design in Austin with beige walls
 Sartorial Interiors

Black and white tile detail on wall and floor; black tapware in this shower niche, bright blue joinery
Small transitional master white tile and ceramic tile ceramic tile, double-sink and multicolored floor alcove shower photo in Sydney with shaker cabinets, blue cabinets, a one-piece toilet, white walls, a drop-in sink, quartz countertops, a hinged shower door, white countertops and a built-in vanity
Small transitional master white tile and ceramic tile ceramic tile, double-sink and multicolored floor alcove shower photo in Sydney with shaker cabinets, blue cabinets, a one-piece toilet, white walls, a drop-in sink, quartz countertops, a hinged shower door, white countertops and a built-in vanity

 Ashby Collective
Inspiration for a huge coastal open concept light wood floor and beige floor living room remodel in Houston with white walls, a standard fireplace, a wood fireplace surround and no tv
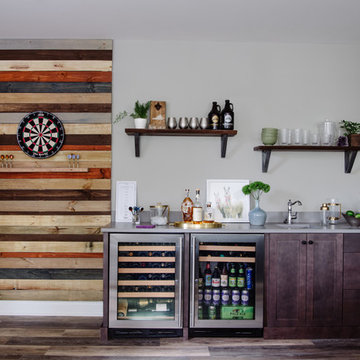
 Studio 320 Interior Design
Robert Radifera Photography
Charlotte Safavi Styling
Inspiration for a transitional home bar remodel in DC Metro
Inspiration for a transitional home bar remodel in DC Metro

 NEST Design Group
Mid-sized southwest open concept dark wood floor and brown floor family room photo in Houston with white walls

 Kerf Design
Kerf also made a custom dining table, a dining room cabinet, we installed plywood wall panelling, and we made the plywood window trim.
Mid-sized 1950s u-shaped linoleum floor eat-in kitchen photo in Seattle with flat-panel cabinets, laminate countertops, multicolored backsplash, ceramic backsplash and stainless steel appliances
Mid-sized 1950s u-shaped linoleum floor eat-in kitchen photo in Seattle with flat-panel cabinets, laminate countertops, multicolored backsplash, ceramic backsplash and stainless steel appliances


 Organized Living
Keep the traffic running smoothly with Organized Living Kitchen products. Choose from baskets of various sizes to take your kitchen storage from cluttered to calm.
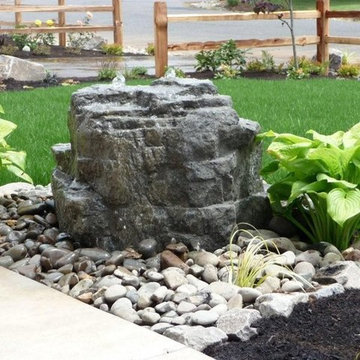
 Royal Green Landscaping
This is an example of a mid-sized traditional partial sun backyard stone landscaping in Portland.
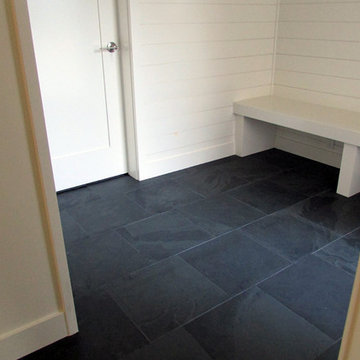
 Instyle Tilecraft Ltd.
To tie in with the bathroom a separate dressing area was created with matching white walls and the continuation of the grey slate tile.
Inspiration for a modern 3/4 white tile and ceramic tile slate floor doorless shower remodel in Vancouver with a drop-in sink, flat-panel cabinets, brown cabinets, a two-piece toilet and white walls
Inspiration for a modern 3/4 white tile and ceramic tile slate floor doorless shower remodel in Vancouver with a drop-in sink, flat-panel cabinets, brown cabinets, a two-piece toilet and white walls
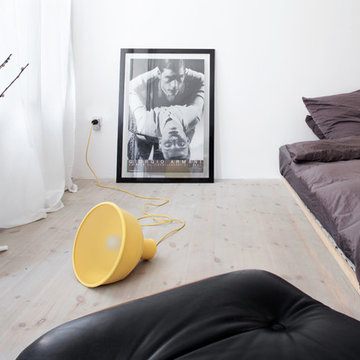
 Luca Girardini - Photos
corner view of the bedroom
Photo: Luca Girardini © Houzz 2016
Mid-sized trendy master light wood floor bedroom photo in Berlin with white walls
Mid-sized trendy master light wood floor bedroom photo in Berlin with white walls

 Landwell Design + Build Co.
photography by Joslyn Amato
Example of a large minimalist backyard concrete patio kitchen design in San Luis Obispo with a pergola
Example of a large minimalist backyard concrete patio kitchen design in San Luis Obispo with a pergola
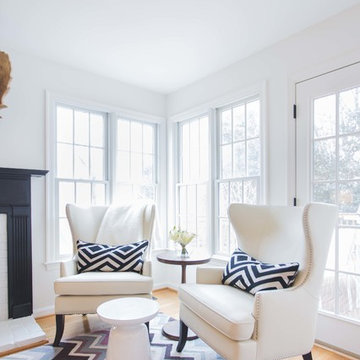

 Morrow Interiors, Inc.
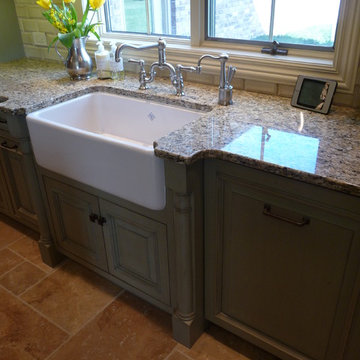
Eat-in kitchen - large traditional l-shaped travertine floor and beige floor eat-in kitchen idea with a farmhouse sink, beaded inset cabinets, green cabinets, granite countertops, beige backsplash, ceramic backsplash, stainless steel appliances and an island

 contact7524
This stained glass window was created as part of our signature Aspen Stained Glass line. These windows look beautiful in cottage style or contemporary homes and are a great way for outdoor enthusiasts to celebrate their love of nature. The textured appearance of the glass provides the homeowners with a high level of privacy and comfort.
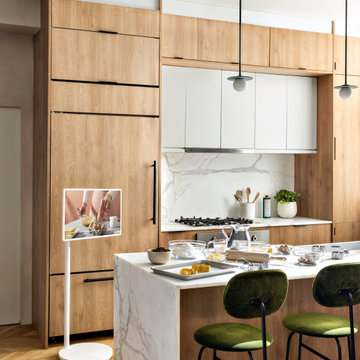

 Red Dirt Landscaping
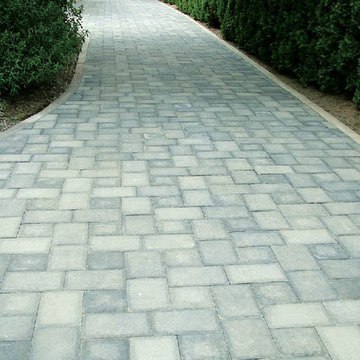
Inspiration for a mid-sized traditional shade side yard brick garden path in Oklahoma City.
2