
Search results for "Soldiers" in Home Design Ideas

 Sudbury Design Group
Inspiration for a large timeless backyard stone patio remodel in Boston with a fire pit and no cover
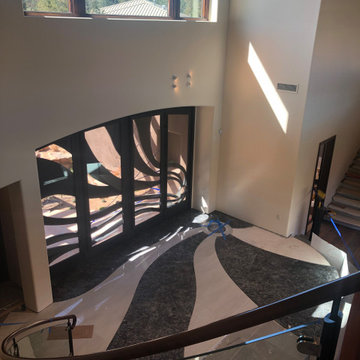
 Burkee Designs / Custom Furniture and Cabinetry
Inspiration for a huge contemporary marble floor, white floor and exposed beam foyer remodel in Phoenix with white walls and a metal front door
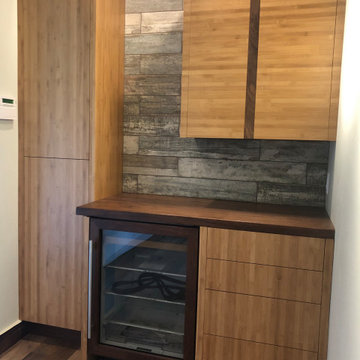 Burkee Designs / Custom Furniture and Cabinetry
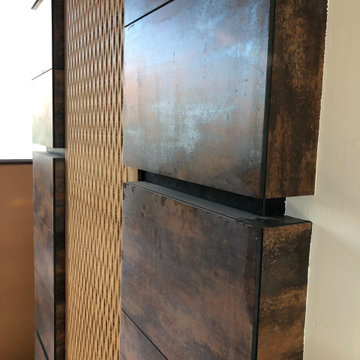
Bamboo and walnut bistro with fridge.
Mid-sized trendy master multicolored tile and porcelain tile porcelain tile bathroom photo in Phoenix with flat-panel cabinets, wood countertops and a built-in vanity
Mid-sized trendy master multicolored tile and porcelain tile porcelain tile bathroom photo in Phoenix with flat-panel cabinets, wood countertops and a built-in vanity
Find the right local pro for your project
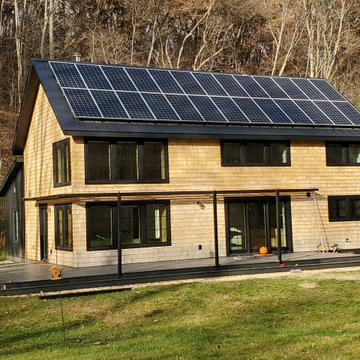
 Julie Kardatzke Architect, LLC
Super insulated, energy efficient home with double stud construction and solar panels. Net Zero Energy home. Built in rural Wisconsin wooded site with 2-story great room and loft

 Greenscapes
Patio - mid-sized contemporary backyard concrete paver patio idea with a fire pit and no cover
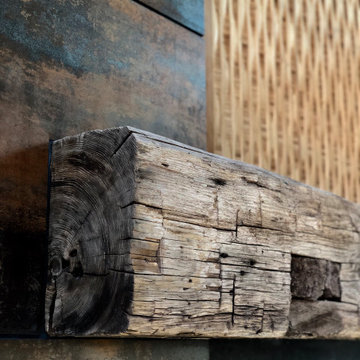 Burkee Designs / Custom Furniture and Cabinetry
Living room - huge contemporary open concept medium tone wood floor, multicolored floor and exposed beam living room idea in Phoenix with a two-sided fireplace and a tile fireplace

 DiSabatino Landscaping and Tree Care
Front Stamped Concrete Walkway with Brick Soldier Course Border
Inspiration for a front yard landscaping in Wilmington.
Inspiration for a front yard landscaping in Wilmington.
 Burkee Designs / Custom Furniture and Cabinetry
Huge trendy open concept medium tone wood floor, multicolored floor and exposed beam living room photo in Phoenix with a two-sided fireplace and a tile fireplace

 Canterbury Custom Homes LLC
Inspiration for a timeless two-story brick exterior home remodel in Dallas
 Burkee Designs / Custom Furniture and Cabinetry
shop
Mid-sized trendy kids' double-sink bathroom photo in Phoenix with flat-panel cabinets, light wood cabinets, a hinged shower door and a floating vanity
Mid-sized trendy kids' double-sink bathroom photo in Phoenix with flat-panel cabinets, light wood cabinets, a hinged shower door and a floating vanity

 Tim Vincen
Urban galley concrete floor and gray floor open concept kitchen photo in Orange County with flat-panel cabinets, black cabinets, red backsplash, brick backsplash, stainless steel appliances, an island and an undermount sink
 Bob Chatham Custom Home Design
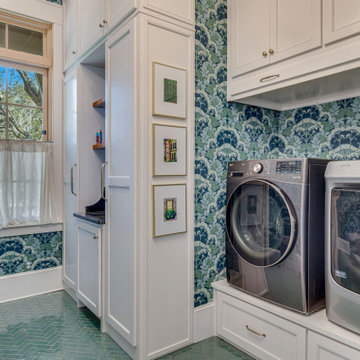
Example of a classic galley wallpaper dedicated laundry room design in Miami with recessed-panel cabinets, gray cabinets, multicolored walls and a side-by-side washer/dryer

 Banyan Tree Landscape Construction LLC
Calstone mission pavers in herringbone pattern with a soldier course. Steel edged rack garden with Applegate river rock bordered by 3/4" round drain rock.

 ED Enterprises, Inc.
The owners, interviewed by the CHICAGO TRIBUNE, Oct 19, 2014, shared: "To achieve the results they wanted, the couple approached a trusted source: E.D. Enterprises, Inc., a family-owned company they'd worked with 30 years prior when they lived in a house in the Chicago suburbs. 'They installed our kitchen back then and were wonderful,' the homeowner says."
In this new project, the existing galley kitchen was gutted transforming the kitchen into a stunning view of the city. In the adjoining room, our craftsmen installed a bookcase, sound system speakers in the ceiling, and a counter eating area. Electrical, recessed lights, under cabinet lights, ceiling star burst light, and switching for remote operation of window blinds were also performed by our skilled staff, all in compliance with City of Chicago Code. Hardwood flooring and a brick pattern tile back splash were the final touches for this beautiful remodel.
General Contractor / Remodel: E D Enterprises Inc
Michael Alan Kaskel Photography

 Visbeen Architects
The best of past and present architectural styles combine in this welcoming, farmhouse-inspired design. Clad in low-maintenance siding, the distinctive exterior has plenty of street appeal, with its columned porch, multiple gables, shutters and interesting roof lines. Other exterior highlights included trusses over the garage doors, horizontal lap siding and brick and stone accents. The interior is equally impressive, with an open floor plan that accommodates today’s family and modern lifestyles. An eight-foot covered porch leads into a large foyer and a powder room. Beyond, the spacious first floor includes more than 2,000 square feet, with one side dominated by public spaces that include a large open living room, centrally located kitchen with a large island that seats six and a u-shaped counter plan, formal dining area that seats eight for holidays and special occasions and a convenient laundry and mud room. The left side of the floor plan contains the serene master suite, with an oversized master bath, large walk-in closet and 16 by 18-foot master bedroom that includes a large picture window that lets in maximum light and is perfect for capturing nearby views. Relax with a cup of morning coffee or an evening cocktail on the nearby covered patio, which can be accessed from both the living room and the master bedroom. Upstairs, an additional 900 square feet includes two 11 by 14-foot upper bedrooms with bath and closet and a an approximately 700 square foot guest suite over the garage that includes a relaxing sitting area, galley kitchen and bath, perfect for guests or in-laws.


 Tim Barber Architects
Inspiration for a craftsman medium tone wood floor and brown floor enclosed kitchen remodel in Los Angeles with shaker cabinets, green cabinets, white backsplash, stainless steel appliances, an island and white countertops

 Red House Architects
The client wanted the walls of the house opened up to the maximum extent, for light and openness. New balconies connect the patio and pool to rooms that previously only had a few windows.
Scott Braman Photography


18