
Search results for "Solid comprehension" in Home Design Ideas
 C&N Decorative Concrete
Industrial & Residential Resinous Flooring Solutions
A comprehensive look at our commercial-grade surface preparation, residential garage transformations, and industrial resinous flooring installations across Ventura, Oxnard, and Camarillo:
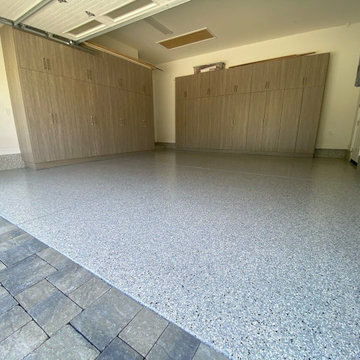
Husqvarna Rotary Diamond Grinding & Dust Extraction: Every installation begins with complete mechanical profiling using industrial planetary diamond grinders tethered directly to commercial HEPA vacuum systems. We mechanically grind through existing sealers, laitance, and micro-fractures to achieve a CSP-2/CSP-3 concrete surface profile without using chemical or acid washes.
Industrial Moisture-Mitigation Epoxy Primer: To eliminate the risk of delamination from coastal ground vapor, we install a high-solids moisture-block epoxy base coat. The resin wicks deep into the diamond-ground concrete pores, providing a permanent mechanical root and resisting hydrostatic pressure.
Residential Flake System with Integrated Stem Walls: Precision broadcast of multi-tone decorative vinyl flakes across the floor plate, seamlessly rolled up the perimeter concrete stem walls to provide a watertight, monolithic finish that protects structural framing from moisture, oils, and chemical spills.
Commercial Workshop & Hangar Coating: Full-broadcast flake matrices engineered for large-span vehicle bays, auto shops, and private workshops, sealed with high-solids polyaspartic clear coats for maximum tire-plasticizer defense and abrasion resistance.
Seamless High-Gloss Industrial Surfacing: High-spec, solid-color resinous flooring installed across manufacturing and cleanroom footprints, delivering a mirror-sheen, ultra-flat surface engineered to withstand continuous forklift operation, heavy equipment loads, and aggressive sanitation protocols.
Contractor Specifications:
C&N Decorative Concrete | CSLB #908395
25+ Years of Dedicated Trade Craftsmanship
Serving Ventura, Oxnard, Camarillo, Santa Barbara & Surrounding Areas

 J&J Carpet One Floor & Home
Cabinetry: Inset cabinetry by Fieldstone; Fairfield door style in Maple with a tinted Varnish in the color Blueberry
Hardware: Top Knobs; Brixton Pull in Brushed Satin Nickel for the drawers and doors. Brixton Button Knob and Kingsbridge Knob in Brushed Satin Nickel for the lower corner cabinet doors and peninsula drawers.
Backsplash & Countertop: Granite in Mont Bleu
Flooring: Tesoro; Larvic 9x48 in Blanco

 Sierra Living Concepts Inc
Dimension:
Dining Table : 60" L X 42" D X 30" H ( With 1 leaves of 18" )
42" L X 42" D X 30" H (Without Extension)
Dining Chair : 18" L X 20" D X 42" H
Sideboard : 80.5" L X 20" D X 34"H
Whether preparing a meal for two or serving a full house, our Carrollton Two Tone Mahogany Wood 8 Piece Dining Collection will accommodate your needs with beauty and grace.
This comprehensive dining collection is a marvel of Old World quality and artistry, bestowing its unique charm in a two-tone palette of cream and brown for a look that can command the attention of any setting, from traditional to contemporary. This 8 piece dining collection includes an extendable dining table, 6 chairs, and a sideboard. The dining table is a genius piece that can grow from its rounded dimensions to an oval contour that offers extra space to you and your guests as needed. The six chairs can gather around this expanded oval table, or when it is in its round shape, can be used as extra seating throughout the house. The chair's posh leather seats provide prestige and comfort wherever placed. The elegant sideboard cabinet offers ample storage with two double cabinets complete with interior shelving for increased organizational options. These cabinets are finished with glass doors with a sophisticated carved motif for enhanced appeal. Four drawers cap off these plentiful storage options, with a generous rectangular countertop providing use for your buffet spreads or to show off your photos and decorative curios.
This handcrafted solid mahogany wood dining collection is a durable and timeless set that will provide long-lasting use throughout the generations. Amplify this look even further by coupling this set with the Carrollton Bar Hutch with built-in stemware rack.
Special Features:
• 100% Handcrafted
• Made of solid mahogany wood
• Two-tone color palette
• Expandable round table
• 6 Chairs with leather seats
• Sideboard with 4-drawers and glass front cabinets
• Part of the Carrollton Collection
Note: Our furniture is made of solid wood (not wood veneer over plywood). It is handcrafted by Master Artisans. Real wood is a product of nature, and as such, no two pieces are alike. Variations in solid wood grain patterns are to be expected and make each furniture uniquely beautiful, just like us humans.
Find the right local pro for your project
 C&N Decorative Concrete
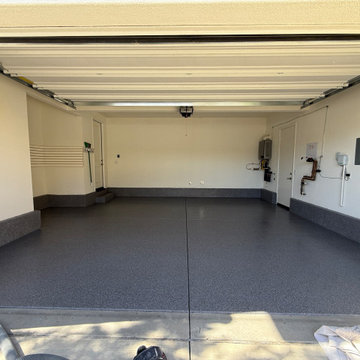
This residential garage transformation in Ventura, California, showcases the impact of comprehensive mechanical surface prep paired with seamless perimeter stem wall protection. To guarantee a permanent bond, the entire slab and high vertical concrete curbs were mechanically profiled using a rotary diamond grinder and hand edge grinders paired directly to a commercial HEPA dust-containment vacuum system. We applied an industrial high-solids epoxy base coat across the floor and wrapped the tall stem walls, creating a watertight barrier that guards adjacent drywall against wash-downs, moisture intrusion, and daily wear. The wet base was saturated with a 100% full broadcast of decorative charcoal-blend vinyl flakes to build a durable, slip-resistant impact layer, then locked down with a UV-stable clear protective topcoat engineered to permanently repel hot-tire pickup, beach sand abrasion, and automotive fluids. The result is a showroom-grade floor installed by C&N Decorative Concrete (CSLB #908395) that delivers commercial-grade durability and effortless daily maintenance.

 Zelaya Properties LLC
We used: Custom cherry cabinetry in Arts & Crafts Shaker style by Kabinart in Boulder and Espresso stains. Liberty Hardware Venetian bronze 1-1/2" cabinet knobs. KitchenAid Architect II Series 22 CF counter-depth French door refrigerator. KitchenAid Architect Series II 27" convection single wall oven. KitchenAid 36" 6-burner dual fuel freestanding commercial-style range. KitchenAid Architect II Series 24" dishwasher. Sharp Insight Pro Series 24" built-in microwave drawer (Model #KB6524PS). Crystorama Solaris 12" wide pendant lights in English bronze. Granite countertops in Brown Fantasy. 3"x6" polished marble backsplash.
Paint colors:
Walls: Glidden Silver Cloud 30YY 63/024
Ceilings/Trims/Doors: Glidden Swan White GLC23
Robert B. Narod Photography

 Judith Wright Design
New Vaulted Ceiling Design adds just enough height to allow for chandeliers to add to the ambiance
2015 First Place Winner of the NKBA Puget Sound Small to Medium Kitchen Design Awards. 2016 Winner HGTV People's Choice Awards in Kitchen Trends. 2016 First Place Winner of the NKBA National Design Competition.
NW Architectural Photography-Judith Wright Design
 H2D Architecture + Design
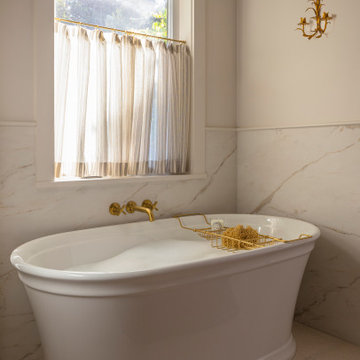
 developed a comprehensive vision for the renovation of this Bellevue residence, creating a cohesive master plan that can be implemented in phased construction to align with the homeowners' priorities, budget, and timeline. The first phase reimagined the primary suite, including a redesigned bathroom, reconfigured closet and bedroom. Strategic space planning enhanced the functionality and flow of each space while creating a serene, spa-inspired retreat tailored to the homeowners' lifestyle. Future phases will transform the home's main living areas through a complete reconfiguration of the kitchen, dining room, entry, and living room. The design will improve circulation, increase functionality, and create light-filled, beautifully connected spaces.
Architecture: H2D Architecture + Design
www.h2darchitects.com
Interiors: Kat Lawton Interiors
Photos by: John Granen

Sponsored
Sunbury, OH

J.Holderby - Renovations
Franklin County's Leading General Contractors - 2X Best of Houzz!
 Intown Craftsmen
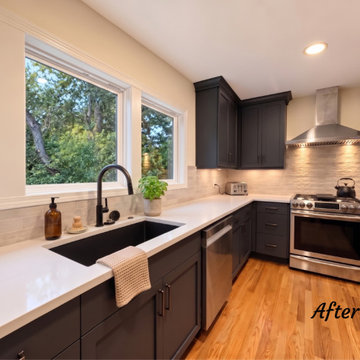
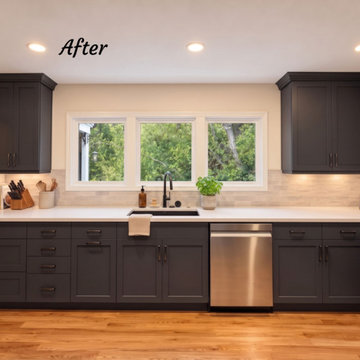
This complete kitchen overhaul in LaVista focused on maximizing natural light, optimizing workflow, and creating a seamless transition into the primary living area.
To expand the home's visual footprint and flood the kitchen with daylight, we removed the solid wall where the original range hood sat and opened up the rear elevation with a custom window wall. Achieving a clean, uninterrupted ceiling line required structurally recessing multiple 9” LVL beams flushed into the joist space.
We completely reconfigured the layout by relocating primary appliances to optimize the work triangle and building a custom central peninsula—creating an inviting bridge between the kitchen and living room for prep work and entertaining.
Key Design & Construction Details:
• Cabinetry: Custom dark paint-grade solid wood cabinetry with dovetail drawer box construction and integrated soft-close trash pullouts
• Surfaces: Pristine Quartz countertops paired with a timeless, classic subway tile backsplash
• Fixtures & Lighting: Undermount sink equipped with a matte black pull-down faucet, exterior-vented stainless steel range hood, recessed LED ceiling lighting, and under-cabinet task lighting
• Structural & Site Execution: Full electrical and plumbing rough-ins, structural beam recessing, and comprehensive site dust-containment protocols
Service Areas:
Serving Decatur and Intown Atlanta, including Ansley Park, Atkins Park, Avondale Estates, Brookhaven, Buckhead, Candler Park, Chamblee, Druid Hills, Eastlake, Edgewood, Emory, Grant Park, Inman Park, Kirkwood, L5P, Lake Claire, Lenox Park, Morningside, North Druid Hills, Oak Grove, Oakhurst, Ormewood Park, Piedmont Heights, Piedmont Park, Poncey Highlands, Scottdale, and Virginia Highlands.
Planning a structural kitchen reconfiguration or open-concept layout? Connect with our team or schedule a consultation at www.intowncraftsmen.com
 Intown Craftsmen
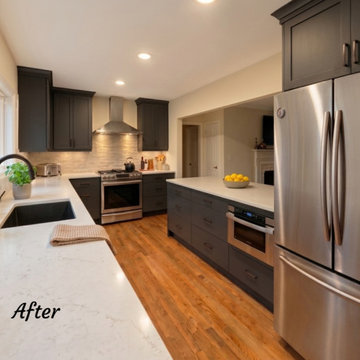
This complete kitchen overhaul in LaVista focused on maximizing natural light, optimizing workflow, and creating a seamless transition into the primary living area.
To expand the home's visual footprint and flood the kitchen with daylight, we removed the solid wall where the original range hood sat and opened up the rear elevation with a custom window wall. Achieving a clean, uninterrupted ceiling line required structurally recessing multiple 9” LVL beams flushed into the joist space.
We completely reconfigured the layout by relocating primary appliances to optimize the work triangle and building a custom central peninsula—creating an inviting bridge between the kitchen and living room for prep work and entertaining.
Key Design & Construction Details:
• Cabinetry: Custom dark paint-grade solid wood cabinetry with dovetail drawer box construction and integrated soft-close trash pullouts
• Surfaces: Pristine Quartz countertops paired with a timeless, classic subway tile backsplash
• Fixtures & Lighting: Undermount sink equipped with a matte black pull-down faucet, exterior-vented stainless steel range hood, recessed LED ceiling lighting, and under-cabinet task lighting
• Structural & Site Execution: Full electrical and plumbing rough-ins, structural beam recessing, and comprehensive site dust-containment protocols
Service Areas:
Serving Decatur and Intown Atlanta, including Ansley Park, Atkins Park, Avondale Estates, Brookhaven, Buckhead, Candler Park, Chamblee, Druid Hills, Eastlake, Edgewood, Emory, Grant Park, Inman Park, Kirkwood, L5P, Lake Claire, Lenox Park, Morningside, North Druid Hills, Oak Grove, Oakhurst, Ormewood Park, Piedmont Heights, Piedmont Park, Poncey Highlands, Scottdale, and Virginia Highlands.
Planning a structural kitchen reconfiguration or open-concept layout? Connect with our team or schedule a consultation at www.intowncraftsmen.com
 Intown Craftsmen
This complete kitchen overhaul in LaVista focused on maximizing natural light, optimizing workflow, and creating a seamless transition into the primary living area.
To expand the home's visual footprint and flood the kitchen with daylight, we removed the solid wall where the original range hood sat and opened up the rear elevation with a custom window wall. Achieving a clean, uninterrupted ceiling line required structurally recessing multiple 9” LVL beams flushed into the joist space.
We completely reconfigured the layout by relocating primary appliances to optimize the work triangle and building a custom central peninsula—creating an inviting bridge between the kitchen and living room for prep work and entertaining.
Key Design & Construction Details:
• Cabinetry: Custom dark paint-grade solid wood cabinetry with dovetail drawer box construction and integrated soft-close trash pullouts
• Surfaces: Pristine Quartz countertops paired with a timeless, classic subway tile backsplash
• Fixtures & Lighting: Undermount sink equipped with a matte black pull-down faucet, exterior-vented stainless steel range hood, recessed LED ceiling lighting, and under-cabinet task lighting
• Structural & Site Execution: Full electrical and plumbing rough-ins, structural beam recessing, and comprehensive site dust-containment protocols
Service Areas:
Serving Decatur and Intown Atlanta, including Ansley Park, Atkins Park, Avondale Estates, Brookhaven, Buckhead, Candler Park, Chamblee, Druid Hills, Eastlake, Edgewood, Emory, Grant Park, Inman Park, Kirkwood, L5P, Lake Claire, Lenox Park, Morningside, North Druid Hills, Oak Grove, Oakhurst, Ormewood Park, Piedmont Heights, Piedmont Park, Poncey Highlands, Scottdale, and Virginia Highlands.
Planning a structural kitchen reconfiguration or open-concept layout? Connect with our team or schedule a consultation at www.intowncraftsmen.com

 Moderne Builders
Gorgeous master bath with dramatic retro "wave" tile. Peak Photography
Example of a 1950s bathroom design in Los Angeles
Example of a 1950s bathroom design in Los Angeles
 Intown Craftsmen
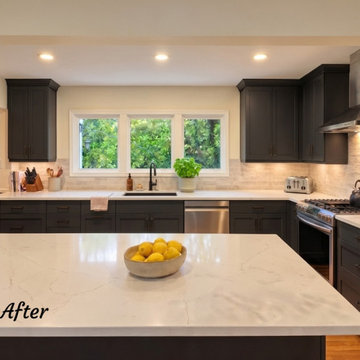
This complete kitchen overhaul in LaVista focused on maximizing natural light, optimizing workflow, and creating a seamless transition into the primary living area.
To expand the home's visual footprint and flood the kitchen with daylight, we removed the solid wall where the original range hood sat and opened up the rear elevation with a custom window wall. Achieving a clean, uninterrupted ceiling line required structurally recessing multiple 9” LVL beams flushed into the joist space.
We completely reconfigured the layout by relocating primary appliances to optimize the work triangle and building a custom central peninsula—creating an inviting bridge between the kitchen and living room for prep work and entertaining.
Key Design & Construction Details:
• Cabinetry: Custom dark paint-grade solid wood cabinetry with dovetail drawer box construction and integrated soft-close trash pullouts
• Surfaces: Pristine Quartz countertops paired with a timeless, classic subway tile backsplash
• Fixtures & Lighting: Undermount sink equipped with a matte black pull-down faucet, exterior-vented stainless steel range hood, recessed LED ceiling lighting, and under-cabinet task lighting
• Structural & Site Execution: Full electrical and plumbing rough-ins, structural beam recessing, and comprehensive site dust-containment protocols
Service Areas:
Serving Decatur and Intown Atlanta, including Ansley Park, Atkins Park, Avondale Estates, Brookhaven, Buckhead, Candler Park, Chamblee, Druid Hills, Eastlake, Edgewood, Emory, Grant Park, Inman Park, Kirkwood, L5P, Lake Claire, Lenox Park, Morningside, North Druid Hills, Oak Grove, Oakhurst, Ormewood Park, Piedmont Heights, Piedmont Park, Poncey Highlands, Scottdale, and Virginia Highlands.
Planning a structural kitchen reconfiguration or open-concept layout? Connect with our team or schedule a consultation at www.intowncraftsmen.com
 Intown Craftsmen
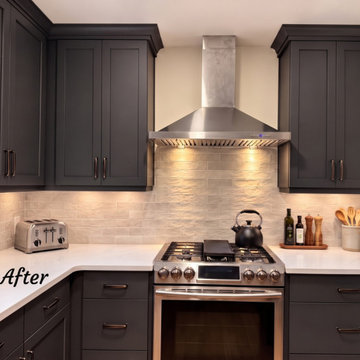
This complete kitchen overhaul in LaVista focused on maximizing natural light, optimizing workflow, and creating a seamless transition into the primary living area.
To expand the home's visual footprint and flood the kitchen with daylight, we removed the solid wall where the original range hood sat and opened up the rear elevation with a custom window wall. Achieving a clean, uninterrupted ceiling line required structurally recessing multiple 9” LVL beams flushed into the joist space.
We completely reconfigured the layout by relocating primary appliances to optimize the work triangle and building a custom central peninsula—creating an inviting bridge between the kitchen and living room for prep work and entertaining.
Key Design & Construction Details:
• Cabinetry: Custom dark paint-grade solid wood cabinetry with dovetail drawer box construction and integrated soft-close trash pullouts
• Surfaces: Pristine Quartz countertops paired with a timeless, classic subway tile backsplash
• Fixtures & Lighting: Undermount sink equipped with a matte black pull-down faucet, exterior-vented stainless steel range hood, recessed LED ceiling lighting, and under-cabinet task lighting
• Structural & Site Execution: Full electrical and plumbing rough-ins, structural beam recessing, and comprehensive site dust-containment protocols
Service Areas:
Serving Decatur and Intown Atlanta, including Ansley Park, Atkins Park, Avondale Estates, Brookhaven, Buckhead, Candler Park, Chamblee, Druid Hills, Eastlake, Edgewood, Emory, Grant Park, Inman Park, Kirkwood, L5P, Lake Claire, Lenox Park, Morningside, North Druid Hills, Oak Grove, Oakhurst, Ormewood Park, Piedmont Heights, Piedmont Park, Poncey Highlands, Scottdale, and Virginia Highlands.
Planning a structural kitchen reconfiguration or open-concept layout? Connect with our team or schedule a consultation at www.intowncraftsmen.com


 Go Nautical Collections
https://www.gonautical.com/nautical-coastal-furniture/1063-captain-s-writing-desk-white-trim.html
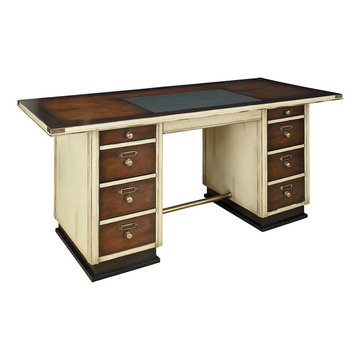
Captain's Writing Desk, White Trim
Direct your home with the confidence and authority of a ship's captain from the Authentic Models Captain's Writing Laptop Desk in White. With a space-saving design inspired by the needs raised by the captain's cramped quarters, this desk offers maximum comfort and work space without monopolizing floor area. Brass reinforced corners protect the desk from damage during movement and add an authentic look. Both desk pedestals contain ample drawer space for your supplies, and the drawer fronts feature brass hardware and label holders. A black leather inset top provides a luxurious writing surface and completes the regal feel of this well-made desk. Lustrous hand-rubbed wood finishes combine with weathered white accents for a cheerful, realistic appearance. Sturdy cherry and maple hardwood construction with dovetailed joints create a stable, durable desk that will provide nautical-themed inspiration for years to come. Arrives fully assembled.
Storage drawers in both pedestals
Dimensions: 66.9L x 29.5W x 30.7H inches
The captain’s desk is designed to offer maximum comfort and space in a minimal floor area. This desk would make a great addition to your nautical decor.
Overall Size: 29.5" height x 30.75" width x 67" length
Material: Solid cherry & maple wood
Hardware: Solid brass
Finish: Ivory and honey finish
Shipped via UPS freight (truck)
Free shipping within the continental 48 U.S.
About Authentic Models
Authentic Models strives to create and distribute a comprehensive collection of historic and fine art reproductions worldwide. Haring Piebenga founded the company in 1968, and today AM is a European wholesale manufacturer with warehouses and corporate offices in Oregon and Amsterdam. AM pursues original items at auction and uses these models for their design ideas. Each hand-made item appeals to the human need for nostalgia, intrigue, and beauty by evoking a story from the past. High-quality construction using only the finest materials ensures that these charming pieces will become treasured heirlooms in their own right.
 Go Nautical Collections
https://www.gonautical.com/nautical-coastal-furniture/1063-captain-s-writing-desk-white-trim.html
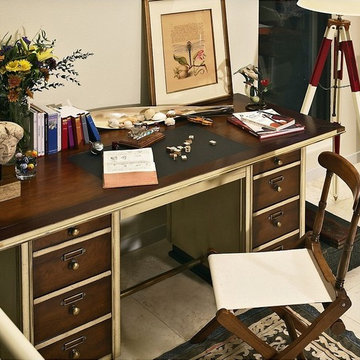
Captain's Writing Desk, White Trim
irect your home with the confidence and authority of a ship's captain from the Authentic Models Captain's Writing Laptop Desk in White. With a space-saving design inspired by the needs raised by the captain's cramped quarters, this desk offers maximum comfort and work space without monopolizing floor area. Brass reinforced corners protect the desk from damage during movement and add an authentic look. Both desk pedestals contain ample drawer space for your supplies, and the drawer fronts feature brass hardware and label holders. A black leather inset top provides a luxurious writing surface and completes the regal feel of this well-made desk. Lustrous hand-rubbed wood finishes combine with weathered white accents for a cheerful, realistic appearance. Sturdy cherry and maple hardwood construction with dovetailed joints create a stable, durable desk that will provide nautical-themed inspiration for years to come. Arrives fully assembled.
Storage drawers in both pedestals
Dimensions: 66.9L x 29.5W x 30.7H inches
The captain’s desk is designed to offer maximum comfort and space in a minimal floor area. This desk would make a great addition to your nautical decor.
Overall Size: 29.5" height x 30.75" width x 67" length
Material: Solid cherry & maple wood
Hardware: Solid brass
Finish: Ivory and honey finish
Shipped via UPS freight (truck)
Free shipping within the continental 48 U.S.
About Authentic Models
Authentic Models strives to create and distribute a comprehensive collection of historic and fine art reproductions worldwide. Haring Piebenga founded the company in 1968, and today AM is a European wholesale manufacturer with warehouses and corporate offices in Oregon and Amsterdam. AM pursues original items at auction and uses these models for their design ideas. Each hand-made item appeals to the human need for nostalgia, intrigue, and beauty by evoking a story from the past. High-quality construction using only the finest materials ensures that these charming pieces will become treasured heirlooms in their own right.
 Oriel Renovations
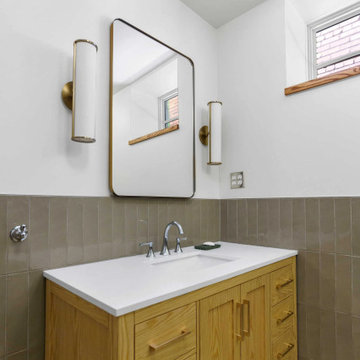
The renovation at 20 Ellsworth Avenue was designed to expand the home's footprint while creating brighter, more functional living spaces for modern family life. Working alongside the architectural team at Stone's Throw Design Inc., the project combined a rear addition with a comprehensive renovation that thoughtfully blends new construction with the home's original character.
The basement was expanded and underpinned to create a spacious recreation room, a flexible study and guest bedroom, a full washroom, and ample storage. Mechanical systems were modernized throughout with a new high-efficiency furnace, cold-climate heat pump, and upgraded electrical service.
The new rear addition transformed the main floor with a custom kitchen that opens onto a suspended concrete patio through French doors. A large picture window and two operable skylights fill the space with natural light, while a new powder room and hardwood flooring throughout complete the updated layout. Upstairs, the main bathroom was fully renovated, and fresh paint throughout the home provides a clean, cohesive finish.
A standout feature of the project is the handcrafted kitchen, designed and built in collaboration with Blue Skies Handmade Kitchens. Every cabinet was custom built using traditional inset face-frame construction, mortise-and-tenon joinery, and solid brass hardware before receiving a hand-brushed finish that seamlessly blends with the home's original millwork.
At the centre of the kitchen sits a one-of-a-kind cherry prep table, crafted from a tree felled during the 2013 ice storm and carefully milled and stored for over a decade before finding its home in this project. Low- and zero-VOC finishes were used throughout, and every handcrafted cabinet was designed to be repairable and refinishable—creating a beautiful kitchen built to last for generations.
 The Renowned Group
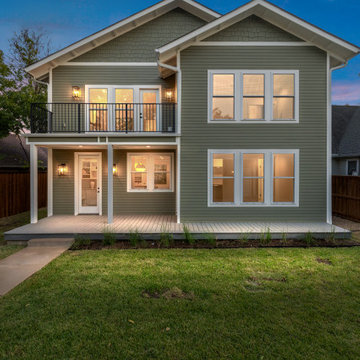
Masterfully Crafted 4,200 SF Craftsman Home in Vibrant Community
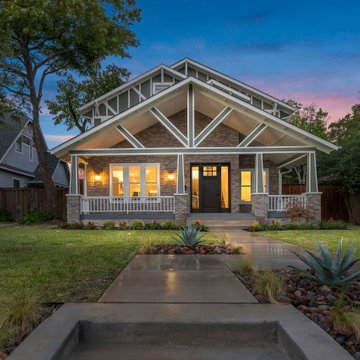
Welcome to a pinnacle of craftsmanship in the heart of East Dallas. Nestled in the Belmont Addition Conservation District, this stunning 4,200 square foot Craftsman-style residence is a testament to sophisticated living and top-tier workmanship. This home sits on an 8,800 square foot elevated lot, offering not just a house, but a lifestyle.
Community & Lifestyle:
Embark on a life enriched by diversity and neighborhood camaraderie. The Belmont Addition is a tapestry of various cultures, creating a dynamic and inclusive environment. Residents enjoy frequent social events, fostering a uniquely warm and engaging community atmosphere. Positioned in the bustling Lower Greenville section, you’re at the epicenter of local boutiques, exquisite dining, and vibrant nightlife.
Uncompromised Quality:
Experience a home where every detail is a conversation piece, and no expense has been spared. From the foundational to the aesthetic, each aspect has been meticulously selected for quality, durability, and refinement.
Notable Features Include:
Outdoor Excellence: Immerse yourself in the outdoor splendor of a rare elevated lot, offering sweeping views of the meticulously landscaped yard from the vantage point of a generous front porch. Crafted with durable Trex Select Composite Decking, this space is designed for endless seasons of relaxation and social gatherings. Transition to the backyard, a private escape boasting a detached, oversized 2-car garage, providing not just storage but opportunities for a workshop or hobby space. Situated on Palo Pinto, one of the wider avenues in Lower Greenville, residents relish the tranquility afforded by limited through traffic, enhancing the property's peaceful character and creating a serene urban oasis amidst the vibrant city pulse.
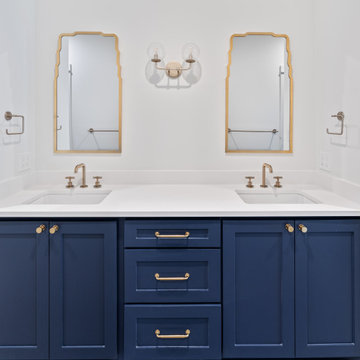
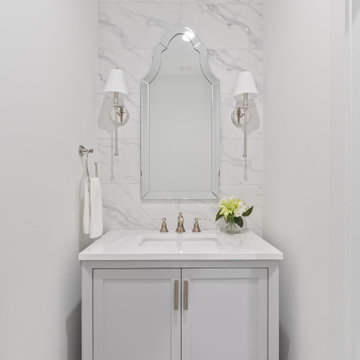
Elegant Interiors: Bask in an interior defined by luxurious white oak wood flooring, solid core doors adorned with Baldwin hardware, and custom cabinetry that adds a personal touch to the sophisticated layout. Indulge in the convenience of a state-of-the-art wine cellar, accommodating over 300 bottles, and two stylish wet bars.
Gourmet Kitchen: A culinary enthusiast's dream, featuring high-end Subzero, Wolf, and Cove appliances, set against stunning Cambria Quartz countertops.
Efficient & Comfortable: Comprehensive foam insulation and a Navien gas condensing tankless water heater ensure consistent comfort throughout the seasons. The inclusion of a crawlspace dehumidifier and a whole-home generator provides uninterrupted tranquility.
Smart & Secure: From the motorized gate at the alley entrance to advanced pre-wiring for data and future AV options, security and technology are seamlessly integrated.
Structural Integrity: Geotechnical & Structural engineering anchors the home with a robust pier & beam foundation, safeguarded by a comprehensive 2-10 Home Warranty for ultimate peace of mind.


 The Renowned Group
Masterfully Crafted 4,200 SF Craftsman Home in Vibrant Community
Welcome to a pinnacle of craftsmanship in the heart of East Dallas. Nestled in the Belmont Addition Conservation District, this stunning 4,200 square foot Craftsman-style residence is a testament to sophisticated living and top-tier workmanship. This home sits on an 8,800 square foot elevated lot, offering not just a house, but a lifestyle.
Community & Lifestyle:
Embark on a life enriched by diversity and neighborhood camaraderie. The Belmont Addition is a tapestry of various cultures, creating a dynamic and inclusive environment. Residents enjoy frequent social events, fostering a uniquely warm and engaging community atmosphere. Positioned in the bustling Lower Greenville section, you’re at the epicenter of local boutiques, exquisite dining, and vibrant nightlife.
Uncompromised Quality:
Experience a home where every detail is a conversation piece, and no expense has been spared. From the foundational to the aesthetic, each aspect has been meticulously selected for quality, durability, and refinement.
Notable Features Include:
Outdoor Excellence: Immerse yourself in the outdoor splendor of a rare elevated lot, offering sweeping views of the meticulously landscaped yard from the vantage point of a generous front porch. Crafted with durable Trex Select Composite Decking, this space is designed for endless seasons of relaxation and social gatherings. Transition to the backyard, a private escape boasting a detached, oversized 2-car garage, providing not just storage but opportunities for a workshop or hobby space. Situated on Palo Pinto, one of the wider avenues in Lower Greenville, residents relish the tranquility afforded by limited through traffic, enhancing the property's peaceful character and creating a serene urban oasis amidst the vibrant city pulse.
Elegant Interiors: Bask in an interior defined by luxurious white oak wood flooring, solid core doors adorned with Baldwin hardware, and custom cabinetry that adds a personal touch to the sophisticated layout. Indulge in the convenience of a state-of-the-art wine cellar, accommodating over 300 bottles, and two stylish wet bars.
Gourmet Kitchen: A culinary enthusiast's dream, featuring high-end Subzero, Wolf, and Cove appliances, set against stunning Cambria Quartz countertops.
Efficient & Comfortable: Comprehensive foam insulation and a Navien gas condensing tankless water heater ensure consistent comfort throughout the seasons. The inclusion of a crawlspace dehumidifier and a whole-home generator provides uninterrupted tranquility.
Smart & Secure: From the motorized gate at the alley entrance to advanced pre-wiring for data and future AV options, security and technology are seamlessly integrated.
Structural Integrity: Geotechnical & Structural engineering anchors the home with a robust pier & beam foundation, safeguarded by a comprehensive 2-10 Home Warranty for ultimate peace of mind.
 The Renowned Group
Masterfully Crafted 4,200 SF Craftsman Home in Vibrant Community
Welcome to a pinnacle of craftsmanship in the heart of East Dallas. Nestled in the Belmont Addition Conservation District, this stunning 4,200 square foot Craftsman-style residence is a testament to sophisticated living and top-tier workmanship. This home sits on an 8,800 square foot elevated lot, offering not just a house, but a lifestyle.
Community & Lifestyle:
Embark on a life enriched by diversity and neighborhood camaraderie. The Belmont Addition is a tapestry of various cultures, creating a dynamic and inclusive environment. Residents enjoy frequent social events, fostering a uniquely warm and engaging community atmosphere. Positioned in the bustling Lower Greenville section, you’re at the epicenter of local boutiques, exquisite dining, and vibrant nightlife.
Uncompromised Quality:
Experience a home where every detail is a conversation piece, and no expense has been spared. From the foundational to the aesthetic, each aspect has been meticulously selected for quality, durability, and refinement.
Notable Features Include:
Outdoor Excellence: Immerse yourself in the outdoor splendor of a rare elevated lot, offering sweeping views of the meticulously landscaped yard from the vantage point of a generous front porch. Crafted with durable Trex Select Composite Decking, this space is designed for endless seasons of relaxation and social gatherings. Transition to the backyard, a private escape boasting a detached, oversized 2-car garage, providing not just storage but opportunities for a workshop or hobby space. Situated on Palo Pinto, one of the wider avenues in Lower Greenville, residents relish the tranquility afforded by limited through traffic, enhancing the property's peaceful character and creating a serene urban oasis amidst the vibrant city pulse.
Elegant Interiors: Bask in an interior defined by luxurious white oak wood flooring, solid core doors adorned with Baldwin hardware, and custom cabinetry that adds a personal touch to the sophisticated layout. Indulge in the convenience of a state-of-the-art wine cellar, accommodating over 300 bottles, and two stylish wet bars.
Gourmet Kitchen: A culinary enthusiast's dream, featuring high-end Subzero, Wolf, and Cove appliances, set against stunning Cambria Quartz countertops.
Efficient & Comfortable: Comprehensive foam insulation and a Navien gas condensing tankless water heater ensure consistent comfort throughout the seasons. The inclusion of a crawlspace dehumidifier and a whole-home generator provides uninterrupted tranquility.
Smart & Secure: From the motorized gate at the alley entrance to advanced pre-wiring for data and future AV options, security and technology are seamlessly integrated.
Structural Integrity: Geotechnical & Structural engineering anchors the home with a robust pier & beam foundation, safeguarded by a comprehensive 2-10 Home Warranty for ultimate peace of mind.
 The Renowned Group
Masterfully Crafted 4,200 SF Craftsman Home in Vibrant Community
Welcome to a pinnacle of craftsmanship in the heart of East Dallas. Nestled in the Belmont Addition Conservation District, this stunning 4,200 square foot Craftsman-style residence is a testament to sophisticated living and top-tier workmanship. This home sits on an 8,800 square foot elevated lot, offering not just a house, but a lifestyle.
Community & Lifestyle:
Embark on a life enriched by diversity and neighborhood camaraderie. The Belmont Addition is a tapestry of various cultures, creating a dynamic and inclusive environment. Residents enjoy frequent social events, fostering a uniquely warm and engaging community atmosphere. Positioned in the bustling Lower Greenville section, you’re at the epicenter of local boutiques, exquisite dining, and vibrant nightlife.
Uncompromised Quality:
Experience a home where every detail is a conversation piece, and no expense has been spared. From the foundational to the aesthetic, each aspect has been meticulously selected for quality, durability, and refinement.
Notable Features Include:
Outdoor Excellence: Immerse yourself in the outdoor splendor of a rare elevated lot, offering sweeping views of the meticulously landscaped yard from the vantage point of a generous front porch. Crafted with durable Trex Select Composite Decking, this space is designed for endless seasons of relaxation and social gatherings. Transition to the backyard, a private escape boasting a detached, oversized 2-car garage, providing not just storage but opportunities for a workshop or hobby space. Situated on Palo Pinto, one of the wider avenues in Lower Greenville, residents relish the tranquility afforded by limited through traffic, enhancing the property's peaceful character and creating a serene urban oasis amidst the vibrant city pulse.
Elegant Interiors: Bask in an interior defined by luxurious white oak wood flooring, solid core doors adorned with Baldwin hardware, and custom cabinetry that adds a personal touch to the sophisticated layout. Indulge in the convenience of a state-of-the-art wine cellar, accommodating over 300 bottles, and two stylish wet bars.
Gourmet Kitchen: A culinary enthusiast's dream, featuring high-end Subzero, Wolf, and Cove appliances, set against stunning Cambria Quartz countertops.
Efficient & Comfortable: Comprehensive foam insulation and a Navien gas condensing tankless water heater ensure consistent comfort throughout the seasons. The inclusion of a crawlspace dehumidifier and a whole-home generator provides uninterrupted tranquility.
Smart & Secure: From the motorized gate at the alley entrance to advanced pre-wiring for data and future AV options, security and technology are seamlessly integrated.
Structural Integrity: Geotechnical & Structural engineering anchors the home with a robust pier & beam foundation, safeguarded by a comprehensive 2-10 Home Warranty for ultimate peace of mind.
5