
Search results for "Solid core doors" in Home Design Ideas

 Tennessee Barn Doors
Hallway - large rustic open concept medium tone wood floor hallway idea in Nashville with gray walls

 Ameriside
For this project, we took on the neighbourhood eyesore. We replaced the original energy wasting windows with LoE366 Energy Star rated vinyl replacement windows. We applied Lifetime plus elastomeric coating and solid core insulated vinyl siding. All of these products save energy and come with a lifetime warranty.
Photo by Jeremy Sharrock

 Timothy M. Giguere, AIA - TMS Architects
Architectrure by TMS Architects
Rob Karosis Photography
Beach style bathroom photo in Boston
Beach style bathroom photo in Boston
Find the right local pro for your project

 Cook Designs
Custom design Craftsman Style Close up front door
Front door - mid-sized craftsman dark wood floor front door idea in Austin with beige walls and a medium wood front door
Front door - mid-sized craftsman dark wood floor front door idea in Austin with beige walls and a medium wood front door

 Columbia Cabinets
http://www.ccabinet.com
Understated Elegance for Historic Saratoga Home
Project Details
Designer: Ray Roberts
Cabinetry: Wood-Mode Framed Cabinetry
Wood: Perimeter – Maple; Island – Quarter Sawn Oak
Finishes: Perimeter – Nordic White; Island – Nut Brown
Door: Perimeter – Regent Recessed Inset; Island – Alexandria Recessed Inset
Countertop: Perimeter – Soapstone; Island – Calacatta Marble
Perhaps one of my favorite projects of the year, this historic home on Broadway in Saratoga Springs deserved the finest of kitchens. And that it always fun to design. The real challenge here was to capture an understated elegance worthy of the history of the home, the street, the town itself. This particular refinement meant having the sum of the parts be greater than the whole…meticulous focus on every detail to create something grand but livable, historically appropriate but adapted for today’s modern family, luxe but quietly graceful. Some of the details include a beautifully detailed wooden hood, a rolling ladder to access the double stacked upper cabinets which feature antiqued mirror inserts, a substantial, grounding quarter sawn oak island in a contrasting nut brown finish as well as historically appropriate hardware contrasted with modern fixtures and lighting.

 Eldorado Stone
The Carmela Fireplace Surround in Oak Barrel Honed
Transitional living room photo in San Diego with a concrete fireplace
Transitional living room photo in San Diego with a concrete fireplace

 JM Kitchen & Bath Design
Omega Cabinets: Puritan door style, Pearl White Paint, Paint MDF door
Heartwood: Alder Wood, Stained with Glaze (floating shelves, island, hood)
Example of a large transitional l-shaped medium tone wood floor and brown floor open concept kitchen design in Denver with an undermount sink, shaker cabinets, white cabinets, quartz countertops, beige backsplash, marble backsplash, stainless steel appliances, an island and white countertops
Example of a large transitional l-shaped medium tone wood floor and brown floor open concept kitchen design in Denver with an undermount sink, shaker cabinets, white cabinets, quartz countertops, beige backsplash, marble backsplash, stainless steel appliances, an island and white countertops



 Virtuance
Handleless Cabinets
The minimalist aesthetic continues with handleless cabinets. For buyers and homeowners seeking a sleek design, handleless cabinets are a must. If you’re having trouble finding handleless cabinets, try looking at home design companies like Ikea and Scandinavian Designs.

 Builder Boy
Santa Barbara stucco is a low-maintenance, weather-resistant finish that features a completely smooth surface similar to early California adobe.
Example of a trendy shed design in Los Angeles
Example of a trendy shed design in Los Angeles
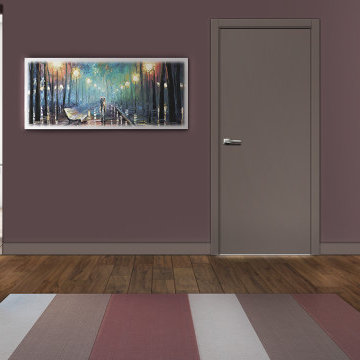
 Gezit Inc.
Check Eternita Satin Dark Gray Interior door, if you look for high-quality, practicality and functionality. Innovative materials, Italian design and variety of finishes make Eternita a perfect choice. The innovative CPL coating is a high-quality decorative material, which is manufactured according to Japanese technology. CPL is represented by various extremely realistic natural wood texture. High-quality surface properties make doors with CPL finish a perfect addition to any Interior. The most traditional and common door configuration, single swing, is easy to install and comfortable to use. Hinges are cut on a symmetrical distance and allow you to choose the opening direction right on the spot. The door unit consists of a door slab, frame, casing and optional services.

 Pugliese Brothers, Inc.
Open Concept Interior. Custom built hand Crafted Columns and Mouldings. Tray Ceiling in Family with built in wall speakers for surround sound. Masonite two panel hollow core doors. Kwikset oil rubbed bronze door knobs. Solid 3/4" x 3 1/2" Ash Flooring by Wicham Floors in Urban Grey. Anderson Casement Windows. Sherwin Williams Bone Paint Color on Walls, Pure White on Trim
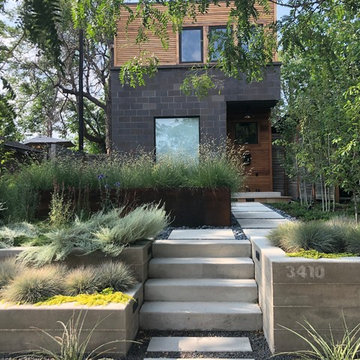


 Studio Z Design Concepts
Inspiration for a timeless white two-story wood gable roof remodel in DC Metro

Sponsored
Delaware, OH

Buckeye Basements, Inc.
Central Ohio's Basement Finishing ExpertsBest Of Houzz '13-'21

 Stone Creek Builders
Example of a transitional light wood floor foyer design in New York with blue walls

 Acclaim Construction
Therma- Tru , Smooth Star , double door with custom color and Emtek entry handle set
Minimalist front door photo in Detroit with a blue front door
Minimalist front door photo in Detroit with a blue front door

 Balodemas Architects
Anice Hoachlander, Hoachlander Davis Photography
Large 1960s gray split-level mixed siding gable roof idea in DC Metro
Large 1960s gray split-level mixed siding gable roof idea in DC Metro

 The View Window Fashions
Nantucket window shadings, a collection of Silhouette window shadings, have the unique ability to transform harsh sunlight into gentle, diffused beauty - all while maintaining outside views and indoor privacy. When raised, the shadings disappear into the headrail for an unobstructed view and are available in a wide selection of casual fabrics.



 Eddie Payne / Mid South Building Supply, Inc.
Mike King
Mid-sized traditional white one-story vinyl gable roof idea in DC Metro
Mid-sized traditional white one-story vinyl gable roof idea in DC Metro

 User
Mid-sized tuscan 3/4 gray tile and subway tile beige floor alcove bathtub photo in Houston with beaded inset cabinets, medium tone wood cabinets, white walls, an undermount sink, a two-piece toilet and solid surface countertops

 bldg.collective
Double shower - contemporary master white tile light wood floor and beige floor double shower idea in Denver with flat-panel cabinets, brown cabinets, solid surface countertops, a hinged shower door, white countertops, beige walls and a trough sink
220