
Search results for "Solid core doors" in Home Design Ideas

 Renew Doors and Closets LLC
Mid-sized elegant master medium tone wood floor and brown floor bedroom photo with red walls
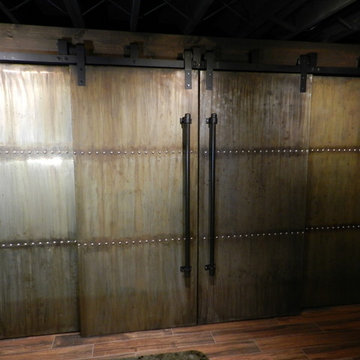
 Kara Janczyk Interior Design
acid stained sheet zinc and clavos over solid wood cores. Gas pipe handles.
Example of a mountain style home design design in New York
Example of a mountain style home design design in New York

 Barton + Barton Interiors
Chantal Vu
Small trendy 3/4 beige tile and porcelain tile marble floor and white floor alcove shower photo in San Diego with shaker cabinets, gray cabinets, a one-piece toilet, white walls, solid surface countertops, a hinged shower door and gray countertops
Small trendy 3/4 beige tile and porcelain tile marble floor and white floor alcove shower photo in San Diego with shaker cabinets, gray cabinets, a one-piece toilet, white walls, solid surface countertops, a hinged shower door and gray countertops
Find the right local pro for your project


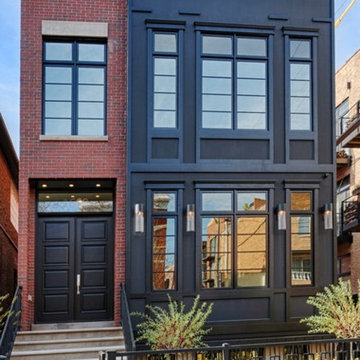
 Doors For Builders Inc
Custom Solid Double Door with Transom by Doors For Builders Inc.
Photo: Noah Properties
Inspiration for a contemporary home design remodel in Chicago
Inspiration for a contemporary home design remodel in Chicago
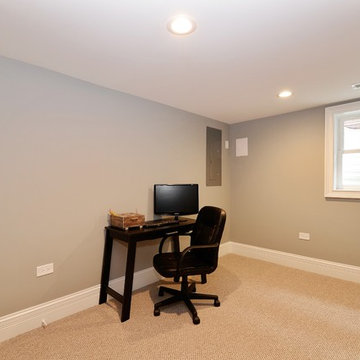


 The Design Center at Red River Lumber
Door Style: Arch Top Double Catalina with V-Groove Panels
Wood Species: Estancia Knotty Alder
Glass Style: Rain
Mid-sized traditional red two-story brick house exterior idea in Dallas
Mid-sized traditional red two-story brick house exterior idea in Dallas



 The Door Store of America, Inc (DSA Doors)
Pinehurst Solid Panel w/ Speakeasy
Distressed Russet finish w/ round clavos and grille iron
Photographed by: Cristina (Avgerinos) McDonald
Front door - rustic front door idea in Raleigh with a medium wood front door
Front door - rustic front door idea in Raleigh with a medium wood front door
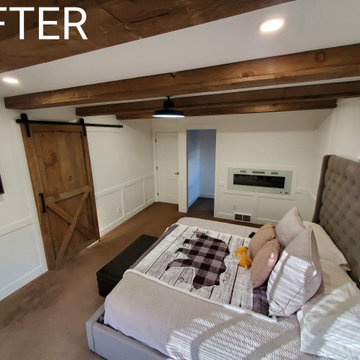
 Eternity Woodcraft & Contracting
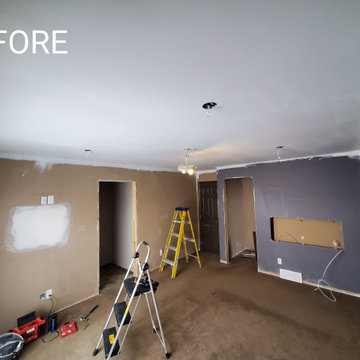
Bedroom after picture
Bedroom - mid-sized modern master carpeted, brown floor, exposed beam and wainscoting bedroom idea in Calgary with white walls, a ribbon fireplace and a wood fireplace surround
Bedroom - mid-sized modern master carpeted, brown floor, exposed beam and wainscoting bedroom idea in Calgary with white walls, a ribbon fireplace and a wood fireplace surround

 Santa I Contracting Corp
Kitchen - large transitional l-shaped light wood floor kitchen idea in New York with an undermount sink, shaker cabinets, white cabinets, white backsplash, subway tile backsplash, stainless steel appliances, an island and granite countertops
 User
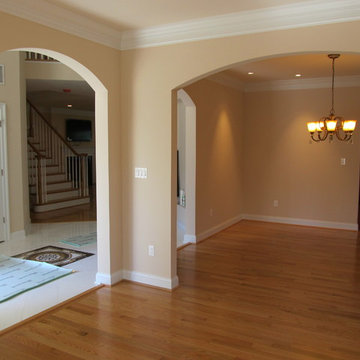
Railing - Standard Rail & Painted Balusters.
Stairs - Oak Treads with Painted Risers
Doors - Six Panel Solid Core
Door Hardware - Schlage Lever Handle
Door & Window Casing - Adams Casing
Baseboard - 5-1/4" with Ogee Top
Crown Molding - 3 Piece with 5-1/4" base

 Monarch & Maker
The pergola, above the uppermost horizontal 'strip' of cedar, is a bronze poly-carbonate, which allows light to come through, but which blocks UV rays and keeps out the rain.
It's also available in clear, and a few more colors.

Sponsored
Columbus, OH

Hope Restoration & General Contracting
Columbus Design-Build, Kitchen & Bath Remodeling, Historic Renovations

 Upstate Door
 makes hand-crafted custom, semi-custom and standard interior and exterior doors from a full array of wood species and MDF materials.
Custom flush doors by Upstate Door are made with a bonded solid core and hand-selected lumber. The doors can be made in paint grade or stain grade for your interior and exteriors needs.
Genuine Mahogany, flush doors with 3 square rain glass portholes

 Liberty Door Series
L-205 Liberty Door. Each Liberty door, including our standard designs are hand crafted to perfection, creating a custom door perfect for your home. The solid core construction and hand sanding provide a door that is built to last specifically for you.

 LuxeMark Company
Example of a mid-sized transitional travertine floor bathroom design in Raleigh with an integrated sink, recessed-panel cabinets, dark wood cabinets, beige walls and solid surface countertops



Sponsored
Sunbury, OH

J.Holderby - Renovations
Franklin County's Leading General Contractors - 2X Best of Houzz!
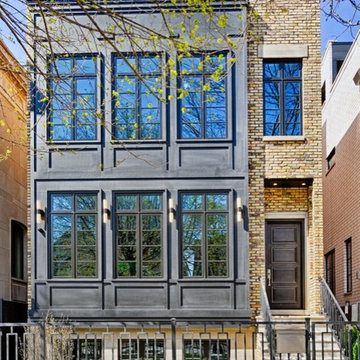 Doors For Builders Inc
DB-4000PT Single Entry Door by Doors For Builders Inc.
Photo: Noah Properties
Inspiration for a contemporary home design remodel in Chicago
Inspiration for a contemporary home design remodel in Chicago

 Keechi Creek Builders
 transformed this Houston closet into an elegant, functional retreat. Featuring custom floor-to-ceiling wood cabinetry, hardwood flooring, and a spacious island with ample storage, the space also showcases double chandeliers for a refined touch. This closet design blends organization with visual sophistication, perfect for modern Houston homeowners.

 Kitchen Art Design
Vertical grain wood laminate provides a modern look for this his and hers vanity. The black and gold accents add contrast to the light to mid tones of grey, within the room.
41