
Search results for "Solid core doors" in Home Design Ideas

 Home Design & Decor Magazine
Photographer- Dustin Peck http://www.houzz.com/pro/dpphoto/dustinpeckphotographyinc
Designer- Traci Zeller
http://www.houzz.com/pro/tracizeller/traci-zeller-designs
Oct/Nov 2016
Greener Pastures
http://www.urbanhomemagazine.com/feature/1427

 Wright Design
This transitional timber frame home features a wrap-around porch designed to take advantage of its lakeside setting and mountain views. Natural stone, including river rock, granite and Tennessee field stone, is combined with wavy edge siding and a cedar shingle roof to marry the exterior of the home with it surroundings. Casually elegant interiors flow into generous outdoor living spaces that highlight natural materials and create a connection between the indoors and outdoors.
Photography Credit: Rebecca Lehde, Inspiro 8 Studios

 Councell Craftsmen
Basement remodel. Old wood paneling covered with thin sheet of fiber paper and painted..now looks like sheetrock. new baseboard. New stair treads, risers, railing, spindles. New pre finished oak hardwood floor with Advantec sub floor. New door trim. New solid core doors. New outlets and switches to match walls. Under stairs storage.
Find the right local pro for your project

 Doors For Builders Inc
Custom Mahogany Wood Door - Entry - Single - Doors For Builders Inc.
Transitional front door photo in Chicago with a dark wood front door
Transitional front door photo in Chicago with a dark wood front door

 Custom Cabinets by Design
This home was designed by Contour Interior Design, LLC-Nina Magon and Built by Capital Builders. This picture is the property of Contour Interior Design-Nina Magon.

 County TV & Appliance
Shutterstock
Elegant living room photo in New York with a standard fireplace and a wall-mounted tv
Elegant living room photo in New York with a standard fireplace and a wall-mounted tv
 Councell Craftsmen
Basement remodel. Old wood paneling covered with thin sheet of fiber paper and painted..now looks like sheetrock. new baseboard. New stair treads, risers, railing, spindles. New pre finished oak hardwood floor with Advantec sub floor. New door trim. New solid core doors. New outlets and switches to match walls. Under stairs storage.

Sponsored
Columbus, OH

Snider & Metcalf Interior Design, LTD
Leading Interior Designers in Columbus, Ohio & Ponte Vedra, Florida


 Jack 'N Tool Box, Inc.
Jim Bartsch Photography
Walk-in shower - mid-sized beige tile and stone tile limestone floor walk-in shower idea in Santa Barbara with an undermount sink, medium tone wood cabinets and recessed-panel cabinets
Walk-in shower - mid-sized beige tile and stone tile limestone floor walk-in shower idea in Santa Barbara with an undermount sink, medium tone wood cabinets and recessed-panel cabinets


 Penny Black Interiors LLC.
The architecture of this mid-century ranch in Portland’s West Hills oozes modernism’s core values. We wanted to focus on areas of the home that didn’t maximize the architectural beauty. The Client—a family of three, with Lucy the Great Dane, wanted to improve what was existing and update the kitchen and Jack and Jill Bathrooms, add some cool storage solutions and generally revamp the house.
We totally reimagined the entry to provide a “wow” moment for all to enjoy whilst entering the property. A giant pivot door was used to replace the dated solid wood door and side light.
We designed and built new open cabinetry in the kitchen allowing for more light in what was a dark spot. The kitchen got a makeover by reconfiguring the key elements and new concrete flooring, new stove, hood, bar, counter top, and a new lighting plan.
Our work on the Humphrey House was featured in Dwell Magazine.

 User
Shiflet Group Architects
Photographer Nick Johnson
Farmhouse porch idea in Austin with a roof extension
Farmhouse porch idea in Austin with a roof extension
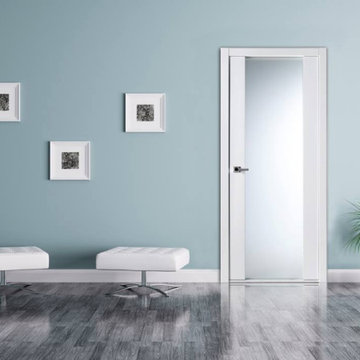




 Lush Woodcraft
Bedroom - unfinished industrial wooden stainable, solid and sliding single-panel and universal bedroom idea in Toronto


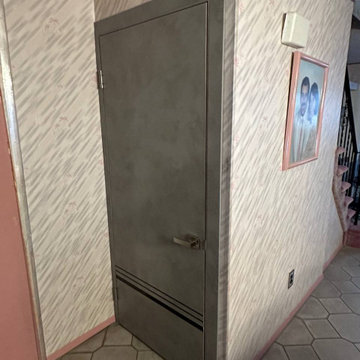
 United Porte Inc
Type
Interior swing double door
Panel configuration
Single | Double
Door system type
Swing
Pre-made features
Pre-finished
Model
0017
Model Name
Planum 0017
Manufacturer
SARTODOORS
Core/Material
Solid Wood with Honeycomb
Color palette
Concrete
Color
Grey
Glass
No Glass
Door style
French
Locations
Closet

Sponsored
Plain City, OH

The Creative Kitchen Company
Columbus Area Kitchen Remodeling and Refacing Professional
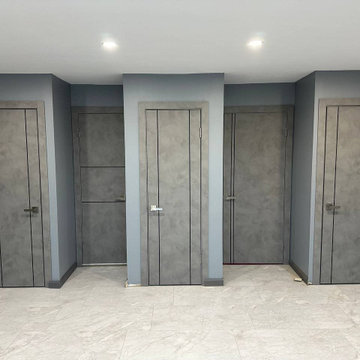 United Porte Inc
Type
Interior swing double door
Panel configuration
Single | Double
Door system type
Swing
Pre-made features
Pre-finished
Model
0017
Model Name
Planum 0017
Manufacturer
SARTODOORS
Core/Material
Solid Wood with Honeycomb
Color palette
Concrete
Color
Grey
Glass
No Glass
Door style
French
Locations
Closet
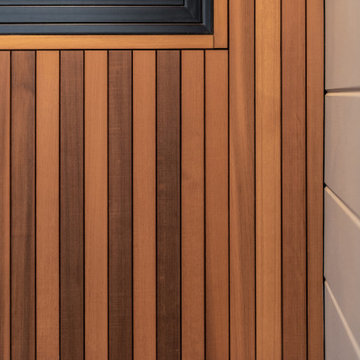
 MAK Design + Build Inc.
Large contemporary blue two-story wood gable roof idea in Sacramento with a metal roof and a gray roof

 Thomas Burger Architect
photography: Karyn Millet
Beach style front door photo in Orange County with a blue front door
Beach style front door photo in Orange County with a blue front door
66