
Search results for "Solid focus" in Home Design Ideas
 Studio DC Architects
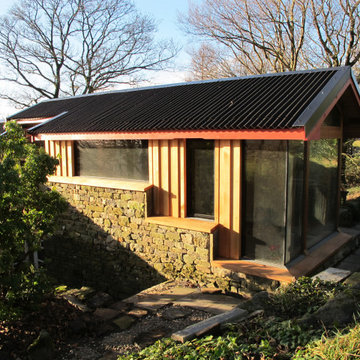
This extension to a very distinctive timber clad house set in a prominent hilltop position in the Peak District National Park, Derbyshire was an exciting project with many contextual constraints. The clients had a large family and needed to provide more bed space for visiting grandchildren, so we created a new large en-suite bedroom for them at first floor level, which freed up other areas of the house for guest accommodation.
The extension is designed to sensitively integrate with the existing house whilst having its own distinct character. The existing palette of materials is reinterpreted in a thoroughly modern way. A rigorous design process had to be adopted in order to secure planning approval for this contemporary design from the notoriously difficult Peak District National Park.
The existing rough grit-stone side wall is treated as a ‘ruined’ solid base from which the lighter weight construction of the timber and glass facades spring from. Much thought went into the multi layered timber cladding which imbue the extension with its own unique character, and the carefully positioned areas of clean, frameless glazing which focus and frame the amazing views out to the surrounding countryside. A large frameless corner window provides a sun-drenched corner with seating, perfect for quiet contemplation.
Beautifully finished in elegant birch faced plywood panelling the interior exudes a minimalist serenity which makes a pleasing contrast to the rugged exterior finishes.
 Art & Smart Inc
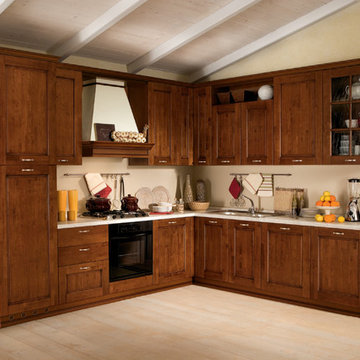
There can be no doubt, the best way to understand and appreciate Epoca is to focus on the details first.
The use of unusual elements such as the “bread-holder column” give the kitchen an especially harmonic look; here, the rhythm of daily life follows that
of Nature.
A traditional kitchen built in solid 25mm thickness, which transmits sensations, associations and fragrances that only natural materials can create.
 Arca Unlimited Architects
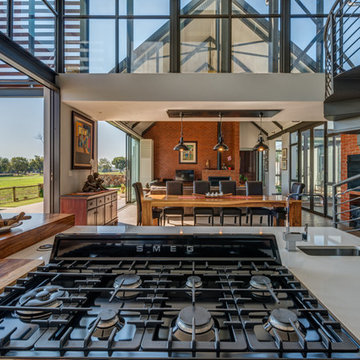
For this three-bedroom house in the Southdowns Estate, ARCA Unlimited was appointed to design a home with bedrooms that boast private outdoor spaces and living areas that live out onto the adjacent farm fields. The design incorporates a courtyard concept to maximise privacy and use of available erf capacity. The house is expressed as three linear, north-facing, solid masses linked by a central, transparent passageway, which forms a visual focus point onto the pool and the farm fields beyond. Rooms, with outdoor extensions that facilitate both northern sunlight and natural ventilation, live out onto two secure and private courtyards. Central courtyards are connected to the living and entertainment areas, which spill out onto the farm fields. The free flow of spaces into one another and in and out of nature is a highlight of the house. Photographs by Malan Kotze Photography
Find the right local pro for your project
 Marie Burgos Design
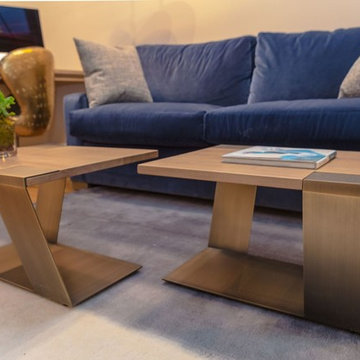
Contemporary, stylish Bachelor loft apartment in the heart of Tribeca New York.
Creating a tailored space with a lay back feel to match the client personality.
This is a loft designed for a bachelor which 4 bedrooms needed to have a different purpose/ function so he could use all his rooms.
This is the home office with a focus on a pair of custom oak and solid brass side tables.
Photo Credit: Francis Augustine
 ABBA Construction Group
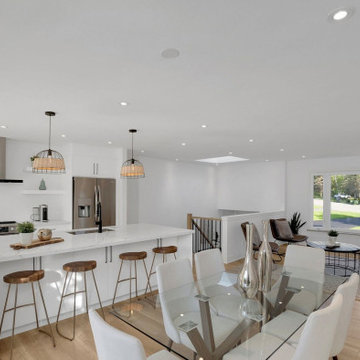
A contemporary modern white kitchen combines clean lines, minimalist elegance, and functional sophistication. This design features sleek white cabinetry that offers a bright, airy feel, perfectly complemented by solid surface quartz countertops in a soft white or subtle veined pattern. The countertops provide durability and a seamless finish that elevates the overall look.
A black matte faucet and matching black hardware create bold visual contrast, adding depth and a modern edge to the space. Stainless steel appliances — including a French-door refrigerator, built-in oven, and range hood — offer a polished, professional finish while enhancing the kitchen's functionality.
Overall, the space reflects a refined yet inviting atmosphere with a focus on clean aesthetics, premium materials, and practical design — ideal for both everyday living and stylish entertaining.
 Bilotta Kitchen & Home
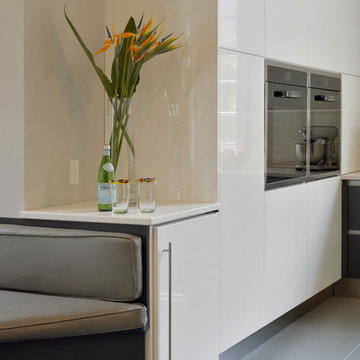
Designer Janet Villafane of Villafane Design, LLC of Chester, New Jersey designed and executed this contemporary kitchen with Aston Smith of Bilotta Kitchens of New York. According to Villafane, “from the moment you meet this family you understand their priority in life is family and friends. We were looking for a design that, first and foremost, emphasized the occupants’ request to have a home that was inviting to all that entered. We continued to focus on that request throughout the design phase.” In addition, the design team needed to satisfy the needs of a disabled family member. They wanted him to be able to flow through all areas of the space and feel as if he could comfortably use the open kitchen and family room without any hindrance.
The clients were inspired by clean lines and simplicity. When they spoke about their modern Florida home, one could hear and see their enthusiasm and excitement to bring that simplicity into their new home. It became evident early on that their new space should be contemporary but the home’s exterior, as well as the neighboring community, had an old world, traditional charm. The goal was to avoid competing aesthetics while respecting both looks. The resulting interior design incorporated slab doors with both semi-gloss white lacquer and grey stain on horizontal grained oak. The rich dark oak base cabinets perfectly balanced the ceiling beams. The use of a stainless channel system, in place of traditional hardware, and the stainless toe kick completed the design. The Bertazzoni cooktop and wall ovens in stainless steel, Sub-Zero refrigeration paneled in white semi-gloss, and a stainless steel chimney hood enhanced the clean, uninterrupted lines. The island countertop is Thunder White granite in a leathered finish; the perimeter is Super White Quartz; and the nook table is Virginia Mist honed granite. The backsplash is a frosted glass tile.
The clients hope for quality, simplicity and functionality were beautifully achieved by the designers. Closed, solid front cabinets provide a “home” for everything in the kitchen. A seating nook with a large screen TV, as well as additional TVs visible throughout the kitchen and family room, satisfied the demand of watching multiple sporting events at one time. To finish it all off decorative lighting was carefully selected to make a “wow” statement.
Designer: Janet Villafane of Villafane Design LLC
Bilotta Designer: Aston Smith
Photo Credit: Peter Krupenye
 Dennis Hill Architect
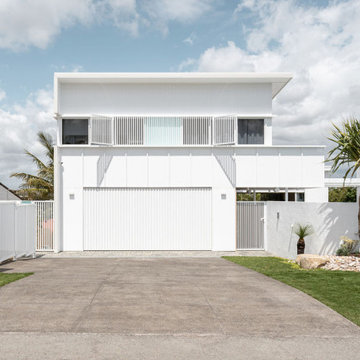
If you look closely, you can still find rare, curb-less, sand-fringed streets in and around Peregian Beach that serve as a reminder of the Sunshine Coast’s past - a time when life moved at a slower pace. Inspired by the humble fibro beach shacks of our history, Lorilet draws from an era when you could arrive home salty and sandy, toss your board aside, and sink into a depth of relaxation rarely achieved in today’s hectic world.
Lorilet is defined by the classic, simple geometry of the traditional "fibro shack." Clad in classic panels and punctuated by subtle accents of colour - a nod to vintage mid-century palettes - the home balances a solid structural presence with soft, textured materiality. From the street, the residence presents as a modest two-storey shack, intentionally disguising its true scale by nesting an entire level of function below street level.
Upon arrival, a turf-block path guides visitors toward the front gate and into the arrival court - a curated, light-filled space where a tiled pool and private alfresco redefine the coastal threshold. Here, the design intent becomes clear: Lorilet is an exploration of sightlines and seamless spatial flow. The home is configured to open entirely from the front courtyard, through the central core, to frame uninterrupted vistas of the western mountain ranges. One can sit by the pool and watch the sun set deep behind the distant ranges, looking straight through the heart of the home. While the primary open-plan living spaces remain uncluttered and intentionally simple, the hidden lower level steps down the site to accommodate three bedrooms, including a private guest suite that opens onto the rear garden. Tucked deep within this level, a wine cellar takes advantage of the natural thermal stability of the earth, providing the perfect environment for storage.
The uppermost level provides a private domain for work and contemplation. A dedicated office yields ocean views - a necessary distraction and a constant reminder of the surf - while the master suite features an integrated ensuite with sweeping views toward the western ranges. Concealed at the highest point of the structure, an elevated viewing platform offers a solitary vantage point to check the morning swell.
Through a focus on setting, occupation, and use, Lorilet explores a narrative of deep connection to both coastal history and its immediate natural environment.

Sponsored
Columbus, OH

Hope Restoration & General Contracting
Columbus Design-Build, Kitchen & Bath Remodeling, Historic Renovations
 Rooted By Design
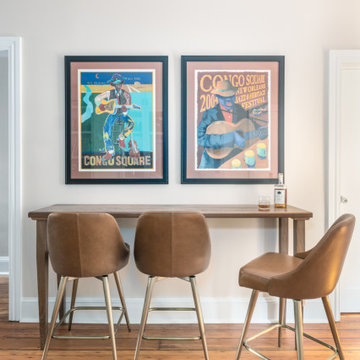
Philadelphia Row Home Renovation focusing on maximizing storage for a young family of 5. We created a "mudroom" in the front of the row home with a large living room space for family time + hosting. We used kid-friendly furnishings with performance fabrics that are durable and easy to clean. Prioritized eco-friendly selections, utilizing locally sourced + American made pieces.
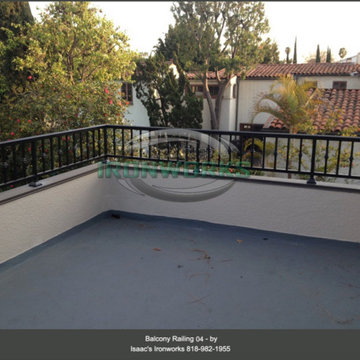
 Isaac's Ironworks
Specializing in Affordable Custom Balcony, Juliet Balcony and Full-Service Ironwork Design, Fabrication to Installation
Isaac’s Ironworks designs and fabricates various types of balconies for commercial and residential projects. Our balconies are fabricated using top grade wrought iron. Custom designs are endless from standard styles to the most ornate.
Custom metal railings are a very significant part of Isaac’s Ironworks. We have the ability to expertly fabricate and install railings for residential and commercial properties. Customization is the aspect we focus on for your particular project. Using quality products, innovative designs and our own installation will be carried out to perfection.
Always Free Estimates 818-982-1955 info@isaacsironworks.com
Serving the Entire Southern California
Isaac's Ironworks - Excellence by Design
Family-Owned & Operated Since 1989
Lic.# 639298
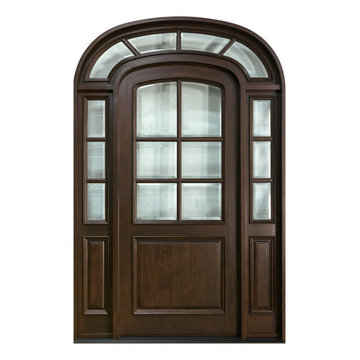
 Glenview Haus – Custom Doors & Wine Cellars
The Glenview Haus Classic Collection of front doors provides solid wood doors with elegant, archetypal designs. The custom-made styles range from two-panel doors with elaborate raised moldings to beautiful glass doors with leaded patterns, adding beauty and grace to the home’s entrance. The artisans at Glenview Haus focus on enhancing the natural elegance of the high-end wood grains by using furniture quality stains and techniques.
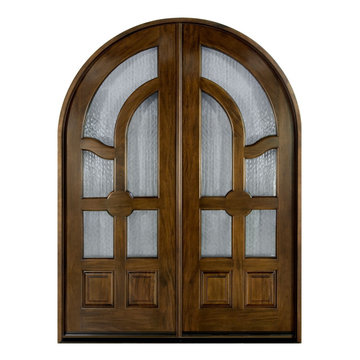 Glenview Haus – Custom Doors & Wine Cellars
The Glenview Haus Classic Collection of front doors provides solid wood doors with elegant, archetypal designs. The custom-made styles range from two-panel doors with elaborate raised moldings to beautiful glass doors with leaded patterns, adding beauty and grace to the home’s entrance. The artisans at Glenview Haus focus on enhancing the natural elegance of the high-end wood grains by using furniture quality stains and techniques.
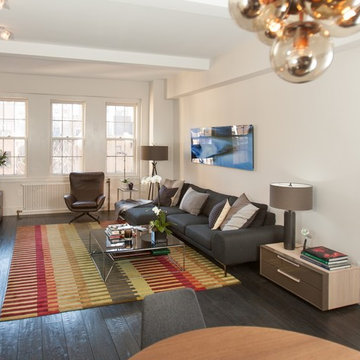
 LD Design
Built in 1924, this apartment on lower Fifth Avenue was brought into the 21st century. The main focus of this ground up renovation was to create a direct link from the living room to the kitchen, creating a more open and airy plan. A closet was removed to connect the living room and kitchen while also allowing room for a large, extendable dining table.
Everything was demolished to make way for a more modern, loft-like style. Even the old, worn-out floors were replaced with solid Oak, random-planks by LV Wood.
Sofa by Roche-Bobois. Leather swivel chair by DDC. Lamps by Restoration Hardware.
Peter Paris Photography




77