
Search results for "Solid front door" in Home Design Ideas


 Bickford And Company
Built by Ashner Construction
Photography by Bob Greenspan
Tuscan dark wood floor foyer photo in Kansas City with beige walls
Tuscan dark wood floor foyer photo in Kansas City with beige walls

 JZ Construction
You may choose a solid door or one with an inset doorlite with a decorative glass design or clear glass. And adding matching sidelites and a transom can give your entryway even more impact. With Pella Fiberglass Entry Doors, it's all about offering you beautiful choices. Because your home and your entryway should reflect your taste.
Find the right local pro for your project


 Matthew Bolt Graphic Design
Example of a transitional freestanding bathtub design in San Francisco
Example of a transitional freestanding bathtub design in San Francisco

 Pinnacle Home Designs
Inspiration for a mid-sized rustic light wood floor and beige floor foyer remodel in New Orleans with beige walls and a white front door

 Flegel's Construction Co., Inc.
Living Room and Family Room are one large room with a vaulted ceiling separated by a brick fireplace pillar.
New skylights are double insulated with safety glass. The challenge was the technical work required to install a vaulted skylight.
All new trims, baseboards and doors in the redone living room. All new, modern lighting was installed.
Heated du chateau flooring was added.
Bruce Damonte Photography

Sponsored
Columbus, OH
Free consultation for landscape design!

Peabody Landscape Group
Franklin County's Reliable Landscape Design & Contracting
 JZ Construction
You may choose a solid door or one with an inset doorlite with a decorative glass design or clear glass. And adding matching sidelites and a transom can give your entryway even more impact. With Pella Fiberglass Entry Doors, it's all about offering you beautiful choices. Because your home and your entryway should reflect your taste.
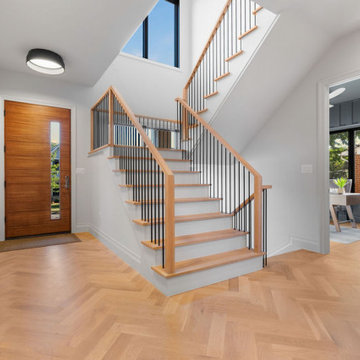
 BODE Residential
Bright and welcoming foyer with a solid wood front door, herringbone white oak flooring, and a sculptural staircase featuring light wood treads and sleek black iron balusters. Oversized windows flood the space with natural light, while crisp white walls and modern lighting emphasize the home’s contemporary yet timeless design.
 JZ Construction
You may choose a solid door or one with an inset doorlite with a decorative glass design or clear glass. And adding matching sidelites and a transom can give your entryway even more impact. With Pella Fiberglass Entry Doors, it's all about offering you beautiful choices. Because your home and your entryway should reflect your taste.

 Tyler Architecture & Planning, PLLC
Photo Credits: Jessica Shayn Photography
Inspiration for a mid-sized contemporary marble floor and white floor foyer remodel in New York with a white front door and gray walls
Inspiration for a mid-sized contemporary marble floor and white floor foyer remodel in New York with a white front door and gray walls

 Whitlock Builders
Inspiration for a mid-sized modern ceramic tile and gray floor foyer remodel in Charlotte with white walls and a metal front door
 JZ Construction
You may choose a solid door or one with an inset doorlite with a decorative glass design or clear glass. And adding matching sidelites and a transom can give your entryway even more impact. With Pella Fiberglass Entry Doors, it's all about offering you beautiful choices. Because your home and your entryway should reflect your taste.



 John Kraemer & Sons
Builder: John Kraemer & Sons | Building Architecture: Charlie & Co. Design | Interiors: Martha O'Hara Interiors | Photography: Landmark Photography
Double shower - mid-sized transitional master marble floor and white floor double shower idea in Minneapolis with white cabinets, gray walls, quartz countertops, a hinged shower door, recessed-panel cabinets, an undermount sink and white countertops
Double shower - mid-sized transitional master marble floor and white floor double shower idea in Minneapolis with white cabinets, gray walls, quartz countertops, a hinged shower door, recessed-panel cabinets, an undermount sink and white countertops


 SIR Development
Dan Murdock
Kitchen - transitional u-shaped kitchen idea in New York with recessed-panel cabinets, white cabinets and paneled appliances
Kitchen - transitional u-shaped kitchen idea in New York with recessed-panel cabinets, white cabinets and paneled appliances

 Scott Christopher Homes
Large transitional master gray tile and marble tile bathroom photo in Grand Rapids with marble countertops, shaker cabinets, white cabinets, beige walls and an undermount sink

Sponsored
Sunbury, OH

J.Holderby - Renovations
Franklin County's Leading General Contractors - 2X Best of Houzz!

 Everwood Custom Woodworking
A great shot of our solid wood Interior Camelot door, one of the few arch top interior doors around! Door and matching trim are made out of Everwood's exclusive medieval walnut. Photo credit -Erin Young
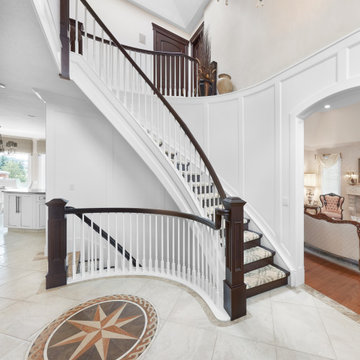
 Scott Arthur Millwork & Cabinetry Ltd
Front foyer renovation - featuring wainscotting, cherry pillars, coffered ceilings & solid core doors.
Elegant ceramic tile, beige floor, coffered ceiling and wainscoting foyer photo in Edmonton with white walls and a white front door
Elegant ceramic tile, beige floor, coffered ceiling and wainscoting foyer photo in Edmonton with white walls and a white front door

 EL & EL Wood Products Corp.
There is simplicity in modern interior design that has given it everlasting relevance. Enhance the look further and add in double modern doors with decorative glass.
Door: BLT-228-113-4C
175