
Search results for "Solid front door" in Home Design Ideas

 Gilberte Interiors, inc
Charles Parker/Images Plus
Example of a mid-sized transitional single-wall travertine floor utility room design in Burlington with a side-by-side washer/dryer, shaker cabinets, white cabinets, solid surface countertops and white walls
Example of a mid-sized transitional single-wall travertine floor utility room design in Burlington with a side-by-side washer/dryer, shaker cabinets, white cabinets, solid surface countertops and white walls

 Jennifer Taylor Studio
Photographer: Beth Singer
Example of a mid-sized mountain style master brown tile ceramic tile corner shower design in Detroit with an undermount tub, medium tone wood cabinets, shaker cabinets, multicolored walls and solid surface countertops
Example of a mid-sized mountain style master brown tile ceramic tile corner shower design in Detroit with an undermount tub, medium tone wood cabinets, shaker cabinets, multicolored walls and solid surface countertops

 Dragonwood Doors & Lumber
The Camelot is a full arched solid medieval walnut exterior door, with subtle iron detail, that adds unique yet modest character to any home or wine cellar. This timeless walnut, classic makes its way into many feature rooms as well. This wood doors turns any house into a home.
Find the right local pro for your project

 Falcone Homes
Home built by: Falcone Homes.
Interior Design by:
Shawn Falcone & Michele Hybner with Falcone Hybner Design, Inc.
Photo by Amoura Productions
Double shower - transitional brown tile pebble tile floor double shower idea in Omaha
Double shower - transitional brown tile pebble tile floor double shower idea in Omaha

 Coastal Signature Homes
Tom Jenkins Photography
Buttboard: Coastal Millworks of Savannah
Flooring: Olde Savannah Hardwood Flooring
Mahogany Door: Coastal Millworks of Savannah
Windows: Andersen

 First Street Builders
Large elegant white two-story brick gable roof photo in Atlanta with a shingle roof

 Southern Botanical, Inc.
Photography: Melissa Preston
Patio - traditional patio idea in Dallas with a fire pit and a pergola
Patio - traditional patio idea in Dallas with a fire pit and a pergola

Sponsored
Sunbury, OH

J.Holderby - Renovations
Franklin County's Leading General Contractors - 2X Best of Houzz!

 DD Ford Construction
Inspiration for a mediterranean front door remodel in Santa Barbara with a light wood front door

 TY LARKINS INTERIORS
CHAD CHENIER PHOTOGRAPHY
Traditional white two-story brick exterior home idea in New Orleans
Traditional white two-story brick exterior home idea in New Orleans

 SH interiors
http://www.houzz.com/pro/rogerscheck/roger-scheck-photography
The budget didn't allow for cabinetry so we re-purposed the old kitchen uppers by painting them and adding a painted shelf above to extend across the window.
The counter was made from an unfinished, unbore stain grade door from Lowes. We added a trim to the front and a coat of stain and it's a beautiful, inexpensive folding counter.

 Gardner Homes
Sunny Daze Photography
Foyer - contemporary light wood floor and brown floor foyer idea in Boise with black walls and a dark wood front door
Foyer - contemporary light wood floor and brown floor foyer idea in Boise with black walls and a dark wood front door
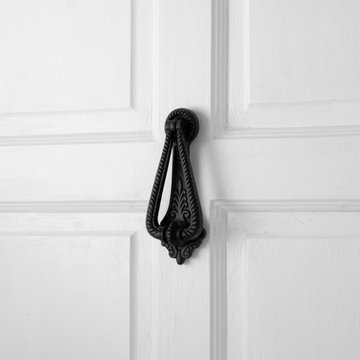
 Renovators Supply Manufacturing
BLACK CAST IRON GEORGIAN STYLE VINTAGE DOOR KNOCKERS
Find beautiful and durable door knockers now in a variety of designs and finish that matches everyone's style. Step up your curb appeal and add value to your home entrance with the finishing touch of a door knocker. This black Georgian stye door knocker is made of 100% solid Cast Iron. Polished perfectly in our exclusive RSF to prevent rust. Make A STATEMENT with our unique bold, beautiful and functional door knockers. Add Outdoor Home Accents that make your Entry Way Front Door 'Pop'.
FEATURES
Made of heavy duty solid cast iron material
It measures 7 In. Height x 2.5 In. Width
Rust resistant black powder coat finish to increase life
Package includes complete mounting hardware
Easy and secure installation through the door via given thread bolts

 Dawson Design Group
Example of a mid-sized arts and crafts travertine floor front door design in San Diego with a medium wood front door

Sponsored
Columbus, OH

Structural Remodeling
Franklin County's Heavy Timber Specialists | Best of Houzz 2020!

 East Chattanooga Lumber & Supply Co.
Therma-Tru Doors
Example of a mountain style concrete floor front door design with beige walls and a dark wood front door
Example of a mountain style concrete floor front door design with beige walls and a dark wood front door

 Timberidge Custom Homes
Large country single-wall medium tone wood floor open concept kitchen photo in Salt Lake City with a farmhouse sink, shaker cabinets, white cabinets, white backsplash, subway tile backsplash, stainless steel appliances, an island, soapstone countertops and black countertops

 Sinclair Painting
Inspiration for a mid-sized timeless blue two-story mixed siding house exterior remodel in San Francisco with a shingle roof and a hip roof

 Jonathan Miller Architects
Cottage three-story concrete fiberboard white front door photo with a metal roof, beige walls and a blue front door



 Amy Storm & Company
Joe Kwon Photography
Example of a large transitional medium tone wood floor and brown floor foyer design in Chicago with gray walls and a medium wood front door
Example of a large transitional medium tone wood floor and brown floor foyer design in Chicago with gray walls and a medium wood front door

 New Generation Home Improvements
Designed by Natalie Myers of Veneer Designs. Photography by Amy Bartlam.
1960s white floor entry hall photo in Los Angeles with brown walls and an orange front door
1960s white floor entry hall photo in Los Angeles with brown walls and an orange front door


123