
Search results for "Solid front door" in Home Design Ideas

 Cummings Architecture + Interiors
Joyelle West Photography
Example of a mid-sized classic light wood floor foyer design in Boston with beige walls and a white front door
Example of a mid-sized classic light wood floor foyer design in Boston with beige walls and a white front door


 Vintage Doors
Your home deserves more than ordinary doors! Choose Vintage Doors—Proudly Made in the USA (just for you), with the highest quality you expect from master craftsmen.
Model Shown: 'G165RTCP' in solid African Mahogany.
Other Options: Many different glass options, Applied Molding Options, and Panel Profiles are available.
Custom Sizes available. Browse other Solid Wood Exterior doors exclusively at www.VintageDoors.com
Find the right local pro for your project

 Wentz Design
Photo credit: Greg Grupenhof; Whole-house renovation to existing Indian Hill home. Prior to the renovation, the Scaninavian-modern interiors felt cold and cavernous. In order to make this home work for a family, we brought the spaces down to a more livable scale and used natural materials like wood and stone to make the home warm and welcoming.

 Trimlite
Mid-Century Modern Exterior Door
Large contemporary multicolored two-story mixed siding flat roof idea in Vancouver
Large contemporary multicolored two-story mixed siding flat roof idea in Vancouver

 Doors For Builders Inc
Custom Solid Mahogany Door- Doors For Builders, Inc.
(DB-301 2SL TR CST)
Elegant exterior home photo in Chicago
Elegant exterior home photo in Chicago

 Potomac Valley Builders
Ron Blunt Photography
Inspiration for a timeless single front door remodel in DC Metro with white walls and a black front door
Inspiration for a timeless single front door remodel in DC Metro with white walls and a black front door

Sponsored
Sunbury, OH

J.Holderby - Renovations
Franklin County's Leading General Contractors - 2X Best of Houzz!

Foyer - large transitional medium tone wood floor foyer idea in Miami with beige walls and a white front door

 Cotner Building & Remodeling Company, LLC
Inspiration for a mid-sized cottage dark wood floor foyer remodel in Boise with beige walls and a dark wood front door

 Sustainable 9 Design + Build
Inspiration for a transitional single front door remodel in Minneapolis with beige walls and a glass front door

 Matthew Bolt Graphic Design
Design by Amy Trowman
Photo by Matthew Bolt
Inspiration for a coastal single front door remodel in San Francisco with gray walls and a glass front door
Inspiration for a coastal single front door remodel in San Francisco with gray walls and a glass front door

 Anthony Crisafulli Photography
© Anthony Crisafulli 2015
Inspiration for a country brick floor foyer remodel in Providence with white walls and a white front door
Inspiration for a country brick floor foyer remodel in Providence with white walls and a white front door

 Montgomery Custom Homes
Mid-sized transitional dark wood floor front door photo in Dallas with beige walls and a dark wood front door



 Robert Paige Cabinetry LLC
Photos by William Quarles.
Designed by Homeowner and Robert Paige Cabinetry.
Built by Robert Paige Cabinetry.
Inspiration for a large cottage single-wall medium tone wood floor eat-in kitchen remodel in Charleston with white backsplash, white cabinets, marble countertops, an island, paneled appliances and shaker cabinets
Inspiration for a large cottage single-wall medium tone wood floor eat-in kitchen remodel in Charleston with white backsplash, white cabinets, marble countertops, an island, paneled appliances and shaker cabinets

 Tim Andersen Architect
Exterior of the house was transformed with minor changes to enhance its Cape Cod character. Entry is framed with pair of crape myrtle trees, and new picket fence encloses front garden. Exterior colors are Benjamin Moore: "Smokey Taupe" for siding, "White Dove" for trim, and "Pale Daffodil" for door and windows.

 Tab Premium Built Homes
Inspiration for a timeless stone exterior home remodel in Raleigh
Inspiration for a timeless stone exterior home remodel in Raleigh
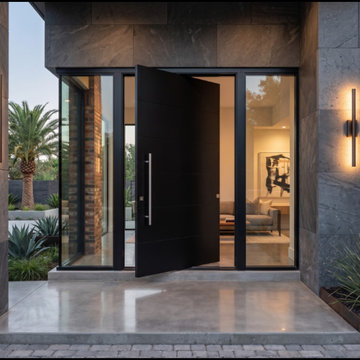
 Custom Doors
The Taybooto 105412 is a custom-designed, 3-inch-thick solid mahogany pivot entry door featuring a flush slab profile and a sophisticated matte black finish, also available in satin.
Engineered with an offset pivot system integrated into the floor and header, the door rotates smoothly and evenly, creating an architectural opening with portions of the door leaf swinging in both directions.
The minimalist hardware configuration includes a full-height stainless steel bar pull and a discreet cylindrical locking component, maintaining clean lines and a seamless contemporary aesthetic.
Designed for large-scale architectural applications, the door can be manufactured up to 144 inches high and 81 inches wide. It is covered under Florida Product Approval FL28370 and engineered to meet High Velocity Hurricane Zone (HVHZ) requirements, with two five-point locking systems.
Integrated into a black-framed glass entry system with sidelights, the Taybooto 105412 combines structural performance, premium materials, and minimalist architectural detailing.
Technical Specifications:
- Model:Taybooto 105412
- Door Type: Flush pivot entry door
- Core Material: Solid mahogany
- Thickness: 3 inches
- Finish:Matte black or satin black
- Hardware:Floor and header pivot system
- Pull Handle: Full-height stainless steel bar pull
- Maximum Dimensions:144" H × 81" W
- Locking System:Two 5-point lock sets
- Florida Product Approval: FL28370
- Performance: Hurricane-rated for HVHZ applications



 Dallas Door Designs
Inspiration for a mid-sized timeless front door remodel in Dallas with a black front door

 The Door Store of America, Inc (DSA Doors)
Pinehurst Solid Panel w/ Speakeasy
Distressed Russet finish w/ round clavos and grille iron
Photographed by: Cristina (Avgerinos) McDonald
Front door - rustic front door idea in Raleigh with a medium wood front door
Front door - rustic front door idea in Raleigh with a medium wood front door

 U+B Architecture & Design
This is an example of a traditional screened-in porch design in Minneapolis with decking and a roof extension.
38