
Search results for "Solid front door" in Home Design Ideas

 OC Dutch Doors - By Creative Co.
Inspiration for a mid-sized timeless front door remodel in Orange County with a medium wood front door

 Everwood Custom Woodworking
Custom Interior French doors, made out of our exclusive Medieval Walnut.. Photo credit - Erin Young
Example of a mid-sized mountain style entry hall design in Vancouver
Example of a mid-sized mountain style entry hall design in Vancouver

 Krumdieck Architecture + Interiors
Rob Culpepper
Mid-sized transitional white two-story brick gable roof photo in Birmingham with a shingle roof
Mid-sized transitional white two-story brick gable roof photo in Birmingham with a shingle roof
Find the right local pro for your project


 Plants Creative Landscapes
Inspiration for a large timeless gray one-story brick gable roof remodel in Atlanta with a shingle roof

 Joshua M Corrigan
Joshua Corrigan
Example of a farmhouse light wood floor foyer design in Charleston with white walls and a dark wood front door
Example of a farmhouse light wood floor foyer design in Charleston with white walls and a dark wood front door



Sponsored
Plain City, OH

The Creative Kitchen Company
Columbus Area Kitchen Remodeling and Refacing Professional

 place architecture:design
The shape of the angled porch-roof, sets the tone for a truly modern entryway. This protective covering makes a dramatic statement, as it hovers over the front door. The blue-stone terrace conveys even more interest, as it gradually moves upward, morphing into steps, until it reaches the porch.
Porch Detail
The multicolored tan stone, used for the risers and retaining walls, is proportionally carried around the base of the house. Horizontal sustainable-fiber cement board replaces the original vertical wood siding, and widens the appearance of the facade. The color scheme — blue-grey siding, cherry-wood door and roof underside, and varied shades of tan and blue stone — is complimented by the crisp-contrasting black accents of the thin-round metal columns, railing, window sashes, and the roof fascia board and gutters.
This project is a stunning example of an exterior, that is both asymmetrical and symmetrical. Prior to the renovation, the house had a bland 1970s exterior. Now, it is interesting, unique, and inviting.
Photography Credit: Tom Holdsworth Photography
Contractor: Owings Brothers Contracting


 Phirst and Lassing Doors
Solid mahogany wood entry door features sidelights and a custom transom with specialty glass and house numbers. The transom is available as an option on any of our front doors.

 White Sands Coastal Development
This 5,200-square foot modern farmhouse is located on Manhattan Beach’s Fourth Street, which leads directly to the ocean. A raw stone facade and custom-built Dutch front-door greets guests, and customized millwork can be found throughout the home. The exposed beams, wooden furnishings, rustic-chic lighting, and soothing palette are inspired by Scandinavian farmhouses and breezy coastal living. The home’s understated elegance privileges comfort and vertical space. To this end, the 5-bed, 7-bath (counting halves) home has a 4-stop elevator and a basement theater with tiered seating and 13-foot ceilings. A third story porch is separated from the upstairs living area by a glass wall that disappears as desired, and its stone fireplace ensures that this panoramic ocean view can be enjoyed year-round.
This house is full of gorgeous materials, including a kitchen backsplash of Calacatta marble, mined from the Apuan mountains of Italy, and countertops of polished porcelain. The curved antique French limestone fireplace in the living room is a true statement piece, and the basement includes a temperature-controlled glass room-within-a-room for an aesthetic but functional take on wine storage. The takeaway? Efficiency and beauty are two sides of the same coin.


Entry hall - contemporary dark wood floor entry hall idea in Austin with white walls and a glass front door



 Redstart Design Build
Picture Perfect House
Inspiration for a large transitional dark wood floor and brown floor foyer remodel in Chicago with gray walls and a dark wood front door
Inspiration for a large transitional dark wood floor and brown floor foyer remodel in Chicago with gray walls and a dark wood front door


 W.A. Bentz Construction, Inc.
Robin Hill
Example of a minimalist front door design in Miami with a dark wood front door
Example of a minimalist front door design in Miami with a dark wood front door

 Taber & Company
Mediterranean Style Front Door
The Solid Wood Arched Door Is 11' Tall With Hand Carved Moldings and Forged Iron Custom Made And Pre-Hung On A Massive Frame Taber & Company Specializes In Handcrafted One Of A Kind Custom Designs.

Sponsored
Columbus, OH

Hope Restoration & General Contracting
Columbus Design-Build, Kitchen & Bath Remodeling, Historic Renovations
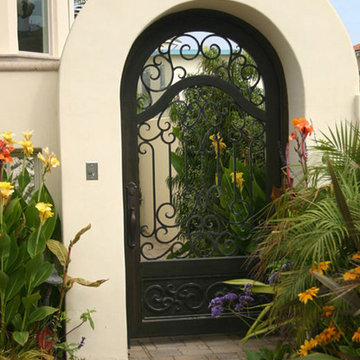
 gfh Architecture
Wrought Iron Gate Front Entry
Home design - mid-sized mediterranean home design idea in Santa Barbara
Home design - mid-sized mediterranean home design idea in Santa Barbara

 TOP DRAWER | Luxury Home Builder
Example of a large transitional beige three-story gable roof design in New York with a shingle roof

 Brandon Architects, Inc.
Ryan Garvin
Inspiration for a coastal gray floor front door remodel in Orange County with white walls and a blue front door
Inspiration for a coastal gray floor front door remodel in Orange County with white walls and a blue front door
67