
Search results for "Solid gates" in Home Design Ideas

 Deck Pros
This large deck was built in Holmdel, NJ. The flooring is Ipe hardwood. The rail is Azek brand synthetic railing system.
The pergola is clear cedar that has been primed and painted. The columns are 10" square Permacast brand.
The high underside of the deck is covered with solid Ipe skirting. This blocks the view of the deck under-structure from people enjoying the lower paver patio.
Low voltage lights were added to the rail posts, in the pergola and in the stair risers. These lights add a nice ambiance to the deck, as well as safety.

 Rustic Decor
Iron Front Door
Visit Our Showroom!
15125 North Hayden Road
Scottsdale, AZ 85260
Large minimalist front door photo in Phoenix with white walls and a metal front door
Large minimalist front door photo in Phoenix with white walls and a metal front door


Find the right local pro for your project

 G-Man Custom Woodworking and Fabrication
Inspiration for a small mediterranean front yard patio remodel in San Diego

 Anders Lasater Architects
Architecture by Anders Lasater Architects. Interior Design and Landscape Design by Exotica Design Group. Photos by Jeri Koegel.
Inspiration for a large 1950s bamboo floor front door remodel in Orange County with a medium wood front door
Inspiration for a large 1950s bamboo floor front door remodel in Orange County with a medium wood front door

 AF Prince Associates
Award-winning Heydon Hall sales and design center showhome by Simonini Builders
Photo: Southern Exposure
Large traditional three-story brick exterior home idea in Charlotte
Large traditional three-story brick exterior home idea in Charlotte

 Hoerr Schaudt Landscape Architects
Scott Shigley
This is an example of a small modern partial sun side yard stone formal garden in Chicago.
This is an example of a small modern partial sun side yard stone formal garden in Chicago.

Sponsored
Columbus, OH

Hope Restoration & General Contracting
Columbus Design-Build, Kitchen & Bath Remodeling, Historic Renovations

 360 Yardware
A side view of the bronze gate latch. This is an outswinging driveway gate. The latching portion (shown left) is visible from the street. The handle portion (shown right) is on the courtyard/inside. There is a metal rod connecting the two sides, through the gate.
This double wooden gate included a split into 1/3 - 2/3 to create an enclosed courtyard in the carport area. There were children at the property, and so stoutness of hardware as well as security were of utmost importance. The home is a Craftsman style, and the gates were built to complement that. The hardware chosen was made of solid bronze to coordinate with the Craftsman appearance.
Photos by Victor Robinson Design (www.vicrobinson.com)
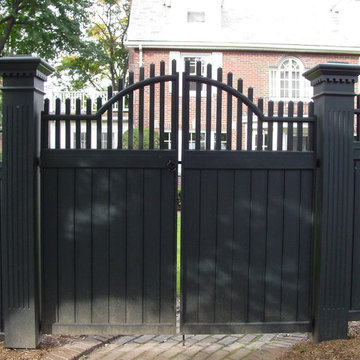
 Colonial Fence Co. Inc
Custom Pillar & Arched Gate in Solid Cellular Vinyl Fence
Example of a classic home design design in Boston
Example of a classic home design design in Boston

 Decorative Wrought IronShamrock Doors & Gates
Example of a gray and mid-sized classic yellow iron and two-story decorative, fade-resistant, rust-resistant and weather-resistant gable roof design in Los Angeles
 360 Yardware
This double wooden gate included a split into 1/3 - 2/3 to create an enclosed courtyard in the carport area. There were children at the property, and so stoutness of hardware as well as security were of utmost importance. The home is a Craftsman style, and the gates were built to complement that. The hardware chosen was made of solid bronze to coordinate with the Craftsman appearance.
Photos by Victor Robinson Design (www.vicrobinson.com)


 stonesparrowgardens
Solid construction never goes out of style.
This is an example of a traditional side yard stone garden path in Vancouver.
This is an example of a traditional side yard stone garden path in Vancouver.



 Historic Doors, LLC
Simple geometry defines the structure of this garden gate.
Inspiration for a traditional backyard landscaping.
Inspiration for a traditional backyard landscaping.


 Tobi Fairley Interior Design
Paint is Sherwin-Williams Snowbound, wallpaper is Black Crow Studios, console is Plexi-Craft, Sconces are Robert Abbey, Doors and banquette are custom. Stools are Phillips Collection





 Dakota Unlimited
Inspiration for a large traditional partial sun backyard mulch landscaping in Minneapolis.


 Jodi Fleming Design
Example of a mid-sized beach style slate floor and blue floor front door design in Orange County with white walls and a medium wood front door
34