
Search results for "Solid gates" in Home Design Ideas

 Advantage Design + Remodel
Inspiration for a mid-sized modern backyard deck remodel in Milwaukee with no cover

 Renovation Solutions
AFTER -
An outstanding part of the transformation included replacing the front door and gate, removing the unused buzzer units, and replacing the mailbox plate. The new solid core, painted three-panel door adds character to the look of the entry as well as strengthens the security of the entrance. We created a custom-designed gate which was powder-coated for longevity. The gate design was carried into the custom-designed mailbox cover, with its bold street numbers and fresh, creative look.

 Brooks & Company LLC
Dominique Vorrillon
Large tuscan brick front porch photo in Phoenix with a roof extension
Large tuscan brick front porch photo in Phoenix with a roof extension
Find the right local pro for your project

 Brett D Karns Designs
This one level 6000 square foot home was built in 2018 by: Brett D Karns in Los Angeles, CA.
"Bell Gate" design on pedestrian gate, spaced concrete walkway, Hinckley lighting, painted brick posts, blue stone steps and porch, Marvin windows in black. Solid wood garage door, presidential comp roof.
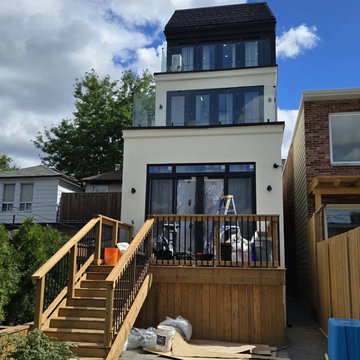
 Solid Deck & Fence
A 180 square foot raised rear deck off the main floor of a new three storey house, with black metal railings, wide stairs down to a paved patio, and a cedar fence and gate closing the yard off from the lane.
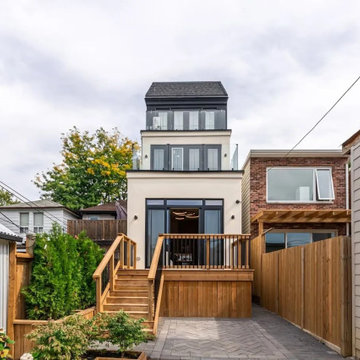 Solid Deck & Fence
A 180 square foot raised rear deck off the main floor of a new three storey house, with black metal railings, wide stairs down to a paved patio, and a cedar fence and gate closing the yard off from the lane.
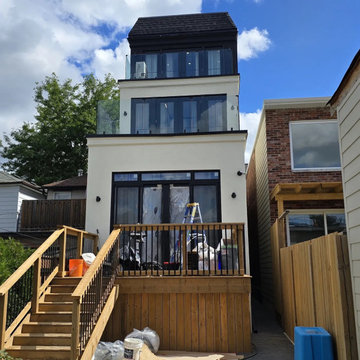 Solid Deck & Fence
A 180 square foot raised rear deck off the main floor of a new three storey house, with black metal railings, wide stairs down to a paved patio, and a cedar fence and gate closing the yard off from the lane.

Sponsored
Delaware, OH

Buckeye Basements, Inc.
Central Ohio's Basement Finishing ExpertsBest Of Houzz '13-'21

 Forjo Design
Inspiration for a large modern ceramic tile and multicolored floor front door remodel with beige walls and a black front door
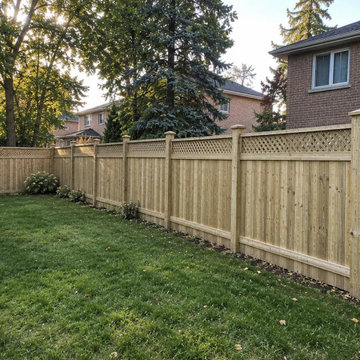 Solid Deck & Fence
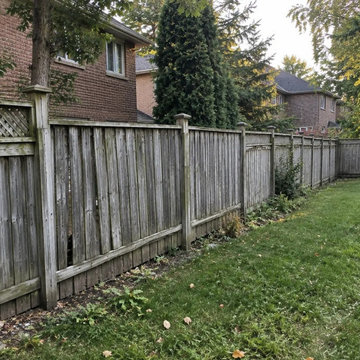
About 150 linear feet of pressure-treated privacy fence in Oshawa, six feet of boards with lattice above, carried on 6x6 posts, with one walk gate, built to replace an old fence on the same line.
 Solid Deck & Fence
About 150 linear feet of pressure-treated privacy fence in Oshawa, six feet of boards with lattice above, carried on 6x6 posts, with one walk gate, built to replace an old fence on the same line.

 Tierra Concepts
Inspiration for a mid-sized contemporary l-shaped ceramic tile eat-in kitchen remodel in Orange County with flat-panel cabinets, medium tone wood cabinets, solid surface countertops, stainless steel appliances and an island

 Redmond Design Group Inc.
This project in Cambridge had an overgrown backyard space with no storage and no entertaining area. We designed and installed beautiful seating walls, a raised patio space, an enclosed trash enclosure, new cedar tongue and groove fencing, plants, lighting, irrigation, a green wall and welcoming moon gate to the garden.
Accents in this garden were stained black to tie in to the house accents.
A recirculating fountain was built to provide the relating flow of water.
 Brett D Karns Designs
This one level 6000 square foot home was built in 2018 by: Brett D Karns in Los Angeles, CA.
"Bell Gate" design on pedestrian gate, spaced concrete walkway, Hinckley lighting, painted brick posts, blue stone steps and porch, Marvin windows in black. Solid wood garage door, presidential comp roof.


 Solid Deck & Fence
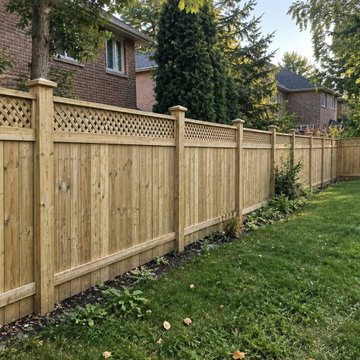
About 150 linear feet of pressure-treated privacy fence in Oshawa, six feet of boards with lattice above, carried on 6x6 posts, with one walk gate, built to replace an old fence on the same line.


 Hydroscapes LLC
Homeowner requested we update railing on project - old railing was wooden timbers and gave the home a southwest feel - they wanted to update the outside to give it a more contemporary feel. We designed this railing to have solid stock frame with horizontal slats. Railing was powder coated a bronze color.



 bldg.collective
Trendy concrete floor and gray floor entry hall photo in Denver with beige walls and a medium wood front door
50