
Search results for "Solid gates" in Home Design Ideas


 Jennifer Garner Interiors
Photography: Michael Hunter
Example of a tuscan medium tone wood floor foyer design in Austin with beige walls and a glass front door
Example of a tuscan medium tone wood floor foyer design in Austin with beige walls and a glass front door

 Richard Manion Architecture Inc.
Our intent was to create a contemporary beach house that would combine the simplicity of geometrical spaces and volumes with warm materials. This family weekend house is entered at the upper street level through a translucent glass gate that is set between the simple geometric volumes of the house and adjacent monumental gate pier, giving the feeling of penetrating a solid volume of architecture to arrive at your destination.
This leads down to the entry courtyard space, defined by the bold architecture on three sides, dense landscape on the other side and a reflecting pool to contrast the manmade with the natural. The solid entry facade, creating intrigue and providing privacy, contrasts with the glass oceanside facades, providing view and transparency. The house is organized around a dramatic skylit central hall with a monumental stair made of wood treads that seem to float on brushed stainless steel supports—the stair is both art/sculpture and architecture. Materials in muted and warm colors—beige plaster walls, floors in random ashlar limestone at the lower seaside level, wire-brushed oak floors at the second floor and stair, and travertine baths—maintain a united color scheme that is punctuated by colorful fabrics and the owner’s collection of tribal art and modern furnishings.
Interior design by Atelier AM
Landscape architecture by Mark Beall
Find the right local pro for your project


 Rustic Decor
Visit Our Showroom!
15125 North Hayden Road
Scottsdale, AZ 85260
Example of a mid-sized mountain style travertine floor hallway design in Phoenix with blue walls
Example of a mid-sized mountain style travertine floor hallway design in Phoenix with blue walls

 360 Yardware
This double wooden gate included a split into 1/3 - 2/3 to create an enclosed courtyard in the carport area. There were children at the property, and so stoutness of hardware as well as security were of utmost importance. The home is a Craftsman style, and the gates were built to complement that. The hardware chosen was made of solid bronze to coordinate with the Craftsman appearance.
Photos by Victor Robinson Design (www.vicrobinson.com)

 JDD Wine Cellars, LLC
Beautiful blend of metal and wood wine storage. Tasteful LED accent lights draw every eye from the adjoining basement living space. Custom made wrought iron gate provides a suiting entry.

Sponsored
Sunbury, OH

J.Holderby - Renovations
Franklin County's Leading General Contractors - 2X Best of Houzz!

 LandArt
Driveway overview with Holland Paver details and interlock banding integrated with the asphalt driveway.
Ballad Photography
Inspiration for a large traditional partial sun front yard brick and stone fence driveway in Toronto for fall.
Inspiration for a large traditional partial sun front yard brick and stone fence driveway in Toronto for fall.

 Tierra Concepts
Inspiration for a mid-sized contemporary l-shaped ceramic tile eat-in kitchen remodel in Orange County with flat-panel cabinets, medium tone wood cabinets, solid surface countertops, stainless steel appliances and an island

 360 Yardware
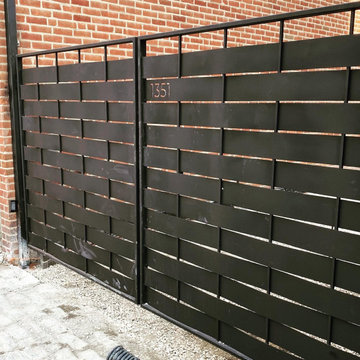
Our clients renovated the entire exterior of their wonderful traditional home. New garage doors, new gates, and of course—new hardware! They chose solid bronze hardware—both decorative and functional—because of its elegance and longevity.
360 Yardware
 360 Yardware
Our clients renovated the entire exterior of their wonderful traditional home. New garage doors, new gates, and of course—new hardware! They chose solid bronze hardware—both decorative and functional—because of its elegance and longevity.
360 Yardware
 Matthew Cunningham Landscape Design LLC
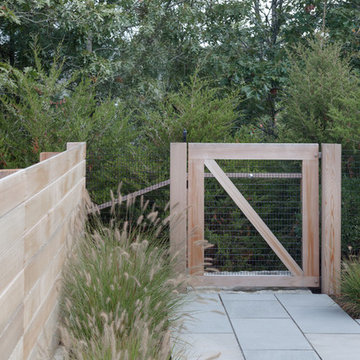
Example of a transitional home design design in Boston
Example of a transitional home design design in Boston

Sponsored
Columbus, OH

Hope Restoration & General Contracting
Columbus Design-Build, Kitchen & Bath Remodeling, Historic Renovations

 Design Solutions
Kitchen
Photos James Black
Inspiration for a mid-sized contemporary u-shaped medium tone wood floor open concept kitchen remodel in Albuquerque with flat-panel cabinets, light wood cabinets, solid surface countertops, stainless steel appliances and no island
Inspiration for a mid-sized contemporary u-shaped medium tone wood floor open concept kitchen remodel in Albuquerque with flat-panel cabinets, light wood cabinets, solid surface countertops, stainless steel appliances and no island

 Rockhaven Homes
A guest bathroom at Kensington Gates in Doraville
Inspiration for a mid-sized contemporary 3/4 white tile and subway tile light wood floor and gray floor alcove bathtub remodel in Atlanta with a two-piece toilet, gray walls, an integrated sink, solid surface countertops, a hinged shower door and gray countertops
Inspiration for a mid-sized contemporary 3/4 white tile and subway tile light wood floor and gray floor alcove bathtub remodel in Atlanta with a two-piece toilet, gray walls, an integrated sink, solid surface countertops, a hinged shower door and gray countertops
 Rustic Decor
Visit Our Showroom!
15125 North Hayden Road
Scottsdale, AZ 85260
Example of a mid-sized mountain style front door design in Phoenix with white walls and a medium wood front door
Example of a mid-sized mountain style front door design in Phoenix with white walls and a medium wood front door
 360 Yardware
This double wooden gate included a split into 1/3 - 2/3 to create an enclosed courtyard in the carport area. There were children at the property, and so stoutness of hardware as well as security were of utmost importance. The home is a Craftsman style, and the gates were built to complement that. The hardware chosen was made of solid bronze to coordinate with the Craftsman appearance.
Photos by Victor Robinson Design (www.vicrobinson.com)

Sponsored
Delaware, OH

Buckeye Basements, Inc.
Central Ohio's Basement Finishing ExpertsBest Of Houzz '13-'21

 La Scala Integrated Media
This photograph shows the kind of quality entry system La Scala usually recommends for our clients. This solidly made Siedle brand entry system is made to last and comes in a wide range of finishes.


 The Reyna Realty Group
This beautiful Quintessa home features a brick and natural stone facade, solid wood garage door, gated front entry that leads onto a private courtyard.
51