
Search results for "Solid gates" in Home Design Ideas

 SURROUNDS Landscape Architecture + Construction
Custom cedar and stone gate creates a sense of arrival to the backyard, Morgan Howarth Photography, Surrounds Inc.
Inspiration for a large rustic backyard stone retaining wall landscape in DC Metro.
Inspiration for a large rustic backyard stone retaining wall landscape in DC Metro.


 Redmond Design Group Inc.
This project in Cambridge had an overgrown backyard space with no storage and no entertaining area. We designed and installed beautiful seating walls, a raised patio space, an enclosed trash enclosure, new cedar tongue and groove fencing, plants, lighting, irrigation, a green wall and welcoming moon gate to the garden.
Accents in this garden were stained black to tie in to the house accents.
A recirculating fountain was built to provide the relating flow of water.
Find the right local pro for your project

 Moss Yaw Design studio
A custom lacquered orange pivot gate at the double-sided cedar wood slats courtyard enclosure provides both privacy and creates movement and pattern at the entry court.
 360 Yardware
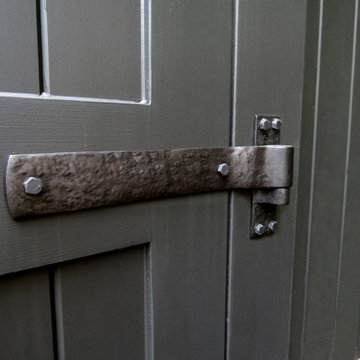
Dark Bronze heavy duty strap hinges are supporting this large driveway gate.
Inspiration for a mid-sized asian backyard wood fence driveway in Portland for fall.
Inspiration for a mid-sized asian backyard wood fence driveway in Portland for fall.

 amk STUDIO
LOOK Photography
Example of a minimalist gray two-story stucco flat roof design in Orange County
Example of a minimalist gray two-story stucco flat roof design in Orange County

 Iron Age Manufacturing Ltd.
Driveway Gates are often the first thing someone will notice as they approach your property. A beautifully designed Gate will compliment your home and landscape while adding value and security to your property.
Our Driveway Gates are custom designed and fabricated to fit the space in which it was intended, and are welded together to create a solid Gate you can enjoy for years to come!

Sponsored
Columbus, OH

Trish Takacs Design
Award Winning & Highly Skilled Kitchen & Bath Designer in Columbus


 User
Coastal Home Photography
Small transitional medium tone wood floor foyer photo in Tampa with gray walls and a white front door
Small transitional medium tone wood floor foyer photo in Tampa with gray walls and a white front door

 StudioMET Architects
Inspiration for a mid-sized contemporary gray two-story brick flat roof remodel in Houston




Sponsored
Columbus, OH

Hope Restoration & General Contracting
Columbus Design-Build, Kitchen & Bath Remodeling, Historic Renovations
 Solid Deck & Fence
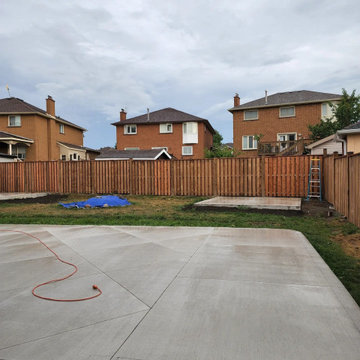
About 180 linear feet of 6 ft pressure-treated board privacy fence replacing a grey, leaning fence around a Richmond Hill backyard, with two new gates.
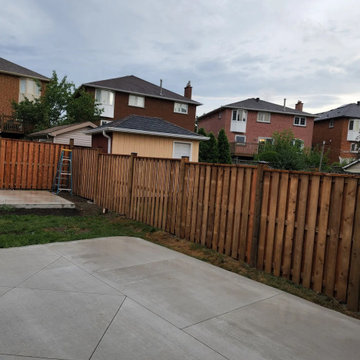 Solid Deck & Fence
About 180 linear feet of 6 ft pressure-treated board privacy fence replacing a grey, leaning fence around a Richmond Hill backyard, with two new gates.
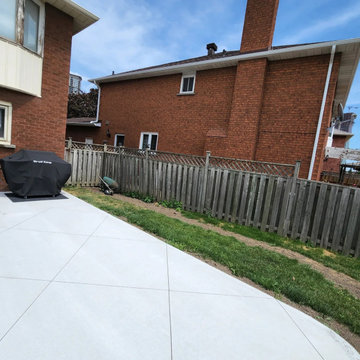 Solid Deck & Fence
About 180 linear feet of 6 ft pressure-treated board privacy fence replacing a grey, leaning fence around a Richmond Hill backyard, with two new gates.
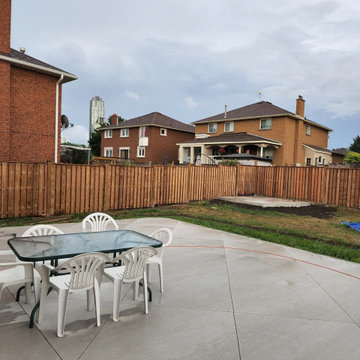 Solid Deck & Fence
About 180 linear feet of 6 ft pressure-treated board privacy fence replacing a grey, leaning fence around a Richmond Hill backyard, with two new gates.


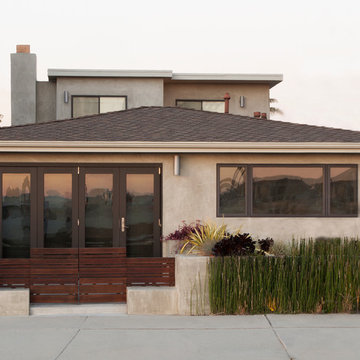
 LONGWINTER IMAGES
This once was a 1940's simple home with two picture windows. The entrance was to the side. One window was replaced with bi-fold doors and the other with a new kitchen window. The new landscaping, and hardscape accentuate the modern design. Marky Morel of Mky Design



45