
Search results for "Solid ground" in Home Design Ideas
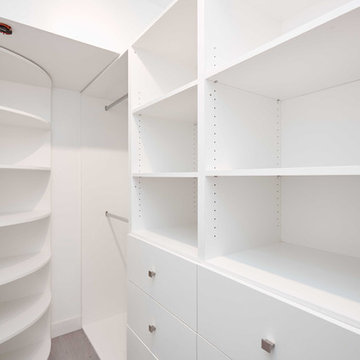
 Solid Ground Construction
This custom walk-in closet system wraps a curved corner with open shelving, hanging rods, and soft-close drawers for maximum storage. The all-white finish keeps the built-ins bright and blends seamlessly with the rest of the condo remodel. Solid Ground Construction is a licensed general contractor serving Santa Monica, Los Angeles, and the greater Westside for condo remodels and custom closet builds.


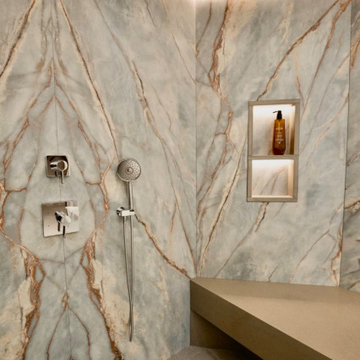 Solid Ground Construction
Inside the primary shower at 10106 Empyrean Way, Century City, Los Angeles. A linear drain lets the floor slope in one direction for a flush, curbless entry, with a solid stone bench, a two-tier lit niche and quartzite slabs carried up to a cove-lit ceiling. Built by Solid Ground Construction, a licensed general contractor serving Century City, Beverly Hills, Santa Monica and greater Los Angeles.
Find the right local pro for your project

 Katharine Webster Inc.
Inspiration for a transitional concrete patio remodel in San Francisco with a fire pit and a pergola


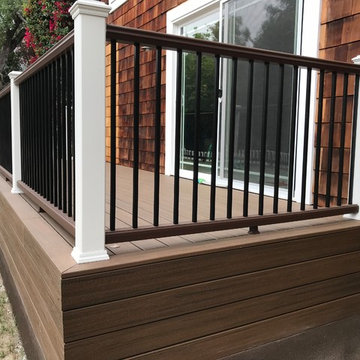 Solid Ground Construction
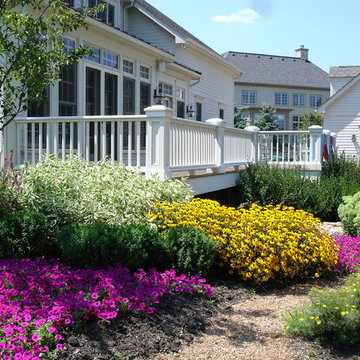
A close look at the deck's white corner post and black metal balusters shows the crisp railing detail against the warm wood decking and cedar shake siding. Careful attention to trim and hardware gives this Sherman Oaks deck rebuild a finished, custom look. Solid Ground Construction is a licensed general contractor serving Sherman Oaks and the greater Los Angeles area for deck and exterior remodeling.

 SPACE Architects + Planners
Eat-in kitchen - large transitional l-shaped medium tone wood floor eat-in kitchen idea in Chicago with marble countertops, white backsplash, stone slab backsplash, recessed-panel cabinets, white cabinets, paneled appliances, an island and an undermount sink


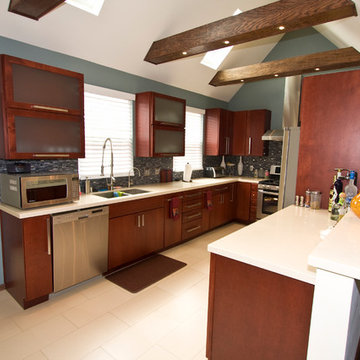 Solid Ground Construction
Rich cherry wood cabinetry, some with frosted glass fronts, lines this Brentwood kitchen beneath a vaulted ceiling with exposed beams and skylights that flood the space with natural light. A peninsula with bar seating and stainless steel appliances round out the functional, warm-toned remodel. Solid Ground Construction is a licensed general contractor serving Brentwood and the greater Los Angeles area for kitchen remodeling.

 La Casa Builders Inc.
Dino Tonn Photography
Inspiration for a mid-sized mediterranean master beige tile and limestone tile limestone floor alcove shower remodel in Phoenix with raised-panel cabinets, dark wood cabinets, limestone countertops, an undermount sink, beige walls, an undermount tub and a one-piece toilet
Inspiration for a mid-sized mediterranean master beige tile and limestone tile limestone floor alcove shower remodel in Phoenix with raised-panel cabinets, dark wood cabinets, limestone countertops, an undermount sink, beige walls, an undermount tub and a one-piece toilet
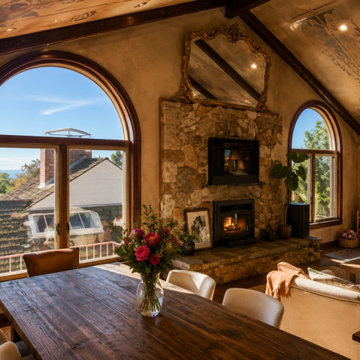 Solid Ground Construction
A cozy stone fireplace anchors this Beverly Hills breakfast room, framed by twin arched windows that fill the space with hillside light. The rustic wood table and vaulted ceiling continue the home's warm, Spanish-influenced character into an everyday gathering spot. Solid Ground Construction is a licensed general contractor serving Beverly Hills and the greater Los Angeles area for full home remodeling.

 KohlMark Architects and Builders
The design of this home was driven by the owners’ desire for a three-bedroom waterfront home that showcased the spectacular views and park-like setting. As nature lovers, they wanted their home to be organic, minimize any environmental impact on the sensitive site and embrace nature.
This unique home is sited on a high ridge with a 45° slope to the water on the right and a deep ravine on the left. The five-acre site is completely wooded and tree preservation was a major emphasis. Very few trees were removed and special care was taken to protect the trees and environment throughout the project. To further minimize disturbance, grades were not changed and the home was designed to take full advantage of the site’s natural topography. Oak from the home site was re-purposed for the mantle, powder room counter and select furniture.
The visually powerful twin pavilions were born from the need for level ground and parking on an otherwise challenging site. Fill dirt excavated from the main home provided the foundation. All structures are anchored with a natural stone base and exterior materials include timber framing, fir ceilings, shingle siding, a partial metal roof and corten steel walls. Stone, wood, metal and glass transition the exterior to the interior and large wood windows flood the home with light and showcase the setting. Interior finishes include reclaimed heart pine floors, Douglas fir trim, dry-stacked stone, rustic cherry cabinets and soapstone counters.
Exterior spaces include a timber-framed porch, stone patio with fire pit and commanding views of the Occoquan reservoir. A second porch overlooks the ravine and a breezeway connects the garage to the home.
Numerous energy-saving features have been incorporated, including LED lighting, on-demand gas water heating and special insulation. Smart technology helps manage and control the entire house.
Greg Hadley Photography
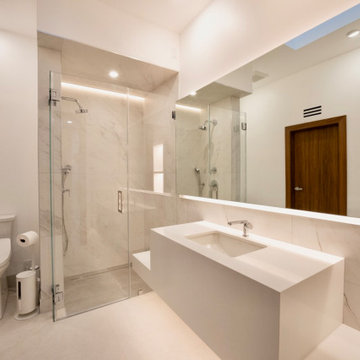 Solid Ground Construction
Guest bath in the completed condo remodel at 10106 Empyrean Way, Century City, Los Angeles. Marble-look porcelain slabs run wall to wall behind a frameless glass walk-in shower, with a long floating vanity and integrated basin under a full-width mirror, a walnut entry door and a skylight washing the room with daylight. Completed by Solid Ground Construction, a licensed general contractor serving Century City, Beverly Hills, Santa Monica and greater Los Angeles.
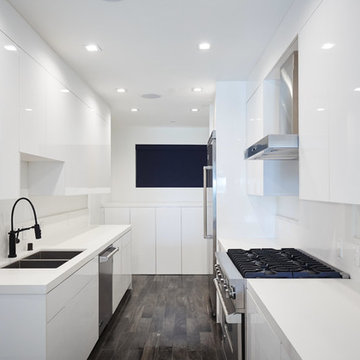 Solid Ground Construction
Natural light bounces off the high-gloss white cabinetry in this galley kitchen remodel, anchored by a stainless gas range and quartz counters on both walls. The black gooseneck faucet and wood-look tile floor add contrast to the bright, all-white palette. Solid Ground Construction is a licensed general contractor serving Santa Monica, Los Angeles, and the greater Westside for kitchen remodels and interior renovations.
Sponsored
Columbus, OH
Free consultation for landscape design!

Peabody Landscape Group
Columbus' Reliable Landscape Design & Contracting


 Creative Cleanout Covers, Inc.
Example of a huge trendy patio design in Orange County with a fire pit and no cover

 Leona Mozes Photography
 for Nina Azoulay Design
Large elegant l-shaped dark wood floor kitchen photo in Montreal with an undermount sink, recessed-panel cabinets, white cabinets, marble countertops, gray backsplash, paneled appliances, an island and marble backsplash
Large elegant l-shaped dark wood floor kitchen photo in Montreal with an undermount sink, recessed-panel cabinets, white cabinets, marble countertops, gray backsplash, paneled appliances, an island and marble backsplash
 Solid Ground Building
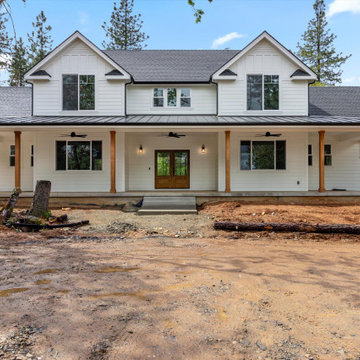
Large farmhouse white two-story gable roof idea with a mixed material roof and a gray roof

Sponsored
Columbus, OH

Hope Restoration & General Contracting
Columbus Design-Build, Kitchen & Bath Remodeling, Historic Renovations

Inspiration for a small contemporary backyard stone patio remodel in Chicago with a fire pit and a pergola
 Solid Ground Construction
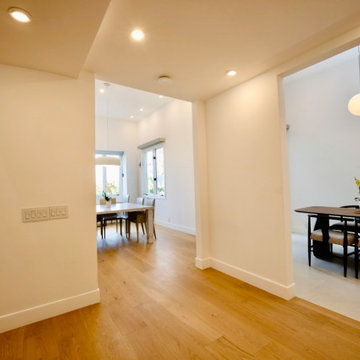
New opening linking the kitchen, hallway and breakfast area at 10106 Empyrean Way, Century City, Los Angeles. Removing the partition here was one of the changes that turned a closed-off original layout into a connected plan, with white oak flooring running through uninterrupted. Built by Solid Ground Construction, a licensed general contractor serving Century City, Beverly Hills, Santa Monica and greater Los Angeles.
 Solid Ground Construction
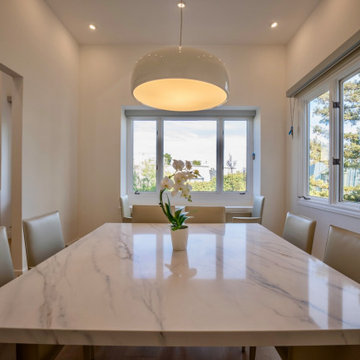
Dining table at 10106 Empyrean Way, Century City, Los Angeles, set into the corner where two window walls meet. The pendant is hung low over the marble top to hold the table as its own zone within the open living and dining space. Remodeled by Solid Ground Construction, a licensed general contractor serving Century City, Beverly Hills, Santa Monica and greater Los Angeles.
9