
Search results for "Solid ground" in Home Design Ideas
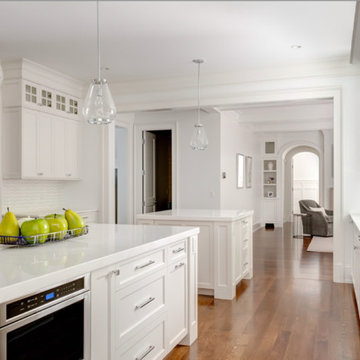
 Amy Mizner, Benoit Mizner Simon & Co.
 http://240westerlyroad.com
An outstanding New Construction home in the prestigious Weston Estates is being offered by an esteemed custom builder. The open design is enhanced with custom millwork, high ceilings and accented with sophisticated appointments. The modern kitchen has a hidden pantry, breakfast area and adjoins the family room. A bedroom suite and private study are tucked away on the main level. An architectural highlight is a beautiful barrel ceiling in the master bedroom. A central dressing room with a three way mirror leads to his and her closets. The spacious en-suite bedrooms complete the second floor. The lower level has high ceilings, a professional workout room with glass walls, a wet bar and ample space for a state-of-art media room. Picturesque grounds are complemented by stone walls and a granite patio. Easy access to conservation trails and conveniently located minutes from the Mass Turnpike and Weston public schools. This special home is near completion for the discriminating buyer.
 Design Solutions
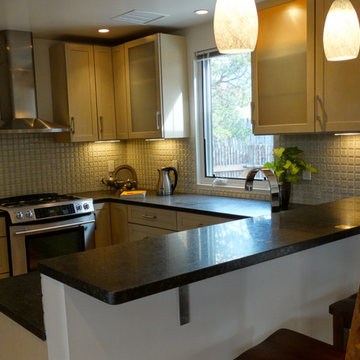
Example of a mid-sized trendy u-shaped light wood floor kitchen pantry design in Albuquerque with shaker cabinets, beige cabinets, solid surface countertops, beige backsplash, cement tile backsplash, stainless steel appliances and no island
 Metropolis Drafting and Construction Inc
Today’s investment landscape in California features a surge in transforming single-family lots into vibrant multi-family residences, facilitated by recent SB9 and ADU laws. This project exemplifies how a modest 6,750-square-foot lot can accommodate a 1,500-square-foot primary home alongside a 2,500-square-foot duplex, seamlessly integrating design, functionality, and neighborhood aesthetics.
The primary residence underwent a meticulous interior transformation, evolving from a 3-bedroom, 1.5-bath layout into a spacious 4-bedroom, 2-bath home. Strategic reconfigurations centered around creating an expansive great room—an open-concept space adorned with vaulted ceilings—where the kitchen, dining, and living areas converge into a magnificent communal zone.
Exterior updates further distinguish the property. The front and side yards are enclosed with fencing and privacy hedges, linked by concrete pathways that enhance outdoor functionality while compensating for backyard space lost during renovations. The exterior façade was refreshed with darker tones, deliberately contrasting with the duplex to emphasize architectural separation.
Designed to preserve the suburban charm, the duplex visually mimics a single-family home from the street. Its facade creates an illusion of a two-story residence, maintaining harmony within the neighborhood fabric. The main unit, developed under SB9 guidelines, features three bedrooms and two bathrooms, with a luxurious parents’ suite situated upstairs. Downstairs, two bedrooms share a full bath, creating a balanced family-oriented layout.
The duplex’s interior boasts 9-foot ceilings throughout, elevating the sense of space and openness. The design thoughtfully places the kitchen at the front, inviting guests into the home, while stairs on the right lead to the private upstairs bedroom suite.
The ADU offers a two bedroom and two & half baths. the unit is accessible via a private side entrance with a dedicated walkway. Its layout includes a ground-floor living room, a galley kitchen, and a discreet powder room beneath the stairs, designed to contain guest traffic and maintain privacy upstairs. The upstairs bedrooms each feature luxurious bathrooms with expansive showers, adding an element of modern elegance.
Both units enjoy thoughtfully landscaped outdoor spaces—private patios, backyard areas, and gated front yards—creating welcoming environments for residents and visitors alike.
This project exemplifies innovative urban infill solutions, blending architectural elegance with legal compliance and community harmony—an inspiring blueprint for the future of residential development in California.
Find the right local pro for your project
 Mitchell Precision Builders, LLC
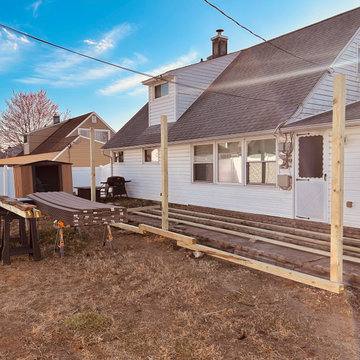
Before we dropped a single screw, we made sure every layout line, post, and joist was dialed in. Framing was done with pressure-treated lumber and set with laser precision to ensure a perfectly level foundation for Trex composite decking.
This phase shows the backbone of the build — everything squared, spaced, and staged for a clean finish. It's where craftsmanship meets planning, and it's what makes the end result rock solid.
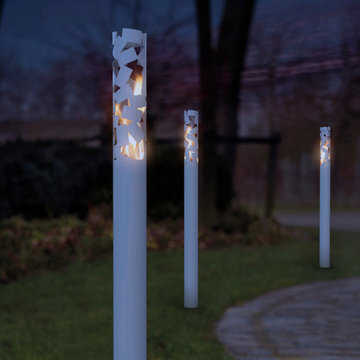
 Decorpro
ICE (White)
Fireburners – Torches
Product Dimensions (IN): DIA4” x H56”
Product Weight (LB): 10
Product Dimensions (CM): DIA10.2 x H142.2
Product Weight (KG): 4.5
Ice is a white knight in a slender, solid steel design. Shards of ‘ice’, painted in a white epoxy powder paint, form a pattern of elegance and structure to allow the beauty of a natural flame to emanate from within the torch’s delicate frame.
A contemporary accent piece for the home and the garden, the Ice can be inserted 8” directly into the ground, or it can stand, freely, if mounted to a custom Base. Designed to accommodate a can of Fuel to produce a brilliant flickering flame—the effect of fire and ice in one fashionable torch—the Ice is suitable for the holiday season, though its sleek appearance is perfect for use all-year-round.
By Decorpro Home + Garden.
Each sold separately.
Snuffer included.
Base sold separately.
Fuel sold separately.
Materials:
Solid steel
White epoxy powder paint
Snuffer (galvanized steel)
Made in Canada
 Amy Mizner, Benoit Mizner Simon & Co.
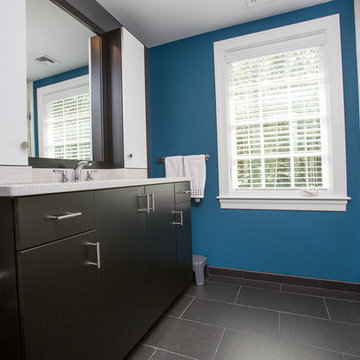
Weston MA Real Estate presented by Amy Mizner, Benoit Mizner Simon. Introducing a magnificent south-side Colonial situated on manicured grounds with a circular driveway. Extensively renovated throughout, the architecturally thoughtful design includes a classic gourmet kitchen open to a window-filled family room addition, luxurious master suite, spacious mud room and 3 car garage.
 615interiors - Gwen Canfield
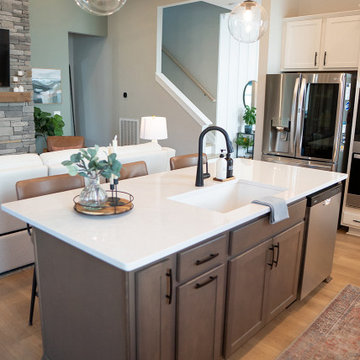
I enjoyed working with a couple in Lebanon, TN to transform their builder-basic great room into a warm, inviting space where soft sage tones meet the natural texture of a statement stone fireplace. Layered neutrals, warm wood finishes, and rich leather accents create depth and balance, while clean lines keep the overall look refined and cohesive. Every element was thoughtfully selected to feel both elevated and comfortable, resulting in a space that feels grounded, welcoming, and effortlessly pulled together.

Sponsored
Sunbury, OH

J.Holderby - Renovations
Franklin County's Leading General Contractors - 2X Best of Houzz!
 Weddington Custom Homes
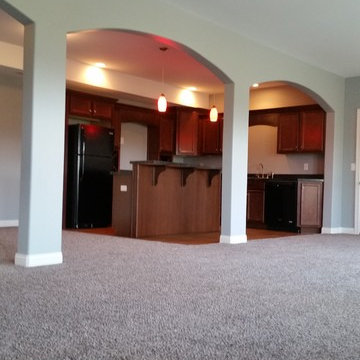
Wet bar - mid-sized transitional l-shaped medium tone wood floor wet bar idea in Louisville with a drop-in sink, recessed-panel cabinets, dark wood cabinets, solid surface countertops, black backsplash and stone slab backsplash

 Artistic Kitchen Design - Los Altos Builders
Mark Pinkerton
Eat-in kitchen - mid-sized modern l-shaped dark wood floor eat-in kitchen idea in San Francisco with a drop-in sink, flat-panel cabinets, white cabinets, solid surface countertops, gray backsplash, stone slab backsplash, stainless steel appliances and an island
Eat-in kitchen - mid-sized modern l-shaped dark wood floor eat-in kitchen idea in San Francisco with a drop-in sink, flat-panel cabinets, white cabinets, solid surface countertops, gray backsplash, stone slab backsplash, stainless steel appliances and an island
 Spotlight Style
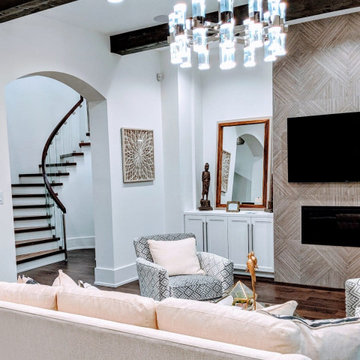
A ground-up custom home in Bellaire, Texas, designed and built entirely by Spotlight Style. Every space was conceived from scratch — custom slate blue kitchen cabinetry with marble countertops, a dramatic patterned tile primary bath with freestanding soaking tub, jewel-toned formal dining with statement chandelier, and bespoke art curation throughout. The result is a home with a bold, deeply personal luxury aesthetic that could not have been achieved through renovation alone. One team, one vision, executed from foundation to final furnishing.

 F9 Productions Inc.
Set among the open grasslands of northern Boulder County, Vermillion Studio was designed to celebrate creativity, craftsmanship, and Colorado’s breathtaking landscape. From its vantage point, the studio captures panoramic views of Longs Peak and Boulder’s Flatirons — a daily reminder of the land that shapes both life and design in this region.
Commissioned in 2019, the project reflects F9 Productions’ belief that architecture should not only serve function, but also stir emotion. The result is a place where art and environment coexist — open, grounded, and alive with light.
The Vision
The client came to F9 with a clear purpose: create a workspace that feels as inspiring as the art produced within it. They wanted a building that honors the land — not one that competes with it.
Our team responded with a design that blurs the boundary between indoors and out. Expansive glass facades bring the mountains inside. The softly arched steel roof follows the rhythm of the rolling hills. And the entire structure rests gently within the terrain, becoming part of the landscape rather than imposing upon it.
Design and Craft
The form of the building reflects the strength and subtlety of the creative process itself — solid, simple, and expressive.
Walls and floors made from Insulated Concrete Forms (ICF) provide exceptional energy efficiency and durability, while steel arched beams add structure and grace. Select windows are fitted with perforated panels that filter sunlight, reduce heat gain, and cast delicate shadows that change with the time of day — turning natural light into living art.
Inside the Studio
Step inside, and the building opens up to a world of focus and inspiration.
The main level houses large studio spaces, flexible galleries, and a welcoming kitchenette — all designed to support the rhythm of making.
Above, a lofted mezzanine offers quiet offices and a glass-framed conference room overlooking the plains and peaks beyond. From every angle, the view reminds occupants why they build, paint, or sculpt: to create something timeless and true.
Built for Sustainability
Every system and material decision reflects long-term thinking.
Ground-source air-to-water heat pumps and radiant in-floor heating keep the space comfortable in every season. The use of ICF and steel ensures resilience with minimal energy loss. Together, these strategies make Vermillion Studio both efficient and enduring — a structure as sustainable as it is inspiring.
The Result
Vermillion Studio is more than a workspace; it’s a living dialogue between design and nature.
It’s where creativity meets clarity, and where the beauty of Colorado becomes part of everyday life.
Rooted in the land and open to the sky, it stands as a quiet statement of what F9 Productions believes architecture should be — functional, sustainable, and profoundly human.
 Engineering & Equipment Company
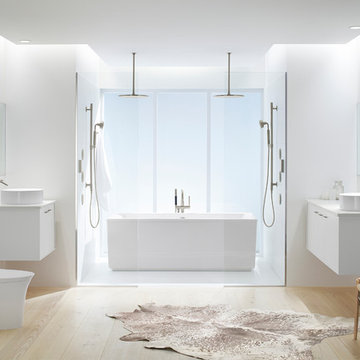
Mid-sized trendy master light wood floor bathroom photo in Atlanta with flat-panel cabinets, white cabinets, a one-piece toilet, white walls, a vessel sink and solid surface countertops
 Post & Beam Construction

Example of a large minimalist master light wood floor, brown floor, double-sink and vaulted ceiling bathroom design in Phoenix with shaker cabinets, white cabinets, white walls, an undermount sink, solid surface countertops, white countertops and a built-in vanity


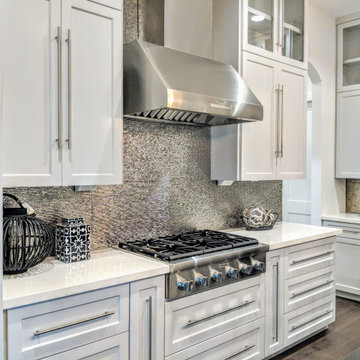 Spotlight Style
A ground-up custom home in Bellaire, Texas, designed and built entirely by Spotlight Style. Every space was conceived from scratch — custom slate blue kitchen cabinetry with marble countertops, a dramatic patterned tile primary bath with freestanding soaking tub, jewel-toned formal dining with statement chandelier, and bespoke art curation throughout. The result is a home with a bold, deeply personal luxury aesthetic that could not have been achieved through renovation alone. One team, one vision, executed from foundation to final furnishing.
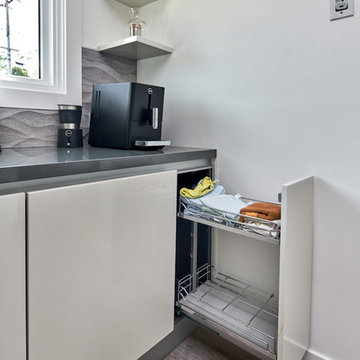 Artistic Kitchen Design - Los Altos Builders
Mark Pinkerton
Inspiration for a mid-sized modern l-shaped dark wood floor eat-in kitchen remodel in San Francisco with a drop-in sink, flat-panel cabinets, white cabinets, solid surface countertops, gray backsplash, stone slab backsplash, stainless steel appliances and an island
Inspiration for a mid-sized modern l-shaped dark wood floor eat-in kitchen remodel in San Francisco with a drop-in sink, flat-panel cabinets, white cabinets, solid surface countertops, gray backsplash, stone slab backsplash, stainless steel appliances and an island

 ALTER Design Studio
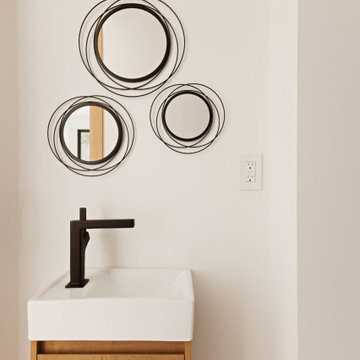
The client had an unfinished basement/laundry area and wanted the space re-organized to include a new powder room on their ground floor.
Powder room - small modern porcelain tile and gray floor powder room idea in Vancouver with flat-panel cabinets, light wood cabinets, a one-piece toilet, gray walls, an integrated sink, solid surface countertops, white countertops and a floating vanity
Powder room - small modern porcelain tile and gray floor powder room idea in Vancouver with flat-panel cabinets, light wood cabinets, a one-piece toilet, gray walls, an integrated sink, solid surface countertops, white countertops and a floating vanity
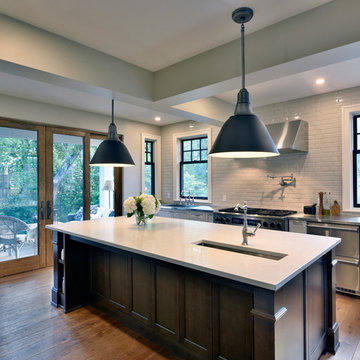
 Lagois Design Build Renovate
Inspiration for a mid-sized transitional galley medium tone wood floor eat-in kitchen remodel in Ottawa with an undermount sink, shaker cabinets, white cabinets, solid surface countertops, white backsplash, stainless steel appliances, an island and subway tile backsplash

Sponsored
Columbus, OH
Free consultation for landscape design!

Peabody Landscape Group
Columbus' Reliable Landscape Design & Contracting
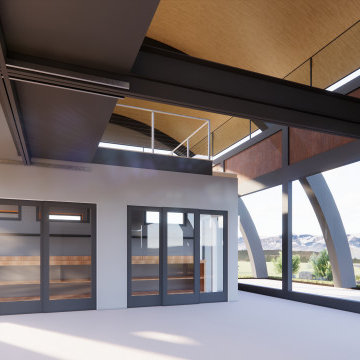 F9 Productions Inc.
Set among the open grasslands of northern Boulder County, Vermillion Studio was designed to celebrate creativity, craftsmanship, and Colorado’s breathtaking landscape. From its vantage point, the studio captures panoramic views of Longs Peak and Boulder’s Flatirons — a daily reminder of the land that shapes both life and design in this region.
Commissioned in 2019, the project reflects F9 Productions’ belief that architecture should not only serve function, but also stir emotion. The result is a place where art and environment coexist — open, grounded, and alive with light.
The Vision
The client came to F9 with a clear purpose: create a workspace that feels as inspiring as the art produced within it. They wanted a building that honors the land — not one that competes with it.
Our team responded with a design that blurs the boundary between indoors and out. Expansive glass facades bring the mountains inside. The softly arched steel roof follows the rhythm of the rolling hills. And the entire structure rests gently within the terrain, becoming part of the landscape rather than imposing upon it.
Design and Craft
The form of the building reflects the strength and subtlety of the creative process itself — solid, simple, and expressive.
Walls and floors made from Insulated Concrete Forms (ICF) provide exceptional energy efficiency and durability, while steel arched beams add structure and grace. Select windows are fitted with perforated panels that filter sunlight, reduce heat gain, and cast delicate shadows that change with the time of day — turning natural light into living art.
Inside the Studio
Step inside, and the building opens up to a world of focus and inspiration.
The main level houses large studio spaces, flexible galleries, and a welcoming kitchenette — all designed to support the rhythm of making.
Above, a lofted mezzanine offers quiet offices and a glass-framed conference room overlooking the plains and peaks beyond. From every angle, the view reminds occupants why they build, paint, or sculpt: to create something timeless and true.
Built for Sustainability
Every system and material decision reflects long-term thinking.
Ground-source air-to-water heat pumps and radiant in-floor heating keep the space comfortable in every season. The use of ICF and steel ensures resilience with minimal energy loss. Together, these strategies make Vermillion Studio both efficient and enduring — a structure as sustainable as it is inspiring.
The Result
Vermillion Studio is more than a workspace; it’s a living dialogue between design and nature.
It’s where creativity meets clarity, and where the beauty of Colorado becomes part of everyday life.
Rooted in the land and open to the sky, it stands as a quiet statement of what F9 Productions believes architecture should be — functional, sustainable, and profoundly human.

 David Estreich Architects
The spacious eat-in kitchen was crafted by combining a warren of former maids' rooms. Sleek aluminum and glass cabinets are grounded with a warm wood island, and wood wall panels in the breakfast area that conceal voluminous pantries. Counters are quartz.

 Falcon Industries
This home is truly waterfront living at its finest. This new, from-the-ground-up custom home highlights the modernity and sophistication of its owners. Featuring relaxing interior hues of blue and gray and a spacious open floor plan on the first floor, this residence provides the perfect weekend getaway. Falcon Industries oversaw all aspects of construction on this new home - from framing to custom finishes - and currently maintains the property for its owners.
50