
Search results for "Solid interior shutters" in Home Design Ideas


Find the right local pro for your project
 Plantation Shutters of Florida Inc
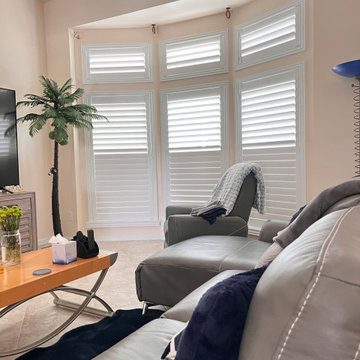
Custom plantation shutters designed for bay windows in a Fort Pierce, Florida interior design project. Bay windows require precise measuring and custom manufacturing to achieve a clean, consistent fit across multiple angles and openings. Plantation Shutters Florida Inc. manufactures hardwood and Ultra-Poly® shutters at our Fort Pierce workshop, with custom options for louver size, color, finish, and operating system. We work with homeowners, interior designers, builders, remodelers, architects, and property professionals throughout the Treasure Coast and South Florida.

 L Marie Interior Design
Clients' first home and there forever home with a family of four and in laws close, this home needed to be able to grow with the family. This most recent growth included a few home additions including the kids bathrooms (on suite) added on to the East end, the two original bathrooms were converted into one larger hall bath, the kitchen wall was blown out, entrying into a complete 22'x22' great room addition with a mudroom and half bath leading to the garage and the final addition a third car garage. This space is transitional and classic to last the test of time.

 St. Louis Shutter Co.
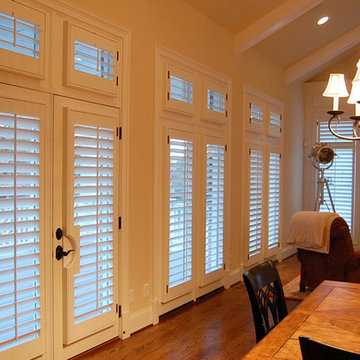
Notice the "D-Block" cut out for the french door handle. Craftsmanship at it's finest.
Home design - contemporary home design idea in St Louis
Home design - contemporary home design idea in St Louis

Sponsored
Columbus, OH

Hope Restoration & General Contracting
Columbus Design-Build, Kitchen & Bath Remodeling, Historic Renovations
 Plantation Shutters of Florida Inc
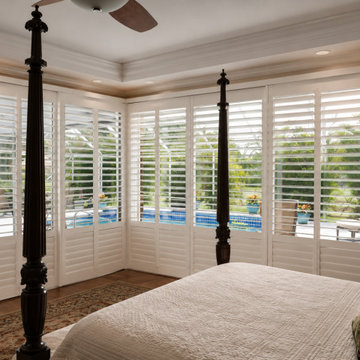
Custom plantation shutters designed for a South Florida interior design project, combining the natural beauty of Genuine American Hardwood with the durability of Ultra-Poly® shutters. Plantation Shutters Florida Inc. custom manufactures each shutter to fit the window, architectural style, and design requirements of the space. We work with homeowners, interior designers, builders, remodelers, and commercial clients throughout South Florida and the Treasure Coast. www.plantationshuttersfla.com


 Carriage Lane Design-Build Inc.
Photography: Stephani Buchman
Floral: Bluebird Event Design
Inspiration for a mid-sized contemporary master dark wood floor and brown floor bedroom remodel in Toronto with gray walls and no fireplace
Inspiration for a mid-sized contemporary master dark wood floor and brown floor bedroom remodel in Toronto with gray walls and no fireplace


 Jonathan Miller Architects
Bryan Allen
Inspiration for a french country beige two-story stone exterior home remodel
Inspiration for a french country beige two-story stone exterior home remodel

 Falcone Homes
Home built by: Falcone Homes.
Interior Design by:
Shawn Falcone & Michele Hybner with Falcone Hybner Design, Inc.
Photo by Amoura Productions
Double shower - transitional brown tile pebble tile floor double shower idea in Omaha
Double shower - transitional brown tile pebble tile floor double shower idea in Omaha



 Lisa Michael Interiors
Jessica Glynn Photography
Mid-sized beach style open concept light wood floor family room photo in Miami with no fireplace and white walls
Mid-sized beach style open concept light wood floor family room photo in Miami with no fireplace and white walls

 The Red Shutters - Marina Case
Cape Cod; Dennis, MA
This open-concept living and dining area features a bright and inviting Cape Cod aesthetic, creating a perfect space for both relaxation and entertaining.
The living room is anchored by two tufted yellow armchairs covered in a sunbrella fabric with navy piping, which provide a vibrant pop of color. The chairs are paired with a patterned upholstered ottoman and a round coffee table with a mirrored top, creating a cozy and stylish seating arrangement. The fireplace, framed by a classic white mantel, features a herringbone-patterned firebox and a television mounted above, blending traditional charm with modern media needs. A large, patterned area rug in shades of red, blue, and cream defines the living space and adds warmth to the hardwood floors.
In the adjacent dining area, a large farmhouse-style table is surrounded by classic black Windsor chairs, creating a striking contrast with the light-colored walls and the long window bank that brightens the entire space. A decorative brass chandelier hangs above the table, adding a touch of elegance. The overall design harmonizes traditional coastal elements with functional, comfortable furnishings to create a welcoming home environment.
 Sunburst Shutters & Window Fashions Las Vegas
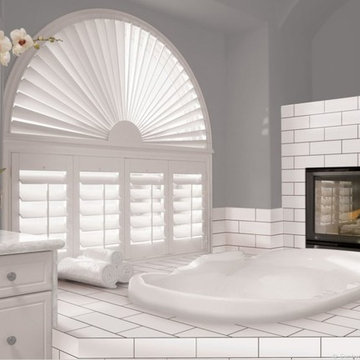
Inspiration for a contemporary home design remodel in Las Vegas

 Southern Grace Interiors
This is an example of a coastal porch design in Atlanta with decking and a roof extension.

Sponsored
Columbus, OH
Hope Restoration & General Contracting
Columbus Design-Build, Kitchen & Bath Remodeling, Historic Renovations
 Plantation Shutters of Florida Inc
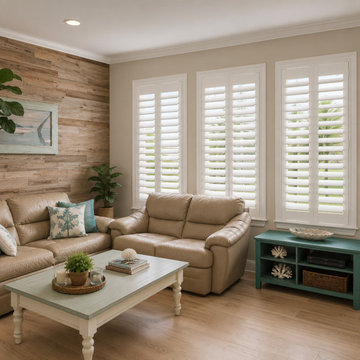
Custom plantation shutters designed for a South Florida interior design project, combining the natural beauty of Genuine American Hardwood with the durability of Ultra-Poly® shutters. Plantation Shutters Florida Inc. custom manufactures each shutter to fit the window, architectural style, and design requirements of the space. We work with homeowners, interior designers, builders, remodelers, and commercial clients throughout South Florida and the Treasure Coast. www.plantationshuttersfla.com

 Dona Rosene Interiors
GUEST BEDROOM
Interior Design & Styling by Dona Rosene Interiors.
Photography by Michael Hunter.
Inspiration for a small timeless guest medium tone wood floor and multicolored floor bedroom remodel in Dallas with blue walls
Inspiration for a small timeless guest medium tone wood floor and multicolored floor bedroom remodel in Dallas with blue walls

 Coastal Maine Interiors
Hunter Douglas
Inspiration for a contemporary bedroom remodel in Portland Maine
Inspiration for a contemporary bedroom remodel in Portland Maine
37