
Search results for "Solid interior shutters" in Home Design Ideas

 Trendy Blinds & Closets
Trendy Blinds Inc.: Flat Light blocking valance can be used in combination with our light blocking Sun Shut Combi product to achieve the room darkening effect required for bedroom. Photo here shows the Combi blind in open setting for outside viewing and to let light in. The vertical strip fabric valance coordinates perfectly with the combi blind/shade and wall colour.
 Shoshi Designs
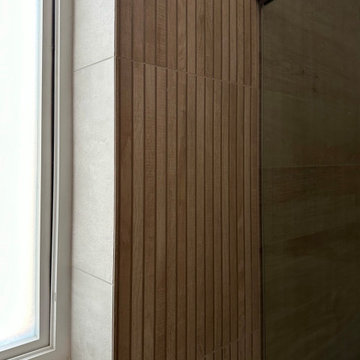
Immersed in the challenge of refining a builder-grade master bathroom, my focus on minimalism and serenity became paramount. Every design decision was a brushstroke, aimed at elevating the space into a spa-like retreat that transcends the ordinary.
With meticulous attention, neutral tones, clean lines, and purposeful design choices converged to redefine the essence of this intimate haven. The project unfolded as a dialogue between the serene waterfront surroundings and the nuances of minimalist aesthetics.
The result is a harmonious union, where the bathroom embodies the ethos of a spa-like sanctuary. It stands as a testament to the transformative power of thoughtful design choices, turning a builder-grade space into a canvas of tranquility on the waterfront.

 Blinds.com
Curtains hung in Mique’s kitchen made the space dark and didn’t fit with her white kitchen remodel. Replacing them with Blinds.com Signature Wood Shutters brightened the space and added the cherry on top to this makeover.
Mique of 30 Handmade Days give more detail of her kitchen remodel here: http://blnds.cm/1JNC7PA
Find the right local pro for your project

 Vintage West Interiors
Example of a mid-sized trendy dark wood floor and brown floor great room design in Birmingham with white walls and no fireplace


 Cathy Beck Designs
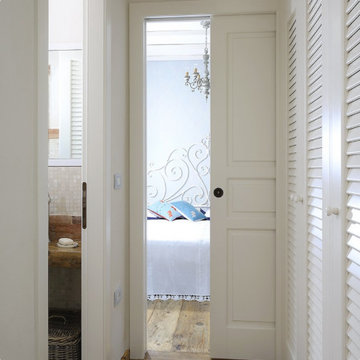
Inspiration for a large cottage dark wood floor and brown floor enclosed dining room remodel in San Francisco with white walls and no fireplace

Sponsored
Columbus, OH

Wannemacher Interiors
Customized Award-Winning Interior Design Solutions in Franklin Cnty OH



 Inspired Living Collection
Great room - mid-sized cottage dark wood floor and brown floor great room idea in Boise with white walls

 Joann Baker Interior Design
Client wanted a romantic bedroom using colors gray, yellow and white. Draperies were custom made and bedding was purchased at high end store. New armoire adds extra closet space. The seating and fireplace at end of bedroom creates a great space for relaxing at the end of the day.

 Drömhus General Contractors
Matthew Millman
Kitchen - contemporary l-shaped medium tone wood floor kitchen idea in San Francisco with gray cabinets, stainless steel appliances, an island, marble countertops and a single-bowl sink
Kitchen - contemporary l-shaped medium tone wood floor kitchen idea in San Francisco with gray cabinets, stainless steel appliances, an island, marble countertops and a single-bowl sink





 Coleman's Flooring & Blinds
Front door - traditional front door idea with a white front door and beige walls

 Window Fashions of Texas
These are pictures of a job I did a few years back for a customer in Alamo Heights. Most of the houses in that area have the same type of cased window with the wide flat trim, typically painted. This customer wanted a rich look, so we installed the stained shutters inside the painted wood trim. Most people would have chosen a painted shutter to match, so this is a bit unusual, but stunning. We used a 3 ¼” louver with the Horizon side tilts in our 470 Walnut color, and a midrail to align with the window lock. Because the window are a double hung type, the midrail allows us to mount the shutter frame further back allowing the larger 3 ¼” lover to tilt without hitting the window lock. She was so pleased with the job we did for her that she recommended us to her next door neighbor. He has purchased the same color and louver size shutter for his house, with a few modifications to fit his style of décor.
Mary Hudson
 Traditions Outdoor Living Shutters
The Window Outfitters
Example of a classic home design design in Houston
Example of a classic home design design in Houston

 California Window Fashions
We really wanted to keep the shape of this window but needed coverage on the entire bank of windows. This custom plantation shutter gave a nice built in look to the room. We matched up the shutter color with the trim around the window for a great finished look. We did a 3 1/2" rear tilt shutter so there was no traditional tilt bar in the center of each panel. This gave us a clean classic look.



 Southeastern Custom Homes
Eliot Tuckerman
Inspiration for a coastal family room remodel in Charleston
Inspiration for a coastal family room remodel in Charleston


248