
Search results for "Solid interior shutters" in Home Design Ideas

 Rebarts Interiors
Hunter Douglas® Palm Beach™ Interior Shutters in San Carlos, CA.
Inspiration for a mid-sized transitional built-in desk medium tone wood floor and brown floor study room remodel in San Francisco with gray walls and no fireplace
Inspiration for a mid-sized transitional built-in desk medium tone wood floor and brown floor study room remodel in San Francisco with gray walls and no fireplace
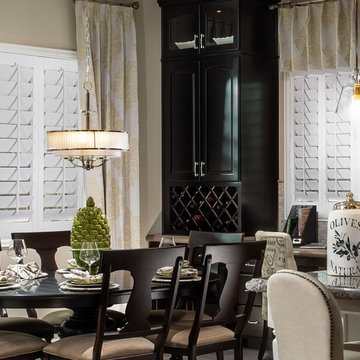


 Duckham Architecture & Interiors
Gambrel entrance on the front facade.
Mid-sized victorian gray two-story wood exterior home idea in Boston with a gambrel roof
Mid-sized victorian gray two-story wood exterior home idea in Boston with a gambrel roof
Find the right local pro for your project
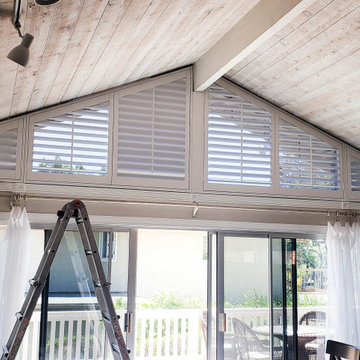


 Jennifer Gustafson Interior Design
• Remodeled Eichler bathroom
• General Contractor: CKM Construction
• Custom Floating Vanity: Benicia Cabinetry
• Sink: Provided by the client
• Plumbing Fixtures: Hansgrohe
• Tub: Americh
• Floor and Wall Tile: Emil Ceramica
•Glass Tile: Island Stone / Waveline
• Brushed steel cabinet pulls
• Shower niche

 Brad Ramsey Interiors
Mid-sized beach style backyard tile covered patio photo in Nashville with a roof extension

 Abda Custom Window Fashions
Custom Plantation Shutters from Abda Window Fashions’ come in wood that resists warping, fading, cracking or peeling. Choose from over 40 painted or 40 stained finishes to complement existing wood furnishings. Our wood shutters can be customized to fit any size or space such as oblongs, arches and even octagons! Elevate your home’s sense of style with an architectural beauty that makes a memorable first impression.
You can also choose from double-hung panels, café-style shutters, track systems, and much more. Call today for a complimentary, in-home design consultation with one of our highly trained team members and see for yourself how premium Shutters from Abda Window Fashions can transform your home into a house of unparalleled style.
Stop in our showroom or schedule a free in-home consultation. We work with clients in the Central Indiana Area. Contact us today to get started on your project. 317-273-8343



 Susan Glick Interiors
JANE BEILES
Bedroom - transitional master bedroom idea in New York with white walls
Bedroom - transitional master bedroom idea in New York with white walls
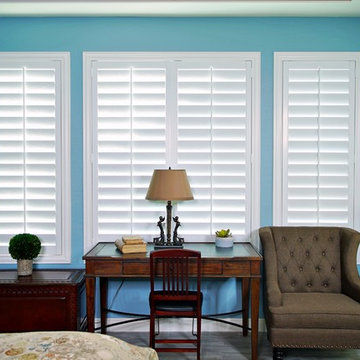


 Wiseman & Gale Interiors
Patio - transitional front yard stone patio idea in Phoenix with a fire pit and no cover

 Peggy Odita-Hodel Interior Design
Inspiration for a small transitional u-shaped light wood floor and beige floor eat-in kitchen remodel in Los Angeles with a double-bowl sink, shaker cabinets, white cabinets, solid surface countertops, white backsplash, subway tile backsplash, stainless steel appliances, no island and white countertops
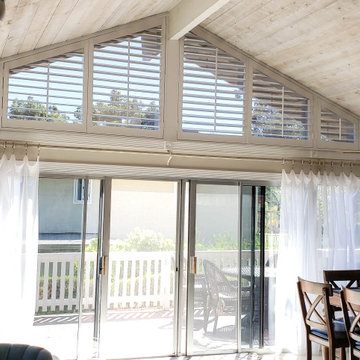


 Interior Style Designs
Shutters with center divider rail
Example of a transitional living room design in Los Angeles
Example of a transitional living room design in Los Angeles
 Jeffrey Phillip
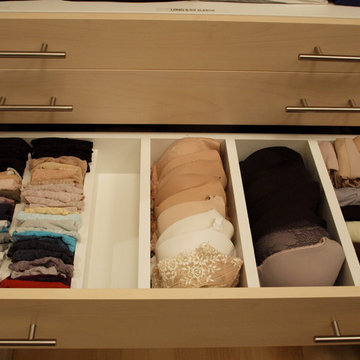
Closet design in collaboration with Transform Closets
Inspiration for a large contemporary gender-neutral light wood floor home design remodel in New York with light wood cabinets
Inspiration for a large contemporary gender-neutral light wood floor home design remodel in New York with light wood cabinets

 Advantage Shutters
Custom Stained 3 1/2" Premium shutters for a door with a custom handle set cut out for a home office by Advantage Shutters in Middle Tennessee
Inspiration for a timeless freestanding desk medium tone wood floor study room remodel in Nashville with brown walls
Inspiration for a timeless freestanding desk medium tone wood floor study room remodel in Nashville with brown walls
 F&R Interiors Custom Window Treatments
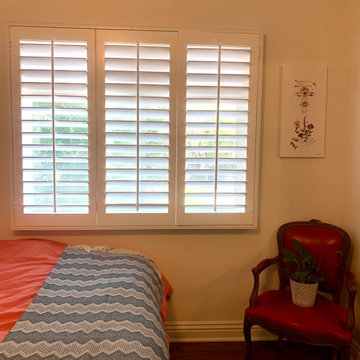
Traditional Tilt Shutters
Simple to operate
Classic and Traditional look
Looks great and adds texture to your space!



 Sunburst Shutters & Window Fashions New Jersey
Inspiration for a contemporary kitchen remodel in New York

 Dawn Hearn Interior Design
This scullery kitchen is located near the garage entrance to the home and the utility room. It is one of two kitchens in the home. The more formal entertaining kitchen is open to the formal living area. This kitchen provides an area for the bulk of the cooking and dish washing. It can also serve as a staging area for caterers when needed.
Counters: Viatera by LG - Minuet
Brick Back Splash and Floor: General Shale, Culpepper brick veneer
Light Fixture/Pot Rack: Troy - Brunswick, F3798, Aged Pewter finish
Cabinets, Shelves, Island Counter: Grandeur Cellars
Shelf Brackets: Rejuvenation Hardware, Portland shelf bracket, 10"
Cabinet Hardware: Emtek, Trinity, Flat Black finish
Barn Door Hardware: Register Dixon Custom Homes
Barn Door: Register Dixon Custom Homes
Wall and Ceiling Paint: Sherwin Williams - 7015 Repose Gray
Cabinet Paint: Sherwin Williams - 7019 Gauntlet Gray
Refrigerator: Electrolux - Icon Series
Dishwasher: Bosch 500 Series Bar Handle Dishwasher
Sink: Proflo - PFUS308, single bowl, under mount, stainless
Faucet: Kohler - Bellera, K-560, pull down spray, vibrant stainless finish
Stove: Bertazzoni 36" Dual Fuel Range with 5 burners
Vent Hood: Bertazzoni Heritage Series
Tre Dunham with Fine Focus Photography

 dustin.peck.photography.inc
dustin peck photography inc
Interior and Kitchen Design by Carolina Design
Associates, info@carolinadesignassociates.com
Inspiration for a timeless beige floor home office remodel in Charlotte with white walls
Inspiration for a timeless beige floor home office remodel in Charlotte with white walls
40