
Search results for "Solid interior shutters" in Home Design Ideas

 Eleven Interiors
Michael J Lee
Inspiration for a transitional master medium tone wood floor bedroom remodel in Boston with blue walls
Inspiration for a transitional master medium tone wood floor bedroom remodel in Boston with blue walls
 Biddle Blinds
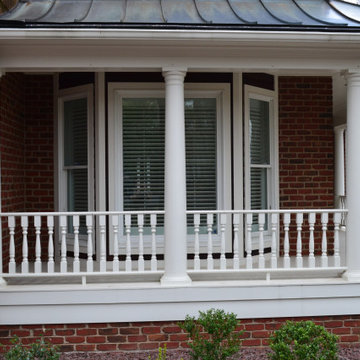
Exterior view of home with interior white wood shutters installed
Mid-sized elegant wood railing porch column photo with a roof extension
Mid-sized elegant wood railing porch column photo with a roof extension

 Coastal Maine Interiors
Hunter Douglas
Inspiration for a transitional living room remodel in Portland Maine
Inspiration for a transitional living room remodel in Portland Maine
Find the right local pro for your project

 LMK Interiors
Farmhouse style with industrial, contemporary feel.
Living room - mid-sized country open concept medium tone wood floor living room idea in San Francisco with gray walls
Living room - mid-sized country open concept medium tone wood floor living room idea in San Francisco with gray walls


 Andrea Swan - Swan Architecture
A beautifully boarded stair hall welcomes you into this inspirational modern Cape Cod home. The spacious floor plan includes an expansive kitchen, dining, and living area, complete with a charming butler's pantry and home office.
Photo Credit: Scott Amundson

Sponsored
Columbus, OH

Hope Restoration & General Contracting
Columbus Design-Build, Kitchen & Bath Remodeling, Historic Renovations

 HOME & DESIGN MAGAZINE NAPLES
This home was featured in the January 2016 edition of HOME & DESIGN Magazine. To see the rest of the home tour as well as other luxury homes featured, visit http://www.homeanddesign.net/traditional-jewel-sensational-home-design/

 Simonsen-Hickok Interiors
Mid-sized island style guest carpeted and brown floor bedroom photo in Miami with blue walls and no fireplace
 Biddle Blinds
Custom Graber wood shutters | painted snow white | single panel | divider rail for privacy | standard front tilt bar | 2.5″ louvers | trim Sherwin Williams 6252 Ice Cube


 Notting Hill Interiors Inc.
Inspiration for a large transitional master carpeted bedroom remodel in Dallas with white walls and no fireplace

 Wright Design
This transitional timber frame home features a wrap-around porch designed to take advantage of its lakeside setting and mountain views. Natural stone, including river rock, granite and Tennessee field stone, is combined with wavy edge siding and a cedar shingle roof to marry the exterior of the home with it surroundings. Casually elegant interiors flow into generous outdoor living spaces that highlight natural materials and create a connection between the indoors and outdoors.
Photography Credit: Rebecca Lehde, Inspiro 8 Studios





 Interior Style Designs
Shutters with center divider rail
Dining room - transitional dining room idea in Los Angeles
Dining room - transitional dining room idea in Los Angeles



 Horizon Interior Shutters
After Photo: Master bedroom remodel with new stained hardwood floors, plantation window shutters to control light and provide privacy, and walls painted SW Dovetail (SW 7018).

 Change Your Bathroom©
The detailed plans for this bathroom can be purchased here: https://www.changeyourbathroom.com/shop/simple-yet-elegant-bathroom-plans/ Small bathroom with Carrara marble hex tile on floor, ceramic subway tile on shower walls, marble counter top, marble bench seat, marble trimming out window, water resistant marine shutters in shower, towel rack with capital picture frame, frameless glass panel with hinges. Atlanta Bathroom


41